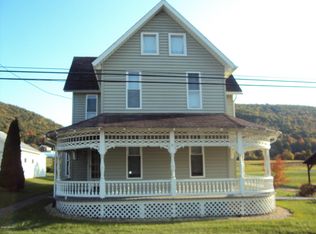
Very well maintained 2 story home with 1st floor laundry with 1/4 bath. home offer 3 bedrooms, 2nd floor full bath. 1 car garage with patio. shed. a must see to appreciate all the features this home has to offer.
For sale
Price cut: $7K (9/30)
$198,900
3812 Narrows Rd, Loganton, PA 17747
3beds
1,773sqft
Single Family Residence
Built in 1900
9,583 Square Feet Lot
$-- Zestimate®
$112/sqft
$-- HOA
What's special
- 92 days
- 259
- 10
Zillow last checked:
Listing updated:
Listed by:
Corrine N Bierly,
Berkshire Hathaway HomeServices Hodrick Realty-LH 570-748-9572
Source: West Branch Valley AOR,MLS#: WB-104331
Facts & features
Interior
Bedrooms & bathrooms
- Bedrooms: 3
- Bathrooms: 2
- Full bathrooms: 1
- 1/2 bathrooms: 1
Bedroom 1
- Level: Upper
- Area: 186.76
- Dimensions: 11.6 x 16.1
Bedroom 2
- Level: Upper
- Area: 165.41
- Dimensions: 13.9 x 11.9
Bedroom 3
- Description: office space
- Level: Upper
- Area: 129
- Dimensions: 10 x 12.9
Bathroom
- Level: Upper
- Area: 62.57
- Dimensions: 7.2 x 8.69
Dining room
- Level: Main
- Area: 214.76
- Dimensions: 18.2 x 11.8
Kitchen
- Level: Main
- Area: 176
- Dimensions: 17.6 x 10
Laundry
- Description: sink and tiolet
- Level: Main
- Area: 41.4
- Dimensions: 6 x 6.9
Living room
- Level: Main
- Area: 199.52
- Dimensions: 17.2 x 11.6
Heating
- Oil, Wood, Hot Air
Cooling
- None
Appliances
- Included: Electric, Dishwasher, Refrigerator, Range, Microwave Built-In, Freezer, Washer, Dryer
- Laundry: Main Level
Features
- Formal Separate
- Flooring: Carpet W/W, Linoleum, Laminate
- Windows: New
- Has fireplace: No
- Fireplace features: Wood Burning, None
Interior area
- Total structure area: 1,773
- Total interior livable area: 1,773 sqft
- Finished area above ground: 1,773
- Finished area below ground: 0
Property
Parking
- Parking features: Off Street, Gravel
Features
- Levels: Two
- Patio & porch: Porch, Patio
- Has view: Yes
- View description: City
- Waterfront features: None
Lot
- Size: 9,583 Square Feet
- Features: Level
- Topography: Level
Details
- Additional structures: Shed(s)
- Parcel number: 24-12144
- Zoning: R
Construction
Type & style
- Home type: SingleFamily
- Architectural style: Victorian
- Property subtype: Single Family Residence
Materials
- Frame, Vinyl Siding
- Foundation: Stone, Concrete Perimeter
- Roof: Metal
Condition
- Year built: 1900
Utilities & green energy
- Electric: 200+ Amp Service
- Sewer: On-Site Septic
- Water: Community
Community & HOA
Community
- Subdivision: Other
Location
- Region: Loganton
Financial & listing details
- Price per square foot: $112/sqft
- Tax assessed value: $65,700
- Annual tax amount: $1,362
- Date on market: 7/8/2026
- Listing terms: Cash,Conventional
- Inclusions: Gas Stove, Refrigerator, microwave, basement refrigerator, freezer, washer, dryer. curtains.
Estimated market value
Not available
Estimated sales range
Not available
$1,145/mo
Price history
| Date | Event | Price |
|---|---|---|
| 9/30/2026 | Price change | $198,900-3.4%$112/sqft |
Source: West Branch Valley AOR #WB-104331 Report a problem | ||
| 8/27/2026 | Price change | $205,900-1.9%$116/sqft |
Source: West Branch Valley AOR #WB-104331 Report a problem | ||
| 7/31/2026 | Price change | $209,900-2.3%$118/sqft |
Source: West Branch Valley AOR #WB-104331 Report a problem | ||
| 7/8/2026 | Listed for sale | $214,900$121/sqft |
Source: West Branch Valley AOR #WB-104331 Report a problem | ||
Public tax history
| Year | Property taxes | Tax assessment |
|---|---|---|
| 2025 | $1,462 +1.2% | $65,700 |
| 2024 | $1,445 +4.8% | $65,700 |
| 2023 | $1,378 +2.7% | $65,700 |
| 2022 | $1,342 | $65,700 |
| 2021 | $1,342 +22.3% | $65,700 |
| 2020 | $1,098 +5% | $65,700 |
| 2018 | $1,045 +0% | $65,700 |
| 2017 | $1,045 +2.1% | $65,700 |
| 2016 | $1,024 +3.8% | $65,700 |
| 2015 | $987 -16.8% | $65,700 |
| 2014 | $1,186 | $65,700 |
| 2013 | $1,186 +4% | $65,700 |
| 2012 | $1,140 +5.1% | $65,700 |
| 2011 | $1,085 | $65,700 |
| 2010 | $1,085 | $65,700 |
Find assessor info on the county website
Monthly payment
Est. payment
Payment breakdown
Explore the cost of this home by adjusting the details. Changes won't be saved.Climate risks
Neighborhood: Tylersville
Similar homes
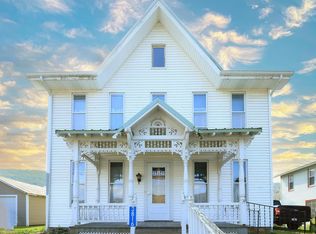
- $199,9003 bd2 ba1k sqft387 Davidson Rd, Jersey Shore, PA 17740For Sale
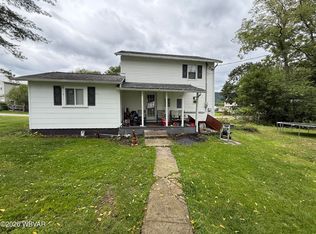 MLS ID #WB-104921, Bob B Boob. West Branch Valley AOR
 - $169,9003 bd2 ba2.4k sqft7 E Anthony St, Loganton, PA 17747For Sale
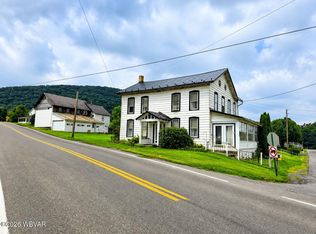 MLS ID #WB-104609, Joshua Boob. West Branch Valley AOR
 - $205,0002 bd1 ba1k sqft120 W Main St, Loganton, PA 17747For Sale
 MLS ID #PACL2025632, Jerri Young, Swc Realty, LLC. Bright MLS
 - $200,0004 bd3 ba2.3k sqft659 Woods Ave #661, Lock Haven, PA 17745For Sale
 MLS ID #WB-104524, Laurie Wells. West Branch Valley AOR
 - $199,0003 bd2 ba2k sqft204 Bomboy Rd, Howard, PA 16841For SaleMLS ID #PACE2519768, Ryan S Lowe, RE/MAX Centre Realty. Bright MLS
- $215,0003 bd1 ba2.1k sqft1228 Park Ave, Lock Haven, PA 17745For SaleMLS ID #PACL2025616, Peny Showan, Fish Real Estate, Inc.. Bright MLS
- $209,9004 bd2 ba1.4k sqft444 S Summit St, Lock Haven, PA 17745For SaleMLS ID #PACL2025640, Devin Bowersox, Realty One Group Landmark. Bright MLS
- $181,5003 bd1 ba1.5k sqft11 Magnolia Dr, Lock Haven, PA 17745For SaleMLS ID #PACL2025634, Justin Kondash, RE/MAX Together. Bright MLS
- $189,0004 bd1 ba2.3k sqft121 Country Club Ln, Mill Hall, PA 17751For SaleMLS ID #PACL2025648, Kimberly Stiles, Fish Real Estate, Inc.. Bright MLS
