Move-in ready new construction with designer finishes and upgrades throughout! Welcome to 3812 Pennington Road, an exceptional custom home situated on 1.18 acres with no HOA. Built by a premier local custom builder, this 5-bedroom, 4 full bath plus powder room home offers an impressive combination of luxury, craftsmanship, privacy, and indoor-outdoor living. The striking exterior blends stucco, stone, and Hardie siding with a spacious stamped-concrete front porch. Inside, soaring ceilings and an open, light-filled floor plan showcase carefully selected designer finishes throughout. The vaulted great room is anchored by a dramatic full European-style stone, wood-burning fireplace, creating a beautiful focal point and the perfect gathering place for cozy fall and winter evenings. The designer kitchen features quartz countertops, an induction cooktop, abundant cabinetry, upgraded fixtures, and a beautifully appointed butler’s pantry with dedicated wine storage. Custom tile showers, designer lighting, elevated fixtures, and thoughtful details throughout give this home the distinctive feel of true custom construction. Five bedrooms, four full baths, a powder room, and a spacious flex room provide plenty of versatility for a home office, media room, fitness space, playroom, or whatever best suits your lifestyle. Outside, enjoy your own private retreat with an in-ground pool and a fully fenced backyard. A separate fenced pet area with convenient doggy-door access makes the home as functional as it is beautiful. The 1.18-acre property also includes a designated area ready for a future detached garage or pool house—offering even more possibilities for entertaining, additional storage, a workshop, or future expansion. With 1.18 acres, a private pool, designer finishes, extensive upgrades, future garage or pool house potential, and no HOA, 3812 Pennington Road offers the space and freedom of country-style living with the finishes and craftsmanship of a luxury custom home—all move-in ready without
Active
$999,999
3812 Pennington Rd, Greer, SC 29651
5beds
3,767sqft
Single Family Residence
Built in 2026
1.18 Acres Lot
$-- Zestimate®
$265/sqft
$-- HOA
What's special
Spacious flex roomOpen light-filled floor planDesigner lightingQuartz countertopsDesigner kitchenInduction cooktopVaulted great room
- 8 hours
- 576
- 74
Zillow last checked:
Listing updated:
Listed by:
Lynnette Niskanen 864-915-3049,
EXP Realty LLC
Source: SAR as distributed by MLS GRID,MLS#: 342260
Facts & features
Interior
Bedrooms & bathrooms
- Bedrooms: 5
- Bathrooms: 5
- Full bathrooms: 4
- 1/2 bathrooms: 1
- Main level bathrooms: 3
- Main level bedrooms: 4
Rooms
- Room types: Bonus
Primary bedroom
- Level: First
- Area: 341.33
- Dimensions: 21'4x16
Bedroom 2
- Level: First
- Area: 141.76
- Dimensions: 11'5x12'5
Bedroom 3
- Level: First
- Area: 191.23
- Dimensions: 16'9x11'5
Bedroom 4
- Level: First
- Area: 143.75
- Dimensions: 11'6x12'6
Bedroom 5
- Level: Second
- Area: 348.4
- Dimensions: 12'1x28'10
Bonus room
- Level: Second
- Area: 196
- Dimensions: 12'3x16
Dining room
- Level: First
- Area: 167.92
- Dimensions: 12'11x13
Great room
- Level: First
Kitchen
- Level: First
- Area: 205.08
- Dimensions: 11'6x17'10
Laundry
- Level: First
- Area: 83.33
- Dimensions: 10x8'4
Living room
- Level: First
- Area: 274.93
- Dimensions: 15'5x17'10
Patio
- Level: First
- Area: 226
- Dimensions: 18'10x12'0
Heating
- Forced Air, Heat Pump, Electricity
Cooling
- Central Air, Heat Pump, Electricity
Appliances
- Included: Dishwasher, Disposal, Dryer, Refrigerator, Cooktop, Washer, Convection Oven, Range Hood, Electric Range, Gas Water Heater
- Laundry: 1st Floor
Features
- Ceiling Fan(s), Cathedral Ceiling(s), Fireplace, Ceiling - Smooth, Solid Surface Counters, Entrance Foyer, Open Floorplan, Walk-In Pantry
- Flooring: Carpet, Luxury Vinyl
- Windows: Insulated Windows
- Has basement: No
- Attic: Storage
- Number of fireplaces: 1
Interior area
- Total interior livable area: 3,767 sqft
- Finished area above ground: 3,767
- Finished area below ground: 0
Video & virtual tour
Property
Parking
- Total spaces: 2
- Parking features: Garage Door Opener, Garage Faces Side, 2 Car Attached, Keypad Entry, Attached Garage
- Attached garage spaces: 2
- Has uncovered spaces: Yes
Features
- Levels: One and One Half
- Stories: 1.5
- Patio & porch: Patio, Porch
- Pool features: In Ground
- Fencing: Fenced
Lot
- Size: 1.18 Acres
- Features: Level
- Topography: Level
Details
- Parcel number: 0634030103304
Construction
Type & style
- Home type: SingleFamily
- Architectural style: European
- Property subtype: Single Family Residence
Materials
- Synthetic Stucco
- Foundation: Slab
- Roof: Architectural,Metal
Condition
- New construction: Yes
- Year built: 2026
Details
- Builder name: Willow Homes By Design
Utilities & green energy
- Electric: Duke
- Gas: CPW
- Sewer: Septic Tank
- Water: Public, Blue Ridge
Community & HOA
Community
- Security: Smoke Detector(s)
- Subdivision: None
HOA
- Has HOA: No
Location
- Region: Greer
Financial & listing details
- Price per square foot: $265/sqft
- Annual tax amount: $602
- Date on market: 9/28/2026
Estimated market value
Not available
Estimated sales range
Not available
Not available
Price history
| Date | Event | Price |
|---|---|---|
| 9/28/2026 | Listed for sale | $999,999$265/sqft |
Source:  Greater Greenville AOR #1605063 Report a problem Greater Greenville AOR #1605063 Report a problem | ||
Public tax history
Tax history is unavailable.
Monthly payment
Est. payment
Payment breakdown
Explore the cost of this home by adjusting the details. Changes won't be saved.Climate risks
Neighborhood: 29651
Nearby schools
Schools provided by the listing agent
- Elementary: 10-Skyland
- Middle: 8-Blue Ridge
- High: 8-Blue Ridge
Source: SAR as distributed by MLS GRID. This data may not be complete. We recommend contacting the local school district to confirm school assignments for this home.
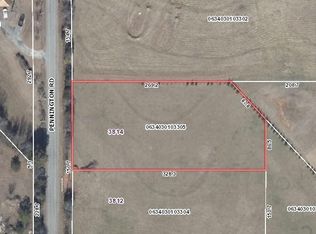
Similar homes
- $720,0003 bd3 ba2.3k sqft3858 N Highway 101, Greer, SC 29651For Sale
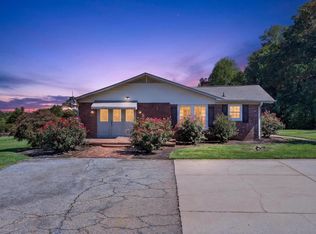 MLS ID #1605054, Sara Chesney, BHHS C Dan Joyner - CBD. Greater Greenville AOR
 - $949,9004 bd4 ba2.8k sqft1178 S McElhaney Rd, Greer, SC 29651New Construction
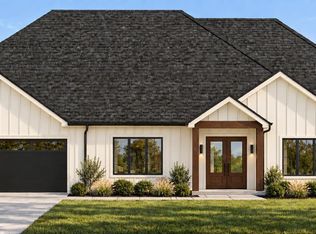 MLS ID #1604461, Gavin Sears, Alpine Real Estate. Greater Greenville AOR
 - $984,9004 bd4 ba2.9k sqft1944 Pleasant Hill Rd, Greer, SC 29651New Construction
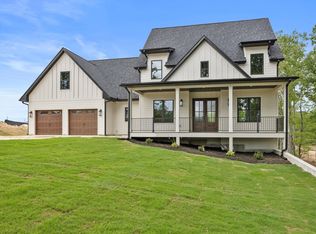 MLS ID #1593899, Laura Simmons, Laura Simmons & Associates RE. Greater Greenville AOR
 - $584,9005 bd3 ba3.4k sqft108 Silver Ridge Ct, Greer, SC 29651For Sale
 MLS ID #1605011, Nick Sollame, Carriage House Realty By Nick. Greater Greenville AOR
