Beautifully customized yet warm and livable, 3812 Stoneridge Road is a home where craftsmanship, storage, technology and indoor-outdoor living come together effortlessly. From the soaring living spaces and gourmet kitchen to the custom cabinetry, dedicated office, exceptional storage and inviting outdoor connection, nearly every detail has been thoughtfully designed to make everyday life more beautiful, organized and enjoyable.
4 Bedrooms + Office/Optional 5th | 3 Full Baths | Approx. 2,783 Sq. Ft. | Cul-de-Sac | Solar | Gourmet Kitchen | Custom Built-Ins | Hardwood Flooring | Stacking Glass Doors | Covered Patio | Custom Closets | Attic Storage | Finished Garage | AC & Whole-House Fan | Tankless Water Heater
$250,000+ Remodel - Hardwood flooring throughout • gourmet kitchen • oversized island • built-in refrigerator • built-in pantry • abundant cabinetry/counter space • multi-panel stacking glass doors • covered outdoor living area wired for TV/fan • solar • smart water system • tankless water heater • whole-house fan • CAT5 throughout • Ring exterior monitoring POE cameras • electrical at eaves • 8-foot custom doors • Dutch front and garage doors • raised baseboards • crown molding • plantation shutters • shiplap/wainscoting • custom closets • built-in desks/cabinetry • claw-foot tub • custom garage flooring/cabinetry • concealed attic storage with pull-down ladder access • thoughtfully designed storage throughout.
Pending
Listed by: LISTLEAN • RUPI AZROT • 602-885-3586
$1,899,000
3812 Stoneridge Rd, Carlsbad, CA 92010
5beds
2,783sqft
Single Family Residence
Built in 2001
5,851 Square Feet Lot
$1,879,500 Zestimate®
$682/sqft
$155/mo HOA
What's special
- 45 days
- 162
- 3
Zillow last checked:
Listing updated:
Listed by:
RUPI AZROT DRE #02050423 602-885-3586,
LISTLEAN
Source: CRMLS,MLS#: IV26214153 Originating MLS: California Regional MLS
Facts & features
Interior
Bedrooms & bathrooms
- Bedrooms: 5
- Bathrooms: 3
- Full bathrooms: 3
- Main level bathrooms: 1
- Main level bedrooms: 2
Rooms
- Room types: Entry/Foyer, Family Room, Kitchen, Laundry, Primary Bathroom, Primary Bedroom, Office, Other, Pantry
Other
- Features: Walk-In Closet(s)
Pantry
- Features: Walk-In Pantry
Heating
- Central, Fireplace(s)
Cooling
- Central Air, Whole House Fan
Appliances
- Included: 6 Burner Stove, Built-In Range, Convection Oven, Double Oven, Dishwasher, Electric Oven, Freezer, Gas Cooktop, Disposal, Ice Maker, Microwave, Refrigerator, Self Cleaning Oven, Water Softener, Trash Compactor, Tankless Water Heater, Vented Exhaust Fan, Water To Refrigerator
- Laundry: Washer Hookup, Electric Dryer Hookup, Gas Dryer Hookup, Inside, Laundry Room, Upper Level
Features
- Walk-In Pantry, Walk-In Closet(s)
- Has fireplace: Yes
- Fireplace features: Dining Room, Gas
- Common walls with other units/homes: No Common Walls
Interior area
- Total interior livable area: 2,783 sqft
Property
Parking
- Total spaces: 2
- Parking features: Direct Access, Driveway, Garage, Garage Door Opener, Garage Faces Side
- Attached garage spaces: 2
Features
- Levels: Two
- Stories: 2
- Entry location: Front
- Pool features: None
- Spa features: None
- Has view: Yes
- View description: City Lights, Hills
Lot
- Size: 5,851 Square Feet
- Features: Landscaped
Details
- Parcel number: 1682905600
- Special conditions: Standard
Construction
Type & style
- Home type: SingleFamily
- Property subtype: Single Family Residence
Condition
- Turnkey
- New construction: No
- Year built: 2001
Utilities & green energy
- Sewer: Public Sewer
- Water: Public
Community & HOA
Community
- Features: Street Lights, Sidewalks
- Subdivision: Carlsbad East
HOA
- Has HOA: Yes
- Amenities included: Other Courts, Picnic Area, Playground, RV Parking
- HOA fee: $155 monthly
- HOA name: Calavera Hills Master Assoc
- HOA phone: 800-428-5588
Location
- Region: Carlsbad
Financial & listing details
- Price per square foot: $682/sqft
- Tax assessed value: $857,229
- Date on market: 10/1/2026
- Cumulative days on market: 45 days
- Listing terms: Cash,Conventional,FHA,Submit,VA Loan
- Road surface type: Paved
Estimated market value
$1,879,500
$1.79M - $1.97M
$5,766/mo
Price history
| Date | Event | Price |
|---|---|---|
| 10/13/2026 | Pending sale | $1,899,000$682/sqft |
Source:  CRMLS #IV26214153 Report a problem | ||
| 10/2/2026 | Listed for sale | $1,899,000+175.2%$682/sqft |
Source: CRMLS #IV26214153 Report a problem | ||
| 11/21/2014 | Sold | $690,000-4.1%$248/sqft |
Source: Public Record Report a problem | ||
| 10/12/2014 | Pending sale | $719,800$259/sqft |
Source: CENTURY 21 Award #140046069 Report a problem | ||
| 8/20/2014 | Price change | $719,8000%$259/sqft |
Source: Century 21 Award Report a problem | ||
| 7/7/2014 | Price change | $719,900-1.4%$259/sqft |
Source: Pacific Sotheby's Int'l Realty #140031509 Report a problem | ||
| 2/8/2014 | Listed for sale | $729,900+32.7%$262/sqft |
Source: Pacific Sotheby's Int'l Realty #140007074 Report a problem | ||
| 10/23/2012 | Listing removed | $2,900$1/sqft |
Source: Landis Real Estate #120048556 Report a problem | ||
| 10/11/2012 | Price change | $2,900-3.3%$1/sqft |
Source: Landis Real Estate #120048556 Report a problem | ||
| 9/26/2012 | Listed for rent | $3,000$1/sqft |
Source: Landis Real Estate #120048556 Report a problem | ||
| 8/7/2009 | Sold | $550,000-25.6%$198/sqft |
Source: Public Record Report a problem | ||
| 1/7/2005 | Sold | $739,000+36.9%$266/sqft |
Source: Public Record Report a problem | ||
| 11/21/2002 | Sold | $540,000+64.4%$194/sqft |
Source: Public Record Report a problem | ||
| 5/24/2000 | Sold | $328,500$118/sqft |
Source: Public Record Report a problem | ||
Public tax history
| Year | Property taxes | Tax assessment |
|---|---|---|
| 2026 | -- | $857,229 +2% |
| 2025 | $9,917 +3.2% | $840,421 +2% |
| 2024 | $9,605 +0.5% | $823,943 +2% |
| 2023 | $9,561 +1.4% | $807,789 +2% |
| 2022 | $9,425 +0.7% | $791,951 +2% |
| 2021 | $9,361 +0.6% | $776,423 +1% |
| 2020 | $9,303 +13.6% | $768,463 +3.4% |
| 2019 | $8,189 -5.8% | $743,396 +2% |
| 2018 | $8,690 +1.5% | $728,820 +2% |
| 2017 | $8,559 +3.8% | $714,531 +2% |
| 2016 | $8,247 +0.4% | $700,521 +1.5% |
| 2015 | $8,217 +17.8% | $690,000 +19.1% |
| 2014 | $6,976 | $579,138 +4.5% |
| 2013 | -- | $554,141 |
| 2012 | -- | $554,141 |
| 2011 | -- | $554,141 +0.8% |
| 2010 | -- | $550,000 -2.5% |
| 2009 | -- | $564,000 -20% |
| 2008 | -- | $705,000 -8.3% |
| 2007 | -- | $768,854 +2% |
| 2006 | -- | $753,779 +34.3% |
| 2005 | -- | $561,082 +2% |
| 2004 | -- | $550,081 +1.9% |
| 2003 | -- | $540,000 +58.1% |
| 2002 | -- | $341,584 +2% |
| 2001 | -- | $334,887 |
Find assessor info on the county website
Monthly payment
Est. payment
Payment breakdown
Explore the cost of this home by adjusting the details. Changes won't be saved.Climate risks
Neighborhood: Calavera Hills
Similar homes
- $1,899,9005 bd3 ba2.8k sqft2285 Hillyer St, Carlsbad, CA 92008For Sale
 MLS ID #NDP2609915, Nancy Jo Dixon, LPT Realty. CRMLS
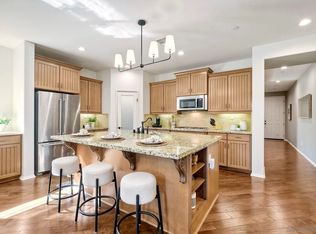
- $1,699,0003 bd3 ba1.9k sqftThe Foothills, Carlsbad, CA 92010For Sale
 MLS ID #260026467, Jim Klinge, Compass. SDMLS
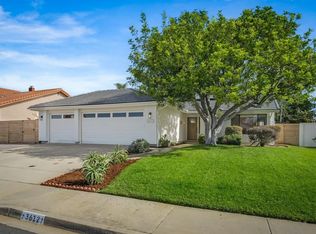
- $1,649,9003 bd2 ba1.4k sqft3612 Haverhill St, Carlsbad, CA 92010For Sale
 MLS ID #260025990, Keith Nelson, The Nelson Group. SDMLS
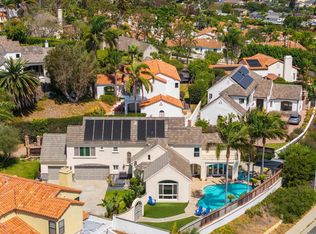
- $2,195,0005 bd3 ba2.9k sqft3684 Maria Ln, Carlsbad, CA 92008For Sale
 MLS ID #NDP2608617, Tyson Lund, The Lund Team, Inc. CRMLS
Local buyer's agents are ready to help
