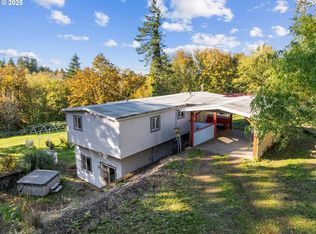
FIRST OFFER HAS BEEN RECEIVED. DEADLINE FOR ALL OFFERS IS NOW 5/21/2026 at 3 PM. Nestled in the heart of Corbett, this beautiful private acreage offers stunning territorial views and a peaceful setting that is sheltered from the wind. The light-filled living room features large windows that perfectly frame the surrounding natural beauty, while the cozy family room includes a wood stove for relaxing evenings and a sliding glass door leading to a spacious deck — the perfect spot to enjoy breathtaking sunsets. The spacious kitchen includes an eating bar and opens to a formal dining area ideal for hosting family and friends. All appliances are included, including the refrigerator, washer, and dryer, making this home move-in ready. The 400-plus sq ft barn is ready for animals, hobbies, or storage. The pasture is established, and there’s ample room on the property for gardening and outdoor recreation. A large yard provides plenty of space for kids and pets to roam freely.A second manufactured home on the property is currently used for storage and is no longer connected to water or septic.Conveniently located near highly regarded Corbett schools with easy access to I-84, this property is just 25 minutes from PDX Airport and minutes from the Columbia River Gorge, where world-class hiking trails and scenic waterfalls await.Whether you’re looking for a peaceful move-in-ready home, hobby farm potential, or the perfect location to build your dream home, this wonderful property offers an opportunity to enjoy the best of country living in the Gorge. Home is being sold as-is.
Pending
$450,000
38125 SE Louden Rd, Corbett, OR 97019
2beds
1,380sqft
Residential, Manufactured Home
Built in 1978
2 Acres Lot
$450,700 Zestimate®
$326/sqft
$-- HOA
What's special
Stunning territorial viewsCozy family room
- 38 days |
- 57 |
- 1 |
Zillow last checked:
Listing updated:
Listed by:
Michelle Carter Smith 971-221-9655,
RE/MAX Equity Group
Source: RMLS (OR),MLS#: 453110650
Facts & features
Interior
Bedrooms & bathrooms
- Bedrooms: 2
- Bathrooms: 2
- Full bathrooms: 2
- Main level bathrooms: 2
Rooms
- Room types: Laundry, Bedroom 2, Dining Room, Family Room, Kitchen, Living Room, Primary Bedroom
Primary bedroom
- Features: Bathroom, Walkin Closet, Wallto Wall Carpet
- Level: Main
Bedroom 2
- Features: Closet, Wallto Wall Carpet
- Level: Main
Dining room
- Features: Wallto Wall Carpet
- Level: Main
Family room
- Features: Sliding Doors, Wallto Wall Carpet, Wood Stove
- Level: Main
Kitchen
- Features: Dishwasher, Eat Bar, Pantry, Builtin Oven, Free Standing Refrigerator, Laminate Flooring
- Level: Main
Living room
- Features: Exterior Entry, Closet, Wallto Wall Carpet
- Level: Main
Heating
- Ductless, Mini Split, Wood Stove
Cooling
- Heat Pump
Appliances
- Included: Built In Oven, Built-In Range, Cooktop, Dishwasher, Free-Standing Refrigerator, Range Hood, Washer/Dryer, Electric Water Heater, Tank Water Heater
- Laundry: Laundry Room
Features
- Built-in Features, Closet, Eat Bar, Pantry, Bathroom, Walk-In Closet(s)
- Flooring: Wall to Wall Carpet, Laminate
- Doors: Sliding Doors
- Windows: Vinyl Frames
- Basement: None
- Number of fireplaces: 1
- Fireplace features: Stove, Wood Burning Stove
Interior area
- Total structure area: 1,380
- Total interior livable area: 1,380 sqft
Video & virtual tour
Property
Parking
- Parking features: Driveway, RV Access/Parking
- Has uncovered spaces: Yes
Accessibility
- Accessibility features: Ground Level, Main Floor Bedroom Bath, One Level, Utility Room On Main, Accessibility
Features
- Levels: One
- Stories: 1
- Patio & porch: Covered Deck
- Exterior features: Garden, Yard, Exterior Entry
- Has view: Yes
- View description: Territorial
Lot
- Size: 2 Acres
- Features: Gentle Sloping, Pasture, Trees, Wooded, Acres 1 to 3
Details
- Additional structures: Outbuilding
- Parcel number: R341189
- Zoning: CFU4
Construction
Type & style
- Home type: MobileManufactured
- Property subtype: Residential, Manufactured Home
Materials
- Aluminum Siding
- Foundation: Block
- Roof: Composition
Condition
- Resale
- New construction: No
- Year built: 1978
Utilities & green energy
- Sewer: Septic Tank, Standard Septic
- Water: Public
Community & HOA
HOA
- Has HOA: No
Location
- Region: Corbett
Financial & listing details
- Price per square foot: $326/sqft
- Tax assessed value: $411,930
- Annual tax amount: $2,992
- Date on market: 5/15/2026
- Cumulative days on market: 39 days
- Listing terms: Cash,Conventional
- Road surface type: Gravel, Paved

Michelle Carter Smith
(971) 221-9655
By pressing Contact Agent, you agree that the real estate professional identified above may call/text you about your search, which may involve use of automated means and pre-recorded/artificial voices. You don't need to consent as a condition of buying any property, goods, or services. Message/data rates may apply. You also agree to our Terms of Use. Zillow does not endorse any real estate professionals. We may share information about your recent and future site activity with your agent to help them understand what you're looking for in a home.
Estimated market value
$450,700
$428,000 - $473,000
$1,626/mo
Price history
| Date | Event | Price |
|---|---|---|
| 5/22/2026 | Pending sale | $450,000$326/sqft |
Source:  RMLS (OR) #453110650 Report a problem RMLS (OR) #453110650 Report a problem | ||
| 5/16/2026 | Listed for sale | $450,000+275%$326/sqft |
Source: RMLS (OR) #453110650 Report a problem | ||
| 4/26/1994 | Sold | $120,000$87/sqft |
Source: Agent Provided Report a problem | ||
Public tax history
| Year | Property taxes | Tax assessment |
|---|---|---|
| 2025 | $2,993 +3.5% | $194,390 +3% |
| 2024 | $2,892 +2.2% | $188,730 +3% |
| 2023 | $2,829 +8.8% | $183,240 +3% |
| 2022 | $2,601 +3.2% | $177,910 +3% |
| 2021 | $2,520 +14.1% | $172,730 +3% |
| 2020 | $2,208 +3.1% | $167,700 +3% |
| 2019 | $2,142 | $162,820 |
Find assessor info on the county website
Monthly payment
Climate risks
Neighborhood: 97019
Nearby schools
GreatSchools rating
- 7/10Corbett SchoolGrades: K-12Distance: 1.7 mi
Schools provided by the listing agent
- Elementary: Corbett
- Middle: Corbett
- High: Corbett
Source: RMLS (OR). This data may not be complete. We recommend contacting the local school district to confirm school assignments for this home.
- $12,280-- bd2 ba684 sqft38125 SE Louden Rd, Corbett, OR 97019Off Market
- $12,280-- bd-- ba684 sqft38125 SE Louden Rd, Corbett, OR 97019Off Market
- $113,800-- bd2 ba684 sqft38125 SE Louden Rd, Corbett, OR 97019Off Market
- $760,1003 bd1 ba1.2k sqft38406 SE Louden Rd, Corbett, OR 97019Off Market
- $987,8002 bd1 ba1.4k sqft38000 SE Louden Rd, Corbett, OR 97019Off Market
- $872,0002 bd2 ba3.9k sqft38401 SE Louden Rd, Corbett, OR 97019Off Market
- $272,8002 bd1 ba720 sqft37904 SE Louden Rd, Corbett, OR 97019Off Market
- $1,219,3004 bd3 ba3.6k sqft37843 SE Louden Rd, Corbett, OR 97019Off Market
Similar homes
- $435,0004 bd2 ba2k sqft1515 NE Meyers Ln, Corbett, OR 97019Active
 MLS ID #734882250, Amber Lessley, Premiere Property Group, LLC. RMLS (OR)
 - $589,0002 bd2 ba1.2k sqft38041 SE Rickert Rd, Corbett, OR 97019Active
 MLS ID #270192959, Hope Beraka, Think Real Estate. RMLS (OR)
 - $425,0002 bd2 ba1.2k sqft132 Taylor Rd, Washougal, WA 98671Active
 MLS ID #570167662, Melinda Maravilla, Handris Realty Company. RMLS (OR)
 - $459,9003 bd2 ba1.3k sqft3914 SE Douglass Ct, Troutdale, OR 97060Active
 MLS ID #795159582, Corinne O'Halloran, Kohler Meyers O'Halloran Inc.. RMLS (OR)
 - $469,9003 bd2 ba1.3k sqft17575 SE Ten Eyck Rd, Sandy, OR 97055ActiveMLS ID #734483518, Jack Waddle, Keller Williams Realty Portland Elite. RMLS (OR)
- $525,0003 bd2 ba1.7k sqft2922 Skye Rd, Washougal, WA 98671ActiveMLS ID #225790424, Stacy Hartzler, Aurise Collective. RMLS (OR)
- $430,0003 bd2 ba1.6k sqft1560 NE Cochran Dr, Gresham, OR 97030ActiveMLS ID #157138055, Greg Walczyk, Walczyk Associates Realty. RMLS (OR)
- $440,0002 bd2 ba1.2k sqft60 NE 23rd St, Gresham, OR 97030ActiveMLS ID #528584554, Nick Shivers, eXp Realty, LLC. RMLS (OR)
- $440,0003 bd2 ba1.4k sqft600 NE 22nd St, Gresham, OR 97030ActiveMLS ID #378087599, Michelle Palmquist, Redfin. RMLS (OR)
- $475,0005 bd3 ba1.9k sqft1453 SE 29th Ct, Troutdale, OR 97060ActiveMLS ID #674190438, Kevin Beever, Works Real Estate. RMLS (OR)
- $575,0003 bd2 ba1.7k sqft23689 SE Dowty Rd, Eagle Creek, OR 97022ActiveMLS ID #769928455, Helen Hoyt, Portland Creative Realtors. RMLS (OR)
- $475,0004 bd2 ba1.7k sqft170 NE Robin Way, Gresham, OR 97030ActiveMLS ID #556500093, Todd Stenstrom, Move Real Estate Inc. RMLS (OR)
- $500,0003 bd1 ba1k sqft30185 SE Wheeler Rd, Boring, OR 97009ActiveMLS ID #471440982, Kenneth Cahill, John L. Scott Portland Metro. RMLS (OR)
- $415,0004 bd2 ba1.4k sqft16732 SE Main St, Portland, OR 97233ActiveMLS ID #230971116, Lance Weinard, LUXE Forbes Global Properties. RMLS (OR)
- $485,0004 bd3 ba1.8k sqftMountain View Meadows, Vancouver, WA 98682ActiveMLS ID #2558326, Joan Mezzanatto. NWMLS as distributed by MLS GRID
- $507,9003 bd2 ba1.3k sqft1327 G St, Washougal, WA 98671ActiveMLS ID #405074639, Katelyn McGrann, Realty One Group Prestige. RMLS (OR)
- $499,9003 bd3 ba1.9k sqft6930 SE 122nd Ave, Portland, OR 97236ActiveMLS ID #476640532, Deb Counts-Tabor, Oregon First. RMLS (OR)
- $394,9752 bd2 ba1.6k sqft10516 SE Clinton St, Portland, OR 97266ActiveMLS ID #795678410, Vladimir Romano, Premiere Property Group, LLC. RMLS (OR)
- $429,9003 bd2 ba1.4k sqft744 SE 170th Dr, Portland, OR 97233ActiveMLS ID #206054233, Elaine Powers, John L. Scott Portland Metro. RMLS (OR)
- $445,0003 bd2 ba1.4k sqft207 SE 150th Ct, Vancouver, WA 98684ActiveMLS ID #179089428, Erin Wright, Windermere Northwest Living. RMLS (OR)
