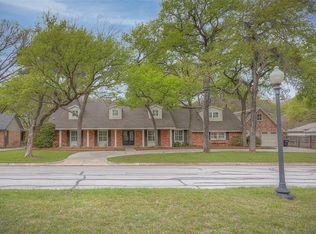
Hidden gem tucked away on a very quiet tree lined street just steps from Overton Park and miles of hiking and biking trails...in one of Fort Worth's most desirable neighborhoods, Overton Park! Nestled back amongst large trees on just over a third of an acre lot and zoned to the #1 rated elementary school in FWISD #12 in state of TX minutes from TCU ....all while capturing the essence of quality of life and quality of craftmanship. This 2 owner home was taken to the studs on the 1st level by Braswell Custom Homes in 2015. From the moment you arrive, you are drawn in by the modern yet traditional architecture, the lush and vibrant landscaping, the quality construction and the timelessness and warmth that flows from this home. Upon entering through the custom front door you're greeted with a floorplan that is functional, flexible and timeless. Primary ensuite, guest room and full bath, designated home office or optional 5th bedroom, generous laundry room and half bath and 2 of the living spaces all are located on the first floor. Upstairs features a large 3rd living space perfect for hang out space for teens or a hobby or workout area, 2 spacious additional bedrooms and a jack and jill bath. Beautiful design choices and custom features throughout, gorgeous hardwoods, Marvin wood windows, chefs kitchen with high end stainless appliances, walk in pantry and plenty of storage! The home features 2 designated eating areas, 3 spacious living spaces and a wall of windows along the rear of the home invite you to an entertainers DREAM backyard! Spend time with family and friends on the large deck or enjoy a friendly game of Bocce ball in the grassy backyard! Plenty of space for kids to play or for you to host and entertain! Amazing updates and features list in docs. You do not want to miss out on this amazing opportunity located on such a quiet street in one of the most coveted neighborhoods in Fort Worth!
Sold
Price Unknown
3813 Branch Rd, Fort Worth, TX 76109
4beds
3,911sqft
Single Family Residence
Built in 1960
0.34 Acres Lot
$1,415,900 Zestimate®
$--/sqft
$5,366 Estimated rent
Home value
$1,415,900
$1.32M - $1.53M
$5,366/mo
Zestimate® history
Owner options
List your home for rent
$5,366/mo
Rent Zestimate®
Find your next renter with Zillow Rental Manager. Plus, with online applications, you can quickly screen prospective tenants – for free.
$5,366/mo
Rent Zestimate®
Refinance and save
Refinancing to a lower rate could help reduce your monthly payments and save thousands over the life of the loan.
Explore your selling options
Work with a Zillow partner agent
Leverage their expertise and Zillow's premium Showcase listings to get your home seen by more buyers.
Get startedList with your own agent
Get your home in front of millions of buyers by listing it on Zillow.
Learn how to do itSell it yourself
Take full control of how buyers see your home on Zillow by listing For Sale by Owner (FSBO).
List your homeWhat's special
Grassy backyardLarge treesDesignated home officeEntertainers dream backyardQuiet tree lined streetLush and vibrant landscapingLarge deck
Zillow last checked:
Listing updated:
Listed by:
Amanda Easley 0691598 817-523-9113,
League Real Estate 817-523-9113
Bought with:
Deborah Bailey
Briggs Freeman Sotheby's Int'l
Source: NTREIS,MLS#: 21048942
Facts & features
Interior
Bedrooms & bathrooms
- Bedrooms: 4
- Bathrooms: 4
- Full bathrooms: 3
- 1/2 bathrooms: 1
Primary bedroom
- Features: Closet Cabinetry, Ceiling Fan(s), Dual Sinks, Double Vanity, En Suite Bathroom, Sitting Area in Primary, Separate Shower
- Level: First
- Dimensions: 20 x 13
Bedroom
- Level: First
- Dimensions: 14 x 12
Bedroom
- Level: Second
- Dimensions: 19 x 11
Bedroom
- Features: Walk-In Closet(s)
- Level: Second
- Dimensions: 22 x 13
Breakfast room nook
- Level: First
- Dimensions: 9 x 9
Dining room
- Features: Built-in Features
- Level: First
- Dimensions: 15 x 13
Family room
- Features: Built-in Features, Fireplace
- Level: First
- Dimensions: 25 x 15
Other
- Features: Built-in Features, Dual Sinks, Jack and Jill Bath, Solid Surface Counters
- Level: Second
- Dimensions: 13 x 7
Other
- Features: Built-in Features, Granite Counters, Solid Surface Counters
- Level: First
- Dimensions: 9 x 8
Game room
- Level: Second
- Dimensions: 29 x 22
Half bath
- Level: First
- Dimensions: 4 x 3
Kitchen
- Features: Breakfast Bar, Built-in Features, Eat-in Kitchen, Kitchen Island, Pantry, Solid Surface Counters, Walk-In Pantry
- Level: First
- Dimensions: 19 x 13
Laundry
- Features: Built-in Features, Utility Sink
- Level: First
- Dimensions: 16 x 10
Living room
- Level: First
- Dimensions: 19 x 14
Office
- Features: Built-in Features
- Level: First
- Dimensions: 15 x 11
Heating
- Central, Fireplace(s), Natural Gas
Cooling
- Central Air, Ceiling Fan(s), Electric
Appliances
- Included: Some Gas Appliances, Built-In Gas Range, Built-In Refrigerator, Dryer, Dishwasher, Electric Oven, Disposal, Gas Water Heater, Microwave, Plumbed For Gas, Refrigerator, Vented Exhaust Fan, Washer
- Laundry: Washer Hookup, Electric Dryer Hookup, Laundry in Utility Room
Features
- Built-in Features, Chandelier, Decorative/Designer Lighting Fixtures, Double Vanity, Eat-in Kitchen, Granite Counters, High Speed Internet, Kitchen Island, Open Floorplan, Pantry, Cable TV, Walk-In Closet(s), Wired for Sound
- Flooring: Carpet, Ceramic Tile, Hardwood
- Windows: Window Coverings
- Has basement: No
- Number of fireplaces: 1
- Fireplace features: Family Room, Wood Burning
Interior area
- Total interior livable area: 3,911 sqft
Property
Parking
- Total spaces: 4
- Parking features: Concrete, Door-Multi, Driveway, Garage, Garage Door Opener, Lighted, Garage Faces Rear
- Attached garage spaces: 2
- Carport spaces: 2
- Covered spaces: 4
- Has uncovered spaces: Yes
Features
- Levels: Two
- Stories: 2
- Patio & porch: Rear Porch, Deck, Front Porch, Covered
- Exterior features: Lighting, Rain Gutters
- Pool features: None
- Fencing: Fenced,Gate,Wood
Lot
- Size: 0.34 Acres
- Features: Landscaped, Many Trees, Sprinkler System
- Residential vegetation: Grassed
Details
- Parcel number: 02095203
Construction
Type & style
- Home type: SingleFamily
- Architectural style: Mid-Century Modern,Traditional,Detached
- Property subtype: Single Family Residence
- Attached to another structure: Yes
Materials
- Brick
- Foundation: Pillar/Post/Pier
- Roof: Composition,Mixed,Other
Condition
- Year built: 1960
Utilities & green energy
- Sewer: Public Sewer
- Water: Public
- Utilities for property: Electricity Connected, Natural Gas Available, Overhead Utilities, Sewer Available, Separate Meters, Underground Utilities, Water Available, Cable Available
Community & HOA
Community
- Features: Trails/Paths, Curbs
- Security: Carbon Monoxide Detector(s), Smoke Detector(s)
- Subdivision: Overton Park Add
HOA
- Has HOA: No
Location
- Region: Fort Worth
Financial & listing details
- Tax assessed value: $768,780
- Annual tax amount: $17,263
- Date on market: 9/2/2025
- Cumulative days on market: 47 days
- Listing terms: Cash,Conventional,FHA,VA Loan
- Electric utility on property: Yes
Price history
| Date | Event | Price |
|---|---|---|
| 11/18/2025 | Sold | -- |
Source: NTREIS #21048942 Report a problem | ||
| 10/30/2025 | Pending sale | $1,475,000$377/sqft |
Source: NTREIS #21048942 Report a problem | ||
| 10/20/2025 | Contingent | $1,475,000$377/sqft |
Source: NTREIS #21048942 Report a problem | ||
| 9/30/2025 | Price change | $1,475,000-4.5%$377/sqft |
Source: NTREIS #21048942 Report a problem | ||
| 9/19/2025 | Price change | $1,545,000-3.1%$395/sqft |
Source: NTREIS #21048942 Report a problem | ||
| 9/2/2025 | Listed for sale | $1,595,000+219.1%$408/sqft |
Source: NTREIS #21048942 Report a problem | ||
| 12/14/2011 | Sold | -- |
Source: Agent Provided Report a problem | ||
| 11/22/2011 | Price change | $499,900-4.7%$128/sqft |
Source: Virginia Cook, Realtors #11679536 Report a problem | ||
| 11/1/2011 | Listed for sale | $524,700$134/sqft |
Source: Virginia Cook, Realtors #11679536 Report a problem | ||
Public tax history
| Year | Property taxes | Tax assessment |
|---|---|---|
| 2025 | $13,810 -5.3% | $768,780 -16.5% |
| 2024 | $14,588 +7.7% | $920,695 -0.3% |
| 2023 | $13,543 -10.4% | $923,662 +45.3% |
| 2022 | $15,110 -4.5% | $635,825 |
| 2021 | $15,824 -2% | $635,825 |
| 2020 | $16,147 +3.8% | $635,825 |
| 2019 | $15,558 -0.8% | $635,825 +2.9% |
| 2018 | $15,684 -9.9% | $617,683 -8.7% |
| 2017 | $17,411 +8.4% | $676,426 +1% |
| 2016 | $16,065 +20.1% | $669,653 +19.7% |
| 2015 | $13,379 | $559,320 +9.9% |
| 2014 | $13,379 | $509,000 +1.8% |
| 2013 | -- | $500,200 +12.7% |
| 2012 | -- | $443,900 +5.5% |
| 2011 | -- | $420,900 -0.3% |
| 2010 | -- | $422,300 +0.9% |
| 2009 | -- | $418,500 +7% |
| 2008 | -- | $391,200 +0.6% |
| 2007 | -- | $388,700 |
| 2006 | -- | $388,700 +23.7% |
| 2005 | -- | $314,200 -6.3% |
| 2004 | -- | $335,500 +6.8% |
| 2003 | -- | $314,200 +1.6% |
| 2002 | -- | $309,100 +6.4% |
| 2001 | -- | $290,400 +6% |
| 2000 | -- | $274,000 |
Find assessor info on the county website
Neighborhood: Overton Park
Nearby homes
- $1,031,4003 bd2 ba3.2k sqft3817 Branch Rd, Fort Worth, TX 76109Off Market
- $1,268,9004 bd3 ba3.8k sqft3809 Branch Rd, Fort Worth, TX 76109Off Market

- $1,670,4005 bd4 ba4.9k sqft3804 Overton Park Dr W, Fort Worth, TX 76109Off Market
- $1,281,1004 bd3 ba4.3k sqft3808 Overton Park Dr W, Fort Worth, TX 76109Off Market
- $--5 bd8 ba6.2k sqft4212 Tanbark Trl, Fort Worth, TX 76109Sold
- $902,2003 bd2 ba2.9k sqft3812 Branch Rd, Fort Worth, TX 76109Off Market
- $956,1003 bd2 ba2.9k sqft3808 Branch Rd, Fort Worth, TX 76109Off Market
- $1,235,3003 bd2 ba4.2k sqft4208 Tanbark Trl, Fort Worth, TX 76109Off Market
Nearby schools
GreatSchools rating
- 10/10Overton Park Elementary SchoolGrades: PK-5Distance: 0.7 mi
- 6/10McLean Middle SchoolGrades: 6-8Distance: 1.1 mi
- 5/10Paschal High SchoolGrades: 9-12Distance: 2.2 mi
Schools provided by the listing agent
- Elementary: Overton Park
- Middle: Mclean
- High: Paschal
- District: Fort Worth ISD
Source: NTREIS. This data may not be complete. We recommend contacting the local school district to confirm school assignments for this home.
Get a cash offer in 3 minutes
Find out how much your home could sell for in as little as 3 minutes with a no-obligation cash offer.
Estimated market value
$1,415,900
Get a cash offer in 3 minutes
Find out how much your home could sell for in as little as 3 minutes with a no-obligation cash offer.
Estimated market value
$1,415,900
- Texas
- Tarrant County
- Fort Worth
- 76109
- Overton Park
- 3813 Branch Rd
