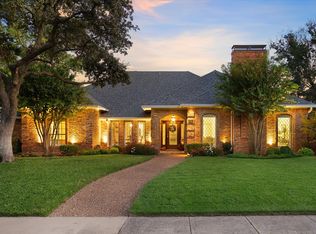
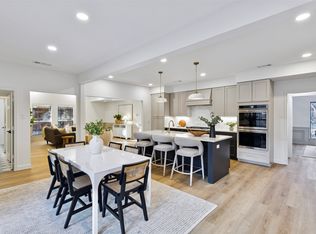
GOLDEN OPPORTUNITY! We nailed it with a contract immediately after launch, which fell through ONLY due to buyer personal circumstances, and we are happy to share all of that documentation! This home has been a true FAN FAVORITE. Now with NEW ROOF coming next week! Open house ALL day Friday, & listing agent can show Sunday by appt. Will go FAST once again! MOVE IN READY, ONE-STORY gem with POOL in the convenient heart of Plano! Modern updates, character, & an ideal layout on an incredible lot with spectacular outdoor living. Home has been pre-inspected & the sellers have proactively addressed key items, investing thoughtfully to elevate the condition & minimize concerns. Nestled in an established neighborhood with NO mandatory HOA. Wide streets & towering trees surround you & lead to nearby Wells Elementary & Buckhorn Park. Charming architectural details like tray ceilings, custom paneling, a cozy brick fireplace, & beautiful stained glass window in the recently remodeled primary bath. Open & airy for modern living, yet with defined spaces for function & flow. The freshly painted living areas feel crisp, & the flexible floorplan includes 2 living spaces plus stunning sunroom with herringbone tile. Separate in-law or guest wing with full bath adds even more versatility! The kitchen is light, bright, & features double ovens & built-ins in the spacious breakfast nook. Formal dining could easily double as an office, & all 4 bedrooms include walk-in closets. Gorgeous primary bath features standalone tub, large shower, separate vanities. Unique oversized laundry room functions as a practical mudroom with ample storage, sink, & tiled area. Out back is your private oasis with a sparkling pool, relaxing spa, low maintenance turf, AND grassy side yard! Large covered patio with wood ceiling & TV mount is perfect for entertaining. Even the front yard offers impressive space & curb appeal. Foundation work completed by reputable company with lifetime transferable warranty. Hurry!
Sold
Price Unknown
3813 Cross Bend Rd, Plano, TX 75023
4beds
3,141sqft
Single Family Residence
Built in 1983
9,583 Square Feet Lot
$635,400 Zestimate®
$--/sqft
$3,492 Estimated rent
Home value
$635,400
$597,000 - $680,000
$3,492/mo
Zestimate® history
Owner options
List your home for rent
$3,492/mo
Rent Zestimate®
Find your next renter with Zillow Rental Manager. Plus, with online applications, you can quickly screen prospective tenants – for free.
$3,492/mo
Rent Zestimate®
Refinance and save
Refinancing to a lower rate could help reduce your monthly payments and save thousands over the life of the loan.
Explore your selling options
Work with a Zillow partner agent
Leverage their expertise and Zillow's premium Showcase listings to get your home seen by more buyers.
Get startedList with your own agent
Get your home in front of millions of buyers by listing it on Zillow.
Learn how to do itSell it yourself
Take full control of how buyers see your home on Zillow by listing For Sale by Owner (FSBO).
List your homeWhat's special
Zillow last checked:
Listing updated:
Listed by:
Rachel Wester 0639965 972-396-7512,
Acquisto Real Estate 972-396-7512
Bought with:
Kristin Young
Ebby Halliday, REALTORS
Source: NTREIS,MLS#: 20978678
Facts & features
Interior
Bedrooms & bathrooms
- Bedrooms: 4
- Bathrooms: 3
- Full bathrooms: 3
Primary bedroom
- Features: Ceiling Fan(s), Double Vanity, En Suite Bathroom, Garden Tub/Roman Tub, Separate Shower, Walk-In Closet(s)
- Level: First
- Dimensions: 17 x 17
Bedroom
- Features: Built-in Features, Ceiling Fan(s)
- Level: First
- Dimensions: 12 x 11
Bedroom
- Features: Ceiling Fan(s)
- Level: First
- Dimensions: 12 x 10
Bedroom
- Level: First
- Dimensions: 11 x 10
Primary bathroom
- Features: Built-in Features, Dual Sinks, En Suite Bathroom
- Level: First
- Dimensions: 12 x 12
Breakfast room nook
- Features: Built-in Features
- Level: First
- Dimensions: 10 x 14
Dining room
- Level: First
- Dimensions: 12 x 13
Family room
- Features: Built-in Features, Ceiling Fan(s)
- Level: First
- Dimensions: 21 x 18
Other
- Features: Built-in Features, Solid Surface Counters
- Level: First
- Dimensions: 12 x 8
Other
- Features: Built-in Features, Dual Sinks, Jack and Jill Bath
- Level: First
- Dimensions: 7 x 6
Kitchen
- Features: Breakfast Bar, Built-in Features, Eat-in Kitchen, Granite Counters, Pantry, Stone Counters
- Level: First
- Dimensions: 13 x 14
Living room
- Features: Built-in Features, Fireplace
- Level: First
- Dimensions: 23 x 18
Sunroom
- Level: First
- Dimensions: 17 x 21
Utility room
- Features: Built-in Features, Utility Room, Utility Sink
- Level: First
- Dimensions: 11 x 7
Heating
- Central, Fireplace(s), Natural Gas
Cooling
- Attic Fan, Central Air, Ceiling Fan(s), Electric
Appliances
- Included: Double Oven, Dishwasher, Electric Oven, Disposal, Microwave
Features
- Wet Bar, Built-in Features, Decorative/Designer Lighting Fixtures, Double Vanity, Eat-in Kitchen, Granite Counters, High Speed Internet, In-Law Floorplan, Kitchen Island, Open Floorplan, Pantry, Paneling/Wainscoting, Cable TV, Vaulted Ceiling(s), Walk-In Closet(s), Wired for Sound
- Flooring: Carpet, Combination, Ceramic Tile, Engineered Hardwood
- Windows: Skylight(s), Shutters, Window Coverings
- Has basement: No
- Number of fireplaces: 1
- Fireplace features: Living Room, Masonry, Wood Burning
Interior area
- Total interior livable area: 3,141 sqft
Property
Parking
- Total spaces: 2
- Parking features: Alley Access, Concrete, Direct Access, Garage, Garage Door Opener, Off Street, Paved, Private, On Street, RV Access/Parking
- Attached garage spaces: 2
- Has uncovered spaces: Yes
Features
- Levels: One
- Stories: 1
- Patio & porch: Covered
- Exterior features: Lighting, Rain Gutters
- Pool features: Gunite, In Ground, Outdoor Pool, Pool
- Fencing: Fenced,Privacy,Wood
Lot
- Size: 9,583 Square Feet
- Features: Back Yard, Lawn, Landscaped, Level, Sprinkler System
- Residential vegetation: Cleared
Details
- Parcel number: R044900400401
Construction
Type & style
- Home type: SingleFamily
- Architectural style: Detached
- Property subtype: Single Family Residence
Materials
- Brick, Concrete, Wood Siding
- Foundation: Slab
- Roof: Composition
Condition
- Year built: 1983
Utilities & green energy
- Sewer: Public Sewer
- Water: Public
- Utilities for property: Electricity Available, Electricity Connected, Natural Gas Available, Phone Available, Sewer Available, Separate Meters, Water Available, Cable Available
Community & HOA
Community
- Features: Playground, Park, Trails/Paths, Curbs, Sidewalks
- Security: Security System Owned
- Subdivision: Parkway Estates
HOA
- Has HOA: No
Location
- Region: Plano
Financial & listing details
- Tax assessed value: $641,343
- Annual tax amount: $9,001
- Date on market: 7/11/2025
- Cumulative days on market: 18 days
- Listing terms: Cash,Conventional,FHA,Other,VA Loan
- Exclusions: All staging furniture and accessories
- Electric utility on property: Yes
Price history
| Date | Event | Price |
|---|---|---|
| 8/29/2025 | Sold | -- |
Source: NTREIS #20978678 Report a problem | ||
| 8/15/2025 | Pending sale | $650,000$207/sqft |
Source: NTREIS #20978678 Report a problem | ||
| 7/31/2025 | Contingent | $650,000$207/sqft |
Source: NTREIS #20978678 Report a problem | ||
| 7/31/2025 | Pending sale | $650,000$207/sqft |
Source: NTREIS #20978678 Report a problem | ||
| 7/25/2025 | Listed for sale | $650,000$207/sqft |
Source: NTREIS #20978678 Report a problem | ||
| 7/18/2025 | Contingent | $650,000$207/sqft |
Source: NTREIS #20978678 Report a problem | ||
| 7/11/2025 | Listed for sale | $650,000+4%$207/sqft |
Source: NTREIS #20978678 Report a problem | ||
| 6/5/2025 | Listing removed | $625,000$199/sqft |
Source: NTREIS #20869899 Report a problem | ||
| 5/28/2025 | Price change | $625,000-2.2%$199/sqft |
Source: NTREIS #20869899 Report a problem | ||
| 4/24/2025 | Price change | $639,000-1.7%$203/sqft |
Source: NTREIS #20869899 Report a problem | ||
| 4/11/2025 | Listed for sale | $650,000-3.7%$207/sqft |
Source: NTREIS #20869899 Report a problem | ||
| 4/8/2025 | Contingent | $675,000$215/sqft |
Source: NTREIS #20869899 Report a problem | ||
| 3/13/2025 | Listed for sale | $675,000+73.1%$215/sqft |
Source: NTREIS #20869899 Report a problem | ||
| 4/13/2018 | Sold | -- |
Source: Agent Provided Report a problem | ||
| 4/10/2018 | Pending sale | $390,000$124/sqft |
Source: Keller Williams Realty #13739897 Report a problem | ||
| 1/17/2018 | Listed for sale | $390,000$124/sqft |
Source: Keller Williams Realty Plano #13739897 Report a problem | ||
| 4/9/2016 | Listing removed | $2,550-1%$1/sqft |
Source: MSA Asset Management, LLC Report a problem | ||
| 2/22/2016 | Price change | $2,575-4.6%$1/sqft |
Source: MSA Asset Management, LLC Report a problem | ||
| 5/4/2015 | Sold | -- |
Source: Agent Provided Report a problem | ||
| 3/18/2015 | Listed for rent | $2,700$1/sqft |
Source: Keller Williams Realty Plano #13104240 Report a problem | ||
Public tax history
| Year | Property taxes | Tax assessment |
|---|---|---|
| 2025 | $7,832 +7.4% | $585,640 +10% |
| 2024 | $7,295 +10.2% | $532,400 +10% |
| 2023 | $6,617 -10.8% | $484,000 +10% |
| 2022 | $7,420 | $440,000 +6.5% |
| 2021 | -- | $412,986 +0.8% |
| 2020 | $7,562 +8.7% | $409,723 +9.1% |
| 2019 | $6,957 -17.5% | $375,400 -3.8% |
| 2018 | $8,433 +21.4% | $390,159 +14.5% |
| 2017 | $6,944 | $340,871 +8.3% |
| 2016 | $6,944 +29.1% | $314,602 +12.5% |
| 2015 | $5,377 | $279,595 +7.2% |
| 2014 | $5,377 | $260,930 +7.7% |
| 2013 | -- | $242,217 +2.3% |
| 2012 | -- | $236,817 +0.5% |
| 2011 | -- | $235,545 -3.3% |
| 2010 | -- | $243,664 -3.9% |
| 2009 | -- | $253,576 -1.4% |
| 2008 | -- | $257,112 +3.7% |
| 2007 | -- | $247,852 +5.3% |
| 2006 | -- | $235,461 +0.5% |
| 2005 | -- | $234,272 +6.1% |
| 2004 | -- | $220,752 +2.3% |
| 2003 | -- | $215,786 +1.6% |
| 2002 | -- | $212,284 +1.7% |
| 2001 | -- | $208,645 +2.8% |
| 2000 | -- | $202,908 |
Find assessor info on the county website
Neighborhood: Parkway Estates
Nearby homes
- $556,6004 bd3 ba2.6k sqft3817 Cross Bend Rd, Plano, TX 75023Off Market
- $551,1004 bd3 ba2.8k sqft3809 Cross Bend Rd, Plano, TX 75023Off Market
- $--4 bd3 ba3.2k sqft3812 Portsmouth Cir, Plano, TX 75023Sold
- $--5 bd5 ba3.7k sqft3816 Portsmouth Cir, Plano, TX 75023Sold
- $648,8004 bd3 ba2.9k sqft3808 Portsmouth Cir, Plano, TX 75023Off Market
- $577,7004 bd3 ba2.9k sqft3805 Cross Bend Rd, Plano, TX 75023Off Market
- $578,5004 bd3 ba2.6k sqft3821 Cross Bend Rd, Plano, TX 75023Off Market
- $628,0004 bd3 ba2.7k sqft3812 Cross Bend Rd, Plano, TX 75023Off Market
Nearby schools
GreatSchools rating
- 8/10Wells Elementary SchoolGrades: K-5Distance: 0.5 mi
- 9/10Haggard Middle SchoolGrades: 6-8Distance: 1.5 mi
- 7/10Plano Senior High SchoolGrades: 11-12Distance: 1.6 mi
Schools provided by the listing agent
- Elementary: Wells
- Middle: Haggard
- High: Vines
- District: Plano ISD
Source: NTREIS. This data may not be complete. We recommend contacting the local school district to confirm school assignments for this home.
Get a cash offer in 3 minutes
Find out how much your home could sell for in as little as 3 minutes with a no-obligation cash offer.
Estimated market value
$635,400
Get a cash offer in 3 minutes
Find out how much your home could sell for in as little as 3 minutes with a no-obligation cash offer.
Estimated market value
$635,400
- Texas
- Collin County
- Plano
- 75023
- Parkway Estates
- 3813 Cross Bend Rd
