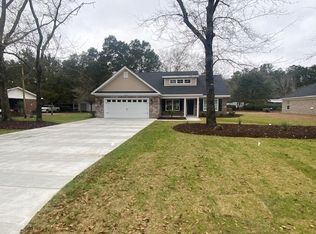
New Construction in Aynor, South Carolina. Welcome to this stunning new construction nestled on a spacious 0.63 acre lot in beautiful Aynor SC. This thoughtfully designed 3-bedroom, 2-bathroom features an open floor plan that’s perfect for dining, entertaining, and everyday living. Open Concept Living with 10-foot ceilings and a bright, airy living space with an electric fireplace for cozy evenings. Three bedrooms and two full baths. Primary suite boasts a tray ceiling, a large shower, a double vanity, and his-and-her closets, designed for comfort and convince. Beautiful Carrara quartz countertops for a modern look. Stainless steel appliances (range, dishwasher, microwave) enhance the space for entertaining. Luxury Vinyl Plank (LVP) flooring throughout for durability and a seamless flow. This Generous lot offers plenty of outdoor space. Property is approximately 30 minutes to the beaches and is in the award-winning Aynor School District. No HOA, allowing you the freedom to personalize your home and lifestyle. Estimated completion November 2026. Pictures will be updated as construction progresses.
Pending
$329,900
3813 Valley Forge Rd. Lot 7 Live Oak, Aynor, SC 29511
3beds
1,606sqft
Single Family Residence
Built in 2026
0.63 Acres Lot
$329,500 Zestimate®
$205/sqft
$-- HOA
What's special
- 47 days
- 210
- 5
Zillow last checked:
Listing updated:
Listed by:
Betsy Hyman 843-446-9602,
Diamond Shores Realty,
Farah Hyman 843-902-3272,
Diamond Shores Realty
Source: CCAR,MLS#: 2619587 Originating MLS: Coastal Carolinas Association of Realtors
Originating MLS: Coastal Carolinas Association of RealtorsFacts & features
Interior
Bedrooms & bathrooms
- Bedrooms: 3
- Bathrooms: 2
- Full bathrooms: 2
Rooms
- Room types: Bathroom, Utility Room
Primary bedroom
- Features: Tray Ceiling(s), Ceiling Fan(s), Main Level Primary
- Level: First
- Dimensions: 14'4x16
Bedroom 1
- Level: First
- Dimensions: 11x12
Bedroom 2
- Level: First
- Dimensions: 11x12
Bedroom 3
- Level: First
Primary bathroom
- Features: Dual Sinks
Kitchen
- Features: Dishwasher, Kitchen Island, Stainless Steel Appliances
Living room
- Features: Ceiling Fan(s), Fireplace
- Dimensions: 17'6X14'8
Other
- Features: Bedroom on Main Level, Utility Room
Heating
- Central
Cooling
- Central Air
Appliances
- Included: Dishwasher, Microwave, Range
- Laundry: Washer Hookup
Features
- Tray Ceiling(s), Ceiling Fan(s), Dual Sinks, Main Level Primary, Split Bedrooms, Bedroom on Main Level, Kitchen Island, Stainless Steel Appliances
- Flooring: Luxury Vinyl, Luxury VinylPlank
Interior area
- Total structure area: 2,315
- Total interior livable area: 1,606 sqft
Property
Parking
- Total spaces: 5
- Parking features: Attached, Garage, Two Car Garage, Garage Door Opener
- Attached garage spaces: 2
Features
- Levels: One
- Stories: 1
- Patio & porch: Rear Porch, Front Porch
- Exterior features: Porch
Lot
- Size: 0.63 Acres
- Features: Outside City Limits, Rectangular, Rectangular Lot
Details
- Additional parcels included: ,
- Parcel number: 23212010002
- Zoning: FA
- Special conditions: None
Construction
Type & style
- Home type: SingleFamily
- Architectural style: Ranch
- Property subtype: Single Family Residence
Materials
- Vinyl Siding
- Foundation: Slab
Condition
- Under Construction
- New construction: Yes
- Year built: 2026
Details
- Warranty included: Yes
Utilities & green energy
- Sewer: Septic Tank
- Water: Public
- Utilities for property: Electricity Available, Septic Available, Water Available
Community & HOA
Community
- Features: Golf Carts OK
- Subdivision: Not within a Subdivision
HOA
- Has HOA: No
- Amenities included: Owner Allowed Golf Cart, Owner Allowed Motorcycle, Pet Restrictions
Location
- Region: Aynor
Financial & listing details
- Price per square foot: $205/sqft
- Date on market: 8/7/2026
- Listing terms: Cash,Conventional,FHA,VA Loan
- Electric utility on property: Yes
Estimated market value
$329,500
$313,000 - $346,000
$1,607/mo
Price history
| Date | Event | Price |
|---|---|---|
| 9/14/2026 | Pending sale | $329,900$205/sqft |
Source:  CCAR #2619587 Report a problem CCAR #2619587 Report a problem | ||
| 8/7/2026 | Listed for sale | $329,900$205/sqft |
Source: CCAR #2619587 Report a problem | ||
Public tax history
Tax history is unavailable.
Monthly payment
Est. payment
Payment breakdown
Explore the cost of this home by adjusting the details. Changes won't be saved.Climate risks
Neighborhood: 29511
Nearby schools
Schools provided by the listing agent
- Elementary: Midland Elementary School
- Middle: Aynor Middle School
- High: Aynor High School
Source: CCAR. This data may not be complete. We recommend contacting the local school district to confirm school assignments for this home.

Similar homes
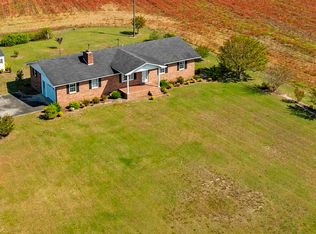
- $349,9004 bd2 ba1.6k sqft3657 Good Luck Rd., Aynor, SC 29511For Sale
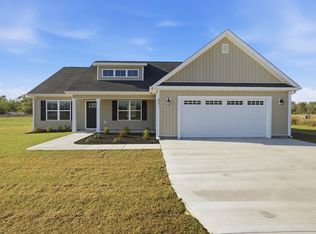
 MLS ID #2620355, Trent Spencer, Rowles Real Estate. CCAR
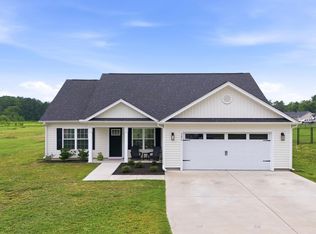
 - $329,9003 bd2 ba1.6k sqft199 Hidden Valley Rd. Lot 5B - HV, Aynor, SC 29511New Construction
 MLS ID #2616964, Coastal Land & Home Team, Coastal Land & Home. CCAR
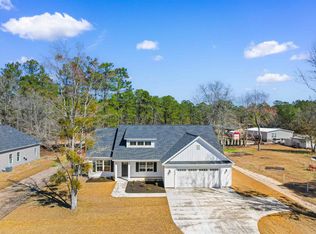
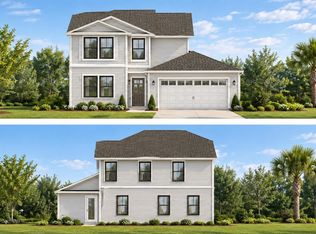
 - $349,0003 bd2 ba1.6k sqftTBD Salem Rd. Live Oak Plan- Lot 2 Salem Rd, Aynor, SC 29511New Construction
 MLS ID #2619463, Coastal Land & Home Team, Coastal Land & Home. CCAR
 - $344,8975 bd3 ba2.2k sqft229 KC Ln, Aynor, SC 29511New Construction
 CCAR
CCAR - $349,8975 bd3 ba2.2k sqft233 KC Ln, Aynor, SC 29511New ConstructionCCAR
- $343,8504 bd3 ba1.7k sqft4963 Dupont Rd., Aynor, SC 29511New ConstructionMLS ID #2510794, Chris Sansbury, Sansbury Butler Properties. CCAR
- $304,9904 bd3 ba2.1k sqft144 Covey Rise Dr #Homesite 81, Aynor, SC 29511New ConstructionCCAR
- $329,9003 bd2 ba1.5k sqft3660 Bethel Chapel Rd. LOT1; BETHEL CHAPEL, Loris, SC 29569New ConstructionMLS ID #2617666, Kelly McDowell, Diamond Shores Realty. CCAR
- $399,9903 bd2 ba1.8k sqft613 Bay St. Lot 4 Santee, Aynor, SC 29511New ConstructionMLS ID #2619063, Julia L Ferrell, The Beverly Group. CCAR
- $329,9003 bd2 ba1.6k sqft982 Inglewood Dr. Lot A-2 - Live Oak Plan, Loris, SC 29569New ConstructionMLS ID #2618412, Lauren T Carroll, Iron Oak Properties. CCAR
- $329,9003 bd2 ba1.5k sqft812 Wild Indigo Dr, Conway, SC 29526New ConstructionCCAR
- $329,9004 bd2 ba1.6k sqft986 Inglewood Dr. Lot A-3 - Cedar Plan, Loris, SC 29569New ConstructionMLS ID #2618413, Lauren T Carroll, Iron Oak Properties. CCAR
- $399,0003 bd2 ba1.7k sqft4149 Salem Rd., Aynor, SC 29544New ConstructionMLS ID #2619139, Coastal Land & Home Team, Coastal Land & Home. CCAR
- $489,0004 bd3 ba2.1k sqft3308 Hughes Gasque Rd. #7A - Hughes Gasque, Aynor, SC 29511New ConstructionMLS ID #2601056, Coastal Land & Home Team, Coastal Land & Home. CCAR
- $317,5003 bd2 ba1.5k sqft1904 Blue Bird Rd., Loris, SC 29569New ConstructionMLS ID #2614708, Michael Grabara, Compass Carolinas, LLC. CCAR
- $284,9903 bd2 ba1.5k sqft365 5th Ave. Lot 2, Aynor, SC 29511New ConstructionMLS ID #2520484, Julia L Ferrell, The Beverly Group. CCAR
- $339,9003 bd2 ba1.7k sqft431 Atamasco Ct., Conway, SC 29526New ConstructionCCAR
- $334,9004 bd2 ba1.8k sqft464 Atamasco Ct., Conway, SC 29526New ConstructionCCAR
- $489,0004 bd3 ba2.1k sqft1810 Nichols Hwy. Lot 2 - Elm II, Aynor, SC 29511New ConstructionMLS ID #2610904, Coastal Land & Home Team, Coastal Land & Home. CCAR
