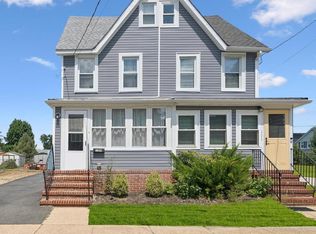
Welcome to this historic twin home built in 1875 with all it's measure and charm! Let's take a stroll into this cozy living room, nicely appointed, fully carpeted, freshly painted, with a gas fireplace (no insert/just gas line) cleaned and ready to install your own, moving along to the formal dining room which could seat 10/12 comfortably, making your way into an eat-in country kitchen with upgraded cabinetry, granite counter tops, extra serving counter with top cabinetry along with stainless steel appliances. A mud room with half bath that flows onto a deck (as is) leading to a fully fenced rear yard and side yard entrance. Let's go back inside to the 2nd and 3rd floors of this great home, the 2nd floor features a full bath, 2 nicely appointed secondary bedrooms and an oversized master bedroom, the 3rd floor is fully carpets and open to be converted to a fourth bedroom, office, playroom or just storage. This location is within walking distance to the high school, playground, elementary school, the downtown activities, shopping, eateries and all that the Town has to offer. Come take a look this will not last long, priced to sell.
For sale
$295,000
214 Broad St, Mount Holly, NJ 08060
3beds
1,792sqft
Single Family Residence
Built in 1875
2,182 Square Feet Lot
$294,100 Zestimate®
$165/sqft
$-- HOA
What's special
Gas fireplaceEat-in country kitchenFully carpetedFully fenced rear yardFreshly paintedOversized master bedroomStainless steel appliances
- 3 days |
- 448 |
- 12 |
Zillow last checked:
Listing updated:
Listed by:
Linda Gregorowicz 609-410-9304,
Property Management Services of Burlington County
Source: Bright MLS,MLS#: NJBL2118582
Facts & features
Interior
Bedrooms & bathrooms
- Bedrooms: 3
- Bathrooms: 2
- Full bathrooms: 1
- 1/2 bathrooms: 1
- Main level bathrooms: 1
Rooms
- Room types: Living Room, Dining Room, Bedroom 2, Bedroom 3, Kitchen, Basement, Foyer, Bedroom 1, Laundry, Attic, Half Bath
Bedroom 1
- Level: Upper
Bedroom 2
- Level: Upper
Bedroom 3
- Level: Upper
Other
- Level: Upper
Basement
- Level: Lower
Dining room
- Level: Main
Foyer
- Level: Main
Half bath
- Level: Main
Kitchen
- Level: Main
Laundry
- Level: Lower
Living room
- Level: Main
Heating
- Forced Air, Natural Gas
Cooling
- Central Air, Ceiling Fan(s), Electric
Appliances
- Included: Built-In Range, Dryer, Refrigerator, Cooktop, Washer, Gas Water Heater
- Laundry: In Basement, Laundry Room
Features
- Built-in Features, Ceiling Fan(s), Dining Area, Eat-in Kitchen, Plaster Walls, Dry Wall
- Flooring: Carpet
- Basement: Unfinished
- Number of fireplaces: 1
- Fireplace features: Gas/Propane, Insert
Interior area
- Total structure area: 1,792
- Total interior livable area: 1,792 sqft
- Finished area above ground: 1,792
- Finished area below ground: 0
Property
Parking
- Parking features: On Street
- Has uncovered spaces: Yes
Accessibility
- Accessibility features: None
Features
- Levels: Three
- Stories: 3
- Exterior features: Lighting, Sidewalks, Street Lights
- Pool features: None
- Fencing: Wood
Lot
- Size: 2,182 Square Feet
- Dimensions: 21.00 x 104.00
Details
- Additional structures: Above Grade, Below Grade
- Parcel number: 230003300004
- Zoning: R3
- Special conditions: Standard
Construction
Type & style
- Home type: SingleFamily
- Architectural style: Colonial
- Property subtype: Single Family Residence
- Attached to another structure: Yes
Materials
- Wood Siding
- Foundation: Brick/Mortar
- Roof: Shingle
Condition
- New construction: No
- Year built: 1875
Utilities & green energy
- Sewer: Public Sewer
- Water: Public
Community & HOA
Community
- Subdivision: None Ava Ilable
HOA
- Has HOA: No
Location
- Region: Mount Holly
- Municipality: MOUNT HOLLY TWP
Financial & listing details
- Price per square foot: $165/sqft
- Tax assessed value: $138,100
- Annual tax amount: $5,168
- Date on market: 8/12/2026
- Listing agreement: Exclusive Agency
- Listing terms: Cash,Conventional,FHA,VA Loan
- Inclusions: All Appliances As Shown Without Warranty
- Exclusions: Personal Property
- Ownership: Fee Simple
Estimated market value
$294,100
$279,000 - $309,000
$2,690/mo
Price history
| Date | Event | Price |
|---|---|---|
| 8/12/2026 | Listed for sale | $295,000$165/sqft |
Source:  Bright MLS #NJBL2118582 Report a problem Bright MLS #NJBL2118582 Report a problem | ||
Public tax history
| Year | Property taxes | Tax assessment |
|---|---|---|
| 2025 | $4,849 +4.6% | $138,100 |
| 2024 | $4,635 | $138,100 |
| 2023 | -- | $138,100 |
| 2022 | $4,472 +1.7% | $138,100 |
| 2021 | $4,398 +6.5% | $138,100 |
| 2020 | $4,132 +1.8% | $138,100 |
| 2019 | $4,059 +2.7% | $138,100 |
| 2018 | $3,954 +2.4% | $138,100 |
| 2017 | $3,863 +2.2% | $138,100 |
| 2016 | $3,781 +3.8% | $138,100 |
| 2015 | $3,642 +1.4% | $138,100 |
| 2014 | $3,591 +3.5% | $138,100 |
| 2012 | $3,468 +28.2% | $138,100 |
| 2011 | $2,706 0% | $138,100 +158.1% |
| 2010 | $2,707 +0.2% | $53,500 |
| 2009 | $2,700 +3.6% | $53,500 |
| 2008 | $2,607 +8.8% | $53,500 |
| 2007 | $2,396 +10.1% | $53,500 |
| 2006 | $2,177 +6.9% | $53,500 |
| 2005 | $2,036 +7.2% | $53,500 |
| 2004 | $1,900 | $53,500 |
| 2003 | -- | $53,500 |
| 2002 | -- | $53,500 |
| 2001 | -- | $53,500 |
Find assessor info on the county website
Monthly payment
Est. payment
Payment breakdown
Explore the cost of this home by adjusting the details. Changes won't be saved.Climate risks
Neighborhood: 08060
Nearby schools
GreatSchools rating
- 4/10Gertrude Folwell Elementary SchoolGrades: 2-4Distance: 0.3 mi
- 5/10F.W. Holbein Middle SchoolGrades: 5-8Distance: 0.6 mi
- 4/10Rancocas Valley Regional High SchoolGrades: 9-12Distance: 0.3 mi
Schools provided by the listing agent
- Elementary: Gertrude Folwell E.s.
- Middle: F W Holbein School
- High: Rancocas Valley Reg. H.s.
- District: Mount Holly Township Public Schools
Source: Bright MLS. This data may not be complete. We recommend contacting the local school district to confirm school assignments for this home.
- $291,900-- bd-- ba1.7k sqft212 Broad St, Mount Holly, NJ 08060Off Market
- $281,1003 bd1 ba1.4k sqft210 Broad St, Mount Holly, NJ 08060Off Market

- $378,0004 bd2 ba2.1k sqft216 Broad St, Mount Holly, NJ 08060Sold

- $299,400-- bd-- ba2k sqft218 Broad St, Mount Holly, NJ 08060Off Market
- $318,5004 bd1 ba1.4k sqft208 Broad St, Mount Holly, NJ 08060Off Market
- $310,6004 bd2 ba1.7k sqft220 Broad St, Mount Holly, NJ 08060Off Market
- $393,3005 bd3 ba2k sqft251 Union St, Mount Holly, NJ 08060Off Market
- $--2 bd1 ba-- sqft251 Union St APT B, Mount Holly, NJ 08060Off Market
A local agent can set up tours, give advice and negotiate with sellers.
Similar homes
- $259,9003 bd1 ba1.1k sqft125 Ashurst Ln, Mount Holly, NJ 08060For Sale

 MLS ID #NJBL2118474, Michael Fingerman, HomeSmart First Advantage Realty. Bright MLS
 - $359,9003 bd1 ba1.5k sqft707 Smith Ln, Mount Holly, NJ 08060For Sale
 MLS ID #NJBL2117224, Rachel Johnson, Keller Williams Realty - Moorestown. Bright MLS
 - $325,0003 bd2 ba1k sqft109 Green St, Mount Holly, NJ 08060For Sale
 MLS ID #NJBL2117424, Arlene Elefante, Weichert Realtors-Cherry Hill. Bright MLS
 - $365,0003 bd2 ba2k sqft303 Garden St, Mount Holly, NJ 08060For Sale
 MLS ID #NJBL2117722, Patricia Gesswein, Houwzer LLC-Haddonfield. Bright MLS
 - $--3 bd3 ba1.5k sqft8 Tarragon Dr, Lumberton, NJ 08048AuctionAuction.com 2
- $339,9003 bd2 ba1.2k sqft93 Greenwich Dr, Westampton, NJ 08060For SaleMLS ID #NJBL2118516, Ian Rossman, EXP Realty, LLC. Bright MLS
- $324,7774 bd2 ba1.3k sqft185 Rancocas Rd, Mount Holly, NJ 08060For SaleMLS ID #NJBL2116336, Austin Cennimo, Keller Williams Realty - Moorestown. Bright MLS
- $429,0003 bd2 ba1.3k sqft7 Windsor Pl, Mount Holly, NJ 08060For SaleMLS ID #NJBL2118314, David Piekara, Keller Williams Realty - Moorestown. Bright MLS
- $299,0004 bd2 ba1.2k sqft50 W Monroe St, Mount Holly, NJ 08060For SaleMLS ID #NJBL2112790, Kyra Brinson, EXP Realty, LLC. Bright MLS
- $295,0003 bd1 ba948 sqft29 Nassau Rd, Lumberton, NJ 08048For SaleMLS ID #NJBL2117758, Maria Kennedy, BHHS Fox & Roach-Moorestown. Bright MLS
- $359,0003 bd2 ba1.3k sqft153 Hawthorne Dr, Mount Holly, NJ 08060For SaleMLS ID #NJBL2115950, John R. Wuertz, BHHS Fox & Roach - Robbinsville. Bright MLS
- $385,0004 bd2 ba1.7k sqft129 Buttonwood St, Mount Holly, NJ 08060For SaleMLS ID #NJBL2110486, Brad T Sasaki, RE/MAX World Class Realty. Bright MLS
- $260,0004 bd3 ba1.5k sqft7 Edward St, Lumberton, NJ 08048For SaleMLS ID #NJBL2118318, Rob Golick, EXP Realty, LLC. Bright MLS
- $349,9006 bd2 ba1.5k sqft238 Clifton Ave, Mount Holly, NJ 08060For SaleMLS ID #NJBL2111774, Pat Denney, RE/MAX Preferred - Medford. Bright MLS
- $353,2994 bd3 ba2.3k sqft115 Ridgway St, Mount Holly, NJ 08060For SaleMLS ID #NJBL2108952, Dean Harner, Imani Realty & Associates. Bright MLS
- $394,9003 bd2 ba1.6k sqft344 Ridgway St, Mount Holly, NJ 08060For SaleMLS ID #NJBL2108958, Dean Harner, Imani Realty & Associates. Bright MLS
- $300,0002 bd2 ba1.3k sqft76 Rolling Hills Dr, Westampton, NJ 08060For SaleMLS ID #NJBL2117846, Angela Bonsignore, Prime Realty Partners. Bright MLS
- $234,0004 bd1 ba1.2k sqft36 Ridgeway St, Mount Holly, NJ 08060For SaleMLS ID #NJBL2114476, Ronnie Glomb, Your Town Realty. Bright MLS
- $235,0005 bd2 ba1.5k sqft236 Washington St, Mount Holly, NJ 08060For SaleMLS ID #NJBL2116312, Austin Cennimo, Keller Williams Realty - Moorestown. Bright MLS
- $390,0003 bd2 ba1.1k sqft124 Ashurst Ln, Mount Holly, NJ 08060For SaleMLS ID #NJBL2117332, Ms. Kim Lohkamp, ERA Central Realty Group - Cream Ridge. Bright MLS
