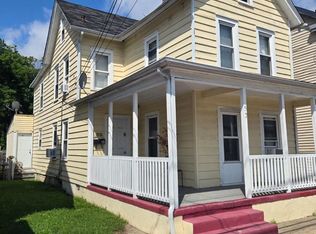
Welcome to 31 Buttonwood Street! When you thought you found the one and then realized you didn't how could you when THIS IS THE ONE! Featuring a New Front Porch leads you right into the Living Room - Dining Room combination with Tall Ceilings Hardwood Flooring and Ceiling Fans with plenty of natural lighting. From there you step right into this absolutely Stunning Kitchen with Subway Tile Back Splash Pennant Lighting Stainless Steel Appliance Package and Hardwood Flooring. The first floor also offers a 1/2 Bath and Laundry area which takes you out to the ample size back yard with a Patio and all new sod . The second floor offers 2 Ample Size Bedrooms with Carpeting Recessed Lighting and Ceiling Fans as well as a Full Bath with a Double Vanity, continue to the 3rd Floor where you will find another 2 Bedrooms with Carpeting and Recessed Lighting or 2 Rooms for whatever your specific needs are. Just unpack and start Enjoying your new address. This home also offers you peace of mind with: All NEW WINDOWS, SIDING, ROOF, CAPPING, ELECTRICAL, PLUMBING, NEW GAS HEATER AND NEW AC, AND HOT WATER.
For sale
$319,000
31 Buttonwood St, Mount Holly, NJ 08060
4beds
1,637sqft
Single Family Residence
Built in 1875
2,280 Square Feet Lot
$-- Zestimate®
$195/sqft
$-- HOA
What's special
- 1 day |
- 20 |
- 0 |
Zillow last checked:
Listing updated:
Listed by:
Frank Pallante 856-810-8282,
RE/MAX Preferred - Medford
Source: Bright MLS,MLS#: NJBL2119202
Facts & features
Interior
Bedrooms & bathrooms
- Bedrooms: 4
- Bathrooms: 2
- Full bathrooms: 1
- 1/2 bathrooms: 1
- Main level bathrooms: 1
Rooms
- Room types: Living Room, Dining Room, Primary Bedroom, Bedroom 3, Bedroom 4, Kitchen, Basement, Bedroom 1, Full Bath, Half Bath
Primary bedroom
- Features: Flooring - Carpet, Recessed Lighting, Ceiling Fan(s)
- Level: Upper
- Dimensions: 20 X 20
Bedroom 1
- Features: Ceiling Fan(s), Flooring - Carpet, Lighting - Ceiling, Recessed Lighting
- Level: Upper
- Dimensions: 15 X 15
Bedroom 3
- Features: Flooring - Carpet, Recessed Lighting, Lighting - Ceiling
- Level: Upper
Bedroom 4
- Features: Flooring - Carpet, Lighting - Ceiling, Recessed Lighting
- Level: Upper
Basement
- Features: Basement - Unfinished
- Level: Lower
Dining room
- Features: Ceiling Fan(s), Dining Area, Flooring - HardWood, Lighting - Ceiling, Recessed Lighting, Living/Dining Room Combo
- Level: Main
- Dimensions: 15 X 15
Other
- Features: Bathroom - Tub Shower, Countertop(s) - Solid Surface, Granite Counters, Double Sink, Flooring - Ceramic Tile, Flooring - Tile/Brick, Recessed Lighting
- Level: Upper
Half bath
- Features: Granite Counters, Flooring - Ceramic Tile, Lighting - Ceiling, Recessed Lighting
- Level: Main
Kitchen
- Features: Granite Counters, Flooring - HardWood, Kitchen Island, Kitchen - Gas Cooking, Lighting - Ceiling, Lighting - Pendants, Recessed Lighting
- Level: Main
- Dimensions: 15 X 20
Living room
- Features: Ceiling Fan(s), Flooring - HardWood, Lighting - Ceiling, Recessed Lighting, Living/Dining Room Combo
- Level: Main
- Dimensions: 15 X 15
Heating
- Forced Air, Natural Gas
Cooling
- Central Air, Electric
Appliances
- Included: Microwave, Built-In Range, Dishwasher, Dryer, Self Cleaning Oven, Oven/Range - Gas, Refrigerator, Stainless Steel Appliance(s), Washer, Electric Water Heater
- Laundry: Main Level
Features
- Ceiling Fan(s), Bathroom - Tub Shower, Combination Dining/Living, Open Floorplan, Kitchen - Gourmet, Kitchen Island, Recessed Lighting, Upgraded Countertops, Dry Wall
- Flooring: Hardwood, Carpet, Tile/Brick, Wood
- Basement: Full,Unfinished,Dirt Floor
- Has fireplace: No
Interior area
- Total structure area: 1,637
- Total interior livable area: 1,637 sqft
- Finished area above ground: 1,637
Property
Parking
- Parking features: On Street
- Has uncovered spaces: Yes
Accessibility
- Accessibility features: None
Features
- Levels: Three
- Stories: 3
- Patio & porch: Porch
- Exterior features: Sidewalks, Street Lights, Lighting
- Pool features: None
- Fencing: Other
Lot
- Size: 2,280 Square Feet
- Features: Irregular Lot, Level, Sloped, Middle Of Block
Details
- Additional structures: Above Grade
- Parcel number: 230005700017
- Zoning: 1
- Special conditions: Standard
Construction
Type & style
- Home type: SingleFamily
- Architectural style: Traditional
- Property subtype: Single Family Residence
- Attached to another structure: Yes
Materials
- Brick, Stone
- Foundation: Brick/Mortar
- Roof: Flat,Pitched,Shingle
Condition
- Very Good,Excellent
- New construction: No
- Year built: 1875
- Major remodel year: 2026
Utilities & green energy
- Sewer: Public Sewer
- Water: Public
Community & HOA
Community
- Subdivision: None Ava Ilable
HOA
- Has HOA: No
Location
- Region: Mount Holly
- Municipality: MOUNT HOLLY TWP
Financial & listing details
- Price per square foot: $195/sqft
- Tax assessed value: $116,300
- Annual tax amount: $3,067
- Date on market: 8/21/2026
- Listing agreement: Exclusive Agency
- Listing terms: Conventional,Cash,FHA
- Ownership: Fee Simple
- Road surface type: Black Top
Estimated market value
Not available
Estimated sales range
Not available
Not available
Price history
| Date | Event | Price |
|---|---|---|
| 8/22/2026 | Listed for sale | $319,000+219%$195/sqft |
Source:  Bright MLS #NJBL2119202 Report a problem Bright MLS #NJBL2119202 Report a problem | ||
| 4/1/2026 | Sold | $100,000+72.4%$61/sqft |
Source: Public Record Report a problem | ||
| 1/2/2015 | Sold | $58,000-10.8%$35/sqft |
Source: Public Record Report a problem | ||
| 11/25/2014 | Pending sale | $65,000$40/sqft |
Source: Alloway Associates Realtors #6483177 Report a problem | ||
| 11/8/2014 | Listed for sale | $65,000$40/sqft |
Source: Alloway Associates Realtors #6483177 Report a problem | ||
Public tax history
| Year | Property taxes | Tax assessment |
|---|---|---|
| 2025 | $4,083 +4.6% | $116,300 |
| 2024 | $3,903 | $116,300 |
| 2023 | -- | $116,300 |
| 2022 | $3,766 +1.7% | $116,300 |
| 2021 | $3,704 +6.5% | $116,300 |
| 2020 | $3,480 +1.8% | $116,300 |
| 2019 | $3,418 +2.7% | $116,300 |
| 2018 | $3,330 +2.4% | $116,300 |
| 2017 | $3,253 +2.2% | $116,300 |
| 2016 | $3,184 +3.8% | $116,300 |
| 2015 | $3,067 +1.4% | $116,300 |
| 2014 | $3,024 +1.6% | $116,300 |
| 2013 | $2,975 +1.9% | $116,300 |
| 2012 | $2,920 +7.5% | $116,300 |
| 2011 | $2,716 0% | $116,300 +116.6% |
| 2010 | $2,717 +0.2% | $53,700 |
| 2009 | $2,710 +3.6% | $53,700 |
| 2008 | $2,616 +8.8% | $53,700 |
| 2007 | $2,405 +10.1% | $53,700 |
| 2006 | $2,185 +6.9% | $53,700 |
| 2005 | $2,044 +7.2% | $53,700 |
| 2004 | $1,907 | $53,700 |
| 2003 | -- | $53,700 |
| 2002 | -- | $53,700 |
| 2001 | -- | $53,700 |
Find assessor info on the county website
Monthly payment
Est. payment
Payment breakdown
Explore the cost of this home by adjusting the details. Changes won't be saved.Climate risks
Neighborhood: 08060
Nearby schools
GreatSchools rating
- NAJohn Brainerd Elementary SchoolGrades: PK-1Distance: 0.5 mi
- 5/10F.W. Holbein Middle SchoolGrades: 5-8Distance: 0.7 mi
- 4/10Rancocas Valley Regional High SchoolGrades: 9-12Distance: 0.5 mi
Schools provided by the listing agent
- District: Mount Holly Township Public Schools
Source: Bright MLS. This data may not be complete. We recommend contacting the local school district to confirm school assignments for this home.
- $225,500-- bd-- ba976 sqft29 Buttonwood St, Mount Holly, NJ 08060Off Market
- $277,3005 bd2 ba1.5k sqft33 Buttonwood St, Mount Holly, NJ 08060Off Market
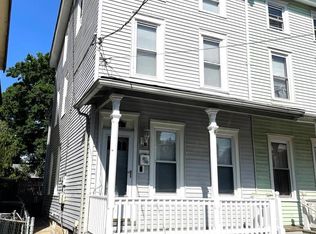
- $220,0002 bd2 ba995 sqft27 Buttonwood St, Mount Holly, NJ 08060Sold

- $303,3005 bd2 ba1.8k sqft35 Buttonwood St, Mount Holly, NJ 08060Off Market

- $293,700-- bd-- ba1.7k sqft25 Buttonwood St, Mount Holly, NJ 08060Off Market
- $275,300-- bd-- ba1.8k sqft100 Pearl St, Mount Holly, NJ 08060Off Market
- $279,0002 bd1 ba960 sqft110 Pearl St, Mount Holly, NJ 08060Off Market
- $1,8892 bd1 ba1k sqft39 Buttonwood St #B, Mount Holly, NJ 08060For Rent
A local agent can set up tours, give advice and negotiate with sellers.
Similar homes
- $295,0003 bd2 ba1.7k sqft214 Broad St, Mount Holly, NJ 08060For Sale
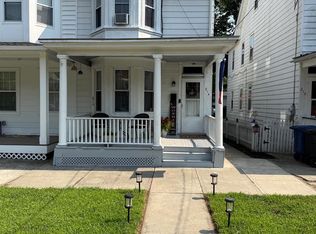
 MLS ID #NJBL2118582, Linda Gregorowicz, Property Management Services of Burlington County. Bright MLS
 - $259,0003 bd2 ba915 sqft72 Rancocas Rd, Mount Holly, NJ 08060For Sale
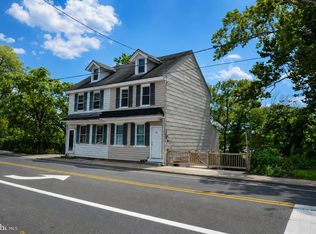 MLS ID #NJBL2119024, Brad T Sasaki, RE/MAX World Class Realty. Bright MLS
 - $319,7774 bd2 ba1.3k sqft185 Rancocas Rd, Mount Holly, NJ 08060For Sale
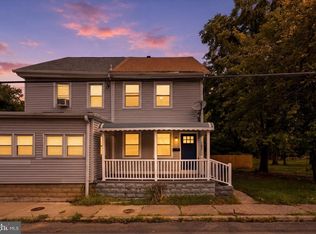 MLS ID #NJBL2116336, Austin Cennimo, Keller Williams Realty - Moorestown. Bright MLS
 - $269,0004 bd2 ba1.7k sqft50 Bispham St #1246, Mount Holly, NJ 08060For Sale
 MLS ID #NJBL2118768, Drew Cifrodelli, Zweet Zpot Real Estate. Bright MLS
 - $325,0003 bd2 ba1k sqft109 Green St, Mount Holly, NJ 08060For SaleMLS ID #NJBL2117424, Arlene Elefante, Weichert Realtors-Cherry Hill. Bright MLS
- $299,0004 bd2 ba1.2k sqft50 W Monroe St, Mount Holly, NJ 08060For SaleMLS ID #NJBL2112790, Kyra Brinson, EXP Realty, LLC. Bright MLS
- $349,9006 bd2 ba1.5k sqft238 Clifton Ave, Mount Holly, NJ 08060For SaleMLS ID #NJBL2111774, Pat Denney, RE/MAX Preferred - Medford. Bright MLS
- $385,0004 bd2 ba1.7k sqft129 Buttonwood St, Mount Holly, NJ 08060For SaleMLS ID #NJBL2110486, Brad T Sasaki, RE/MAX World Class Realty. Bright MLS
- $365,0003 bd2 ba2k sqft303 Garden St, Mount Holly, NJ 08060For SaleMLS ID #NJBL2117722, Patricia Gesswein, Houwzer LLC-Haddonfield. Bright MLS
- $353,2994 bd3 ba2.3k sqft115 Ridgway St, Mount Holly, NJ 08060For SaleMLS ID #NJBL2108952, Dean Harner, Imani Realty & Associates. Bright MLS
- $344,9003 bd2 ba1.3k sqft153 Hawthorne Dr, Mount Holly, NJ 08060For SaleMLS ID #NJBL2115950, John R. Wuertz, BHHS Fox & Roach - Robbinsville. Bright MLS
- $359,9003 bd1 ba1.5k sqft707 Smith Ln, Mount Holly, NJ 08060For SaleMLS ID #NJBL2117224, Rachel Johnson, Keller Williams Realty - Moorestown. Bright MLS
- $349,9003 bd2 ba1.4k sqft9 Maryland Ave, Hainesport, NJ 08036For SaleMLS ID #NJBL2118968, Michaela Hartery, Peze & Associates. Bright MLS
- $474,9004 bd2 ba1.7k sqft960 Woodlane Rd, Mount Holly, NJ 08060For SaleMLS ID #NJBL2117820, Nicholas Versaggi, EXP Realty, LLC. Bright MLS
- $--2 bd1 ba876 sqft119 Hulme St, Mount Holly, NJ 08060AuctionAuction.com 2
- $325,0003 bd3 ba1.6k sqft51 Fawn Ct, Lumberton, NJ 08048For SaleMLS ID #NJBL2116980, Mrs. Wynona Hayes-Poole, BHHS Fox & Roach-Marlton. Bright MLS
- $339,9003 bd2 ba1.2k sqft93 Greenwich Dr, Westampton, NJ 08060For SaleMLS ID #NJBL2118516, Ian Rossman, EXP Realty, LLC. Bright MLS
- $259,9003 bd1 ba1.1k sqft125 Ashurst Ln, Mount Holly, NJ 08060For SaleMLS ID #NJBL2118474, Michael Fingerman, HomeSmart First Advantage Realty. Bright MLS
- $--2 bd2 ba1.9k sqft15 Dunham Ln, Eastampton, NJ 08060AuctionAuction.com 2
- $234,0004 bd1 ba1.2k sqft36 Ridgeway St, Mount Holly, NJ 08060For SaleMLS ID #NJBL2114476, Ronnie Glomb, Your Town Realty. Bright MLS
