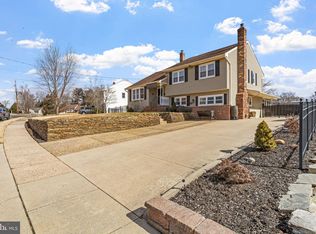
his charming 4-bedroom split-level at 11 Manor Terrace offers a wonderful flow and plenty of room to grow. You’ll love the sun-drenched sunroom that overlooks the property, providing a peaceful space to unwind. The home’s living space is extended by a full finished basement or lower level, which includes a large, convenient laundry room with ample storage. With a newer heating system and central AC already in place, you can enjoy year-round comfort in one of the area’s most desirable neighborhoods. Key Property Highlights Layout: 4 Bedrooms, Split-Level design with hardwood flooring. Extra Space: Bright Sunroom & Fully Finished Basement(lower level) Mechanicals: Newer Heater and Central Air Conditioning Utility: Oversized Laundry Room with additional storage space
Coming soon 08/27
$490,000
11 Manor Ter, Mount Holly, NJ 08060
4beds
1,707sqft
Single Family Residence
Built in 1956
8,800 Square Feet Lot
$-- Zestimate®
$287/sqft
$-- HOA
What's special
- 8 days |
- 54 |
- 1 |
Zillow last checked:
Listing updated:
Listed by:
Eric Carty 856-336-6293,
BHHS Fox & Roach-Cherry Hill
Source: Bright MLS,MLS#: NJBL2118280
Facts & features
Interior
Bedrooms & bathrooms
- Bedrooms: 4
- Bathrooms: 2
- Full bathrooms: 2
- Main level bathrooms: 1
- Main level bedrooms: 3
Heating
- Forced Air, Natural Gas
Cooling
- Central Air, Electric
Appliances
- Included: Dryer, Washer, Gas Water Heater
- Laundry: Lower Level
Features
- Flooring: Hardwood, Other
- Windows: Energy Efficient
- Basement: Combination
- Has fireplace: No
Interior area
- Total structure area: 1,707
- Total interior livable area: 1,707 sqft
- Finished area above ground: 1,707
Property
Parking
- Total spaces: 1
- Parking features: Storage, Garage Faces Side, Inside Entrance, Attached, Driveway, On Street
- Attached garage spaces: 1
- Has uncovered spaces: Yes
Accessibility
- Accessibility features: 2+ Access Exits
Features
- Levels: Multi/Split,Four
- Stories: 4
- Patio & porch: Enclosed, Patio
- Pool features: None
Lot
- Size: 8,800 Square Feet
Details
- Additional structures: Above Grade
- Parcel number: 2300125 0900011
- Zoning: RESIDENTIAL
- Special conditions: Standard
Construction
Type & style
- Home type: SingleFamily
- Property subtype: Single Family Residence
Materials
- Vinyl Siding
- Foundation: Block
- Roof: Shingle
Condition
- Very Good
- New construction: No
- Year built: 1956
Utilities & green energy
- Electric: 120/240V
- Sewer: Public Sewer
- Water: Public
Community & HOA
Community
- Subdivision: None Available
HOA
- Has HOA: No
Location
- Region: Mount Holly
- Municipality: MOUNT HOLLY TWP
Financial & listing details
- Price per square foot: $287/sqft
- Tax assessed value: $5,954
- Date on market: 8/27/2026
- Listing agreement: Exclusive Right To Sell
- Ownership: Fee Simple
Estimated market value
Not available
Estimated sales range
Not available
Not available
Price history
| Date | Event | Price |
|---|---|---|
| 8/26/2015 | Sold | $210,000$123/sqft |
Source: Public Record Report a problem | ||
| 5/19/2015 | Listed for sale | $210,000+12.9%$123/sqft |
Source: Avalar - Atlantic Properties #6576702 Report a problem | ||
| 8/15/2003 | Sold | $186,000+60.3%$109/sqft |
Source: Public Record Report a problem | ||
| 10/20/1994 | Sold | $116,000$68/sqft |
Source: Public Record Report a problem | ||
Public tax history
| Year | Property taxes | Tax assessment |
|---|---|---|
| 2025 | -- | $225,800 |
| 2024 | -- | $225,800 |
| 2023 | -- | $225,800 |
| 2022 | -- | $225,800 |
| 2021 | -- | $225,800 |
| 2020 | -- | $225,800 |
| 2019 | -- | $225,800 |
| 2018 | -- | $225,800 |
| 2017 | $5,342 | $225,800 |
| 2016 | $5,342 -10.3% | $225,800 |
| 2015 | $5,954 +1.4% | $225,800 |
| 2014 | $5,871 +1.6% | $225,800 |
| 2013 | $5,776 +1.9% | $225,800 |
| 2012 | $5,670 -10.4% | $225,800 |
| 2011 | $6,326 0% | $225,800 +80.5% |
| 2010 | $6,329 +0.2% | $125,100 |
| 2009 | $6,314 +3.6% | $125,100 |
| 2008 | $6,095 +8.8% | $125,100 |
| 2007 | $5,603 +10.1% | $125,100 |
| 2006 | $5,090 +6.9% | $125,100 |
| 2005 | $4,761 +7.2% | $125,100 |
| 2004 | $4,444 | $125,100 |
| 2003 | -- | $125,100 |
| 2002 | -- | $125,100 |
| 2001 | -- | $125,100 |
Find assessor info on the county website
Monthly payment
Est. payment
Payment breakdown
Explore the cost of this home by adjusting the details. Changes won't be saved.Climate risks
Neighborhood: 08060
Nearby schools
GreatSchools rating
- NAJohn Brainerd Elementary SchoolGrades: PK-1Distance: 0.5 mi
- 5/10F.W. Holbein Middle SchoolGrades: 5-8Distance: 1.2 mi
- 4/10Rancocas Valley Regional High SchoolGrades: 9-12Distance: 0.6 mi
Schools provided by the listing agent
- Elementary: John Brainerd E.s.
- Middle: F W Holbein School
- High: Rancocas Valley Reg. H.s.
- District: Mount Holly Township Public Schools
Source: Bright MLS. This data may not be complete. We recommend contacting the local school district to confirm school assignments for this home.
- $449,9004 bd2 ba1.6k sqft9 Manor Ter, Mount Holly, NJ 08060Off Market
- $351,400-- bd-- ba1.1k sqft8 Briarwood Ave, Mount Holly, NJ 08060Off Market
- $495,0003 bd2 ba2.2k sqft5 Manor Ter, Mount Holly, NJ 08060Sold
- $436,8004 bd2 ba1.8k sqft12 Manor Ter, Mount Holly, NJ 08060Off Market

- $416,2003 bd2 ba2k sqft7 Briarwood Ave, Mount Holly, NJ 08060Off Market
- $390,2004 bd2 ba1.7k sqft72 Dawn Dr, Mount Holly, NJ 08060Off Market
- $392,000-- bd-- ba1.8k sqft10 Manor Ter, Mount Holly, NJ 08060Off Market
- $451,9004 bd2 ba1.8k sqft68 Dawn Dr, Mount Holly, NJ 08060Off Market
A local agent can set up tours, give advice and negotiate with sellers.
Similar homes
- $474,9004 bd2 ba1.7k sqft960 Woodlane Rd, Mount Holly, NJ 08060For Sale

 MLS ID #NJBL2117820, Nicholas Versaggi, EXP Realty, LLC. Bright MLS
 - $271,000-- bd-- ba1.7k sqft4 Kelly Ct, Mount Holly, NJ 08060Sold
- $429,0003 bd2 ba1.3k sqft7 Windsor Pl, Mount Holly, NJ 08060For Sale
 MLS ID #NJBL2118314, David Piekara, Keller Williams Realty - Moorestown. Bright MLS
 - $--3 bd3 ba1.5k sqft8 Tarragon Dr, Lumberton, NJ 08048Auction
 Auction.com 2
 - $359,0003 bd2 ba1.3k sqft153 Hawthorne Dr, Mount Holly, NJ 08060For SaleMLS ID #NJBL2115950, John R. Wuertz, BHHS Fox & Roach - Robbinsville. Bright MLS
- $394,9003 bd2 ba1.6k sqft344 Ridgway St, Mount Holly, NJ 08060For SaleMLS ID #NJBL2108958, Dean Harner, Imani Realty & Associates. Bright MLS
- $390,0003 bd2 ba1.1k sqft10 Maple Ln, Hainesport, NJ 08036For SaleMLS ID #NJBL2117714, John R. Wuertz, BHHS Fox & Roach - Robbinsville. Bright MLS
- $353,2994 bd3 ba2.3k sqft115 Ridgway St, Mount Holly, NJ 08060For SaleMLS ID #NJBL2108952, Dean Harner, Imani Realty & Associates. Bright MLS
- $459,0004 bd5 ba1.7k sqft203 Arrahbella Ave, Browns Mills, NJ 08015For SaleMLS ID #NJBL2118658, Andre Saraiva, Keller Williams Midtown Direct Realty. Bright MLS
- $499,9004 bd3 ba2k sqft3021 Winchester Ave, Philadelphia, PA 19136For SaleMLS ID #PAPH2642444, Tonette Closson, Honest Real Estate. Bright MLS
- $--2 bd1 ba1.8k sqft300 N Lafayette Ave, Morrisville, PA 19067AuctionAuction.com 2
- $--3 bd2 ba1.2k sqft232 Hayes St, Bristol, PA 19007AuctionAuction.com 2
- $--3 bd2 ba2.1k sqft56 Henderson Ln, Willingboro, NJ 08046AuctionAuction.com 2
- $420,0003 bd2 ba2k sqft821 Salem Rd, Burlington, NJ 08016For SaleMLS ID #NJBL2117976, John R. Wuertz, BHHS Fox & Roach - Robbinsville. Bright MLS
- $469,9004 bd2 ba1.7k sqft48 Princeton Dr, Delran, NJ 08075For SaleMLS ID #NJBL2110578, Murat Sengul, Twins Associates, LLC. Bright MLS
- $--4 bd2 ba1.7k sqft97 Bromley Ave, Hamilton, NJ 08629AuctionXome
- $--4 bd2 ba2.3k sqft859 Stonehenge Rd, Cherry Hill, NJ 08003AuctionAuction.com 2
- $--3 bd2 ba1.4k sqft2428 Purdue St, Bristol, PA 19007AuctionXome
- $550,0004 bd2 ba2.4k sqft19 Claypoole Ave, Moorestown, NJ 08057For SaleMLS ID #NJBL2117926, Murella Blatt, Weichert Realtors - Moorestown. Bright MLS
- $295,0003 bd1 ba948 sqft29 Nassau Rd, Lumberton, NJ 08048For SaleMLS ID #NJBL2117758, Maria Kennedy, BHHS Fox & Roach-Moorestown. Bright MLS
