Skip main navigation
Under contract
  • $557,000

    3814 Addison Woods Rd, Frederick, MD 21704

    4beds
    2,384sqft
    : 
    Loading
    Get pre-qualified
    Townhouse
    Built in 2002
    2,200 Square Feet Lot
    $549,300 Zestimate®
    $234/sqft
    $163/mo HOA

    What's special

    Beautifully renovated primary bathSpacious trex deckDetached one-car garageGenerous living spacesReserved parking spaceQuartz countertops
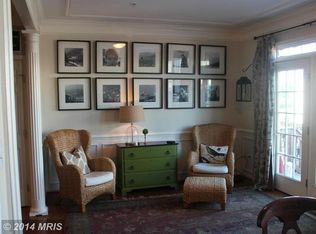

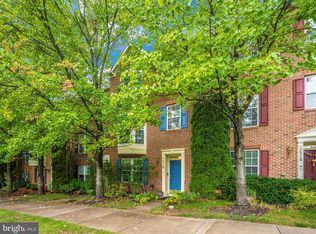
    **Welcome to 3814 Addison Woods Road, where exceptional living meets one of Frederick County's most sought-after communities—The Villages of Urbana.** This beautifully maintained four-bedroom, three-and-a-half bath townhome offers the perfect combination of style, comfort, and convenience. Inside, you'll find an open and inviting floor plan featuring quartz countertops, a beautifully renovated primary bath, generous living spaces, and a flexible lower level complete with a fourth bedroom and full bath—ideal for guests, a home office, or multigenerational living. Step outside and enjoy outdoor living at its finest with a spacious Trex deck and attractive stamped concrete patio—perfect for summer barbecues, entertaining friends, or simply relaxing after a long day. A detached one-car garage and reserved parking space provide convenience while allowing for additional interior living space. What truly sets this home apart is its location within the award-winning Villages of Urbana. Residents enjoy an unmatched lifestyle with multiple resort-style swimming pools, an extensive clubhouse, state-of-the-art fitness center, miles of walking and biking trails, numerous playgrounds and parks, basketball and tennis courts, community events throughout the year, and beautifully maintained green spaces that make this one of Frederick County's premier master-planned communities. Additionally, this home feeds to highly regarded Centerville Elementary, Urbana Middle, and Urbana High School, and is just minutes away from quality shopping and restaurants. If you've been searching for a home that offers exceptional value, outstanding amenities, highly regarded schools, and a true sense of community, your search ends here. Welcome home.
    12 days
    |
    294
    |
    19
    |

    Zillow last checked:

    Listing updated:

    Listed by:

    Kevin Grolig 240-793-7495,

    Compass (240) 219-2422

    Source: Bright MLS,MLS#: MDFR2082754MLS Logo

      Facts & features

      Interior

      Bedrooms & bathrooms
      • Bedrooms: 4
      • Bathrooms: 4
      • Full bathrooms: 3
      • 1/2 bathrooms: 1
      • Main level bathrooms: 1
      Basement
      • Area: 0
      Heating
      • Forced Air, Natural Gas
      Cooling
      • Other, Electric
      Appliances
      • Included: Microwave, Disposal, Dishwasher, Dryer, Exhaust Fan, Oven/Range - Gas, Refrigerator, Cooktop, Washer, Water Heater, Gas Water Heater
      • Laundry: Lower Level
      Features
      • Breakfast Area, Open Floorplan, Kitchen - Gourmet, Kitchen Island, Kitchen - Table Space, Pantry
      • Flooring: Carpet, Hardwood, Wood
      • Doors: Six Panel
      • Windows: Double Pane Windows
      • Has basement: No
      • Has fireplace: No
      Interior area
      • Total structure area: 2,384
      • Total interior livable area: 2,384 sqft
      • Finished area above ground: 2,384
      • Finished area below ground: 0

      Property

      Parking
      • Total spaces: 1
      • Parking features: Garage Door Opener, Garage Faces Front, Detached, Driveway
      • Garage spaces: 1
      • Has uncovered spaces: Yes
      Accessibility
      • Accessibility features: None
      Features
      • Levels: Three
      • Stories: 3
      • Pool features: Community
      Lot
      • Size: 2,200 Square Feet
      Details
      • Additional structures: Above Grade, Below Grade
      • Parcel number: 1107234740
      • Zoning: PUD
      • Special conditions: Standard

      Construction

      Type & style
      • Home type: Townhouse
      • Architectural style: Colonial
      • Property subtype: Townhouse
      Materials
      • Brick Front
      • Foundation: Slab
      • Roof: Composition
      Condition
      • Very Good
      • New construction: No
      • Year built: 2002

      Utilities & green energy

      • Sewer: Public Sewer
      • Water: Public

      Community & HOA

      Community
      • Subdivision: Villages Of Urbana
      HOA
      • Has HOA: Yes
      • Amenities included: Tennis Court(s), Pool, Recreation Facilities, Common Grounds, Community Center
      • Services included: Common Area Maintenance, Management, Pool(s), Recreation Facility, Snow Removal, Trash
      • HOA fee: $163 monthly
      • HOA name: VILLAGES OF URBANA
      Location
      • Region: Frederick

      Financial & listing details

      • Price per square foot: $234/sqft
      • Tax assessed value: $491,467
      • Annual tax amount: $5,494
      • Date on market: 6/25/2026
      • Listing agreement: Exclusive Right To Sell
      • Listing terms: Cash,FHA,VA Loan,Conventional
      • Ownership: Fee Simple

        Estimated market value

        $549,300

        $522,000 - $577,000

        $3,124/mo

        Price history

        DateEventPrice
        7/5/2026Contingent$557,000$234/sqft
        Source: Bright MLS #MDFR2082754 Report a problem
        6/26/2026Listed for sale$557,000+39.6%$234/sqft
        Source: Bright MLS #MDFR2082754 Report a problem
        8/11/2020Listing removed$2,275$1/sqft
        Source: East Coast Real Estate Group LLC Report a problem
        8/4/2020Listing removed$399,000$167/sqft
        Source: 4 State Real Estate LLC #MDFR267788 Report a problem
        8/1/2020Listed for sale$399,000+45.1%$167/sqft
        Source: 4 State Real Estate LLC #MDFR267788 Report a problem
        7/7/2020Listed for rent$2,275+13.8%$1/sqft
        Source: East Coast Real Estate Group LLC Report a problem
        2/24/2017Listing removed$2,000$1/sqft
        Source: Long & Foster Real Estate, Inc. #FR9813907 Report a problem
        2/10/2017Listed for rent$2,000$1/sqft
        Source: Long & Foster Real Estate, Inc. #FR9813907 Report a problem
        6/24/2011Sold$274,900+1.9%$115/sqft
        Source: Public Record Report a problem
        3/2/2011Price change$269,900-6.9%$113/sqft
        Source: Long & Foster Real Estate #FR7509157 Report a problem
        2/9/2011Price change$289,900-5.5%$122/sqft
        Source: Long & Foster Real Estate #FR7509157 Report a problem
        1/12/2011Listed for sale$306,900-13.2%$129/sqft
        Source: Long & Foster Real Estate #FR7509157 Report a problem
        7/29/2004Sold$353,400+43.8%$148/sqft
        Source: Public Record Report a problem
        11/19/2002Sold$245,800$103/sqft
        Source: Public Record Report a problem

        Public tax history

        YearProperty taxesTax assessment
        2025$6,524 +28.6%$453,333 +9.2%
        2024$5,074 +12.1%$415,200 +7.6%
        2023$4,524 +8.2%$386,033 -7%
        2022$4,182 +8.9%$415,200 +26.7%
        2021$3,841 +1.7%$327,700
        2020$3,775 +1.8%--
        2019$3,710 +1.8%$327,700 +5.4%
        2018$3,645 $311,000
        2017$3,645 -12.2%$311,000 +8.4%
        2016$4,153 $286,867 +4.4%
        2015$4,153 $274,800 +0.9%
        2014$4,153 $272,333 +0.9%
        2013-- $269,867 +0.9%
        2012-- $267,400
        2011-- $267,400
        2010-- $267,400 -29.3%
        2009-- $378,340 +10%
        2008-- $343,860 +11.1%
        2007-- $309,380 +12.5%
        2006-- $274,900 +4.4%
        2005-- $263,400 +4.6%
        2004-- $251,900 +4.8%
        2003-- $240,400 +1235.6%
        2002-- $18,000

        Find assessor info on the county website

        Monthly payment

        Est. payment

        Payment breakdown

        Explore the cost of this home by adjusting the details. Changes won't be saved.
        All calculations are estimates and provided by Zillow, Inc. for informational purposes only. Actual amounts may vary.
        HOA fees may include property taxes on listings classified as Co-Ops. Contact the listing agent and/or owner for fee details.
        Mortgage interest rates are dependent on a number of factors, including credit score, down payment, and repayment length. Interest rate data provided by Zillow Group Marketplace, Inc. as of 1/1/1970 from various mortgage lenders with which we have lead or other similar arrangements; the Estimated Payment is an average of those rates.
        See how much you could borrow to make a competitive offer.

        Climate risks

        Neighborhood: 21704

        Getting around

        25 / 100
        Car-Dependent
        0 / 100
        No Nearby Transit
        55 / 100
        Bikeable

        Nearby schools

        GreatSchools rating
        Schools provided by the listing agent
        • Elementary: Centerville
        • Middle: Urbana
        • High: Urbana
        • District: Frederick County Public Schools

        Source: Bright MLS. This data may not be complete. We recommend contacting the local school district to confirm school assignments for this home.

        A local agent can set up tours, give advice and negotiate with sellers.

        Browse local experts

        Similar homes

        Skip to the end of the carouselSkip to the beginning of the carousel