Nestled in the highly sought-after Copper Canyon community and zoned to top-rated Johnson Ranch Elementary, Bulverde Middle School, and Pieper High School, this stunning D.R. Horton Landry floor plan offers nearly 2,700 square feet of thoughtfully designed living space with 5 bedrooms, 3.5 bathrooms, and exceptional Hill Country views. A charming covered front porch welcomes you into the grand foyer, where natural light fills the elegant formal dining room or flex space at the front of the home. The open-concept layout is perfect for entertaining, featuring a spacious family room that flows seamlessly into the beautifully appointed kitchen complete with stainless steel appliances, upgraded cabinetry, solid surface countertops, white subway tile backsplash, and an angled island overlooking the main living area. Step outside to your private backyard retreat featuring a covered patio, extended composite deck, lush landscaping, and breathtaking greenbelt views with mature trees and rolling Hill Country scenery creating an incredibly serene setting. The downstairs primary suite offers privacy and comfort with ceramic tile flooring, dual vanities, separate tub and shower, private water closet, and oversized walk-in closet with abundant shelving. A convenient half bath and additional storage closet are also located downstairs. Upstairs features versatile secondary living space filled with natural light and spectacular views, along with four spacious secondary bedrooms and two full bathrooms. Additional upgrades include 9-foot ceilings, 2-inch faux wood blinds throughout, exterior soffit lighting, extended concrete walkways, enhanced rock landscaping around trees, water softener, sprinkler system, updated light fixtures, and upgraded cabinet hardware. This beautifully maintained home combines space, functionality, privacy, and stunning views in one of the area's most desirable communities.
For sale
Price cut: $7.5K (9/5)
$417,500
3814 COPPER RIV, Bulverde, TX 78163
5beds
2,678sqft
Single Family Residence
Built in 2024
5,227 Square Feet Lot
$411,600 Zestimate®
$156/sqft
$105/mo HOA
What's special
Exceptional hill country viewsUpdated light fixturesPrivate backyard retreatGrand foyerStainless steel appliancesSolid surface countertopsCovered patio
- 109 days
- 468
- 29
Zillow last checked:
Listing updated:
Listed by:
Patrick Conway TREC #615868 (210) 696-9996,
Keller Williams City-View
Source: LERA MLS,MLS#: 1969572
Facts & features
Interior
Bedrooms & bathrooms
- Bedrooms: 5
- Bathrooms: 4
- Full bathrooms: 3
- 1/2 bathrooms: 1
Primary bedroom
- Area: 255
- Dimensions: 17 x 15
Bedroom 2
- Area: 192
- Dimensions: 16 x 12
Bedroom 3
- Area: 120
- Dimensions: 12 x 10
Bedroom 4
- Area: 169
- Dimensions: 13 x 13
Bedroom 5
- Area: 140
- Dimensions: 14 x 10
Primary bathroom
- Features: Tub/Shower Separate, Double Vanity
- Area: 90
- Dimensions: 9 x 10
Dining room
- Area: 143
- Dimensions: 13 x 11
Family room
- Area: 255
- Dimensions: 17 x 15
Kitchen
- Area: 176
- Dimensions: 16 x 11
Heating
- Central, Natural Gas
Cooling
- Central Air
Appliances
- Included: Microwave, Gas Cooktop, Disposal, Dishwasher, Plumbed For Ice Maker
- Laundry: Washer Hookup, Dryer Connection
Features
- Two Living Area, Separate Dining Room, Breakfast Bar, Game Room, Utility Room Inside, Open Floorplan, Master Downstairs
- Flooring: Carpet
- Windows: Double Pane Windows, Window Coverings
- Has basement: No
- Has fireplace: No
- Fireplace features: Not Applicable
Interior area
- Total interior livable area: 2,678 sqft
Property
Parking
- Total spaces: 2
- Parking features: Two Car Garage
- Garage spaces: 2
Features
- Levels: Two
- Stories: 2
- Patio & porch: Patio, Covered
- Exterior features: Sprinkler System
- Pool features: None, Community
- Fencing: Privacy
- Has view: Yes
- View description: Bluff View
Lot
- Size: 5,227 Square Feet
- Features: Greenbelt, Curbs, Sidewalks, Streetlights
- Residential vegetation: Mature Trees
Details
- Parcel number: 015202125100
Construction
Type & style
- Home type: SingleFamily
- Property subtype: Single Family Residence
Materials
- Stone, Stucco, Fiber Cement
- Foundation: Slab
- Roof: Composition
Condition
- Pre-Owned
- New construction: No
- Year built: 2024
Details
- Builder name: D.R. Horton
Utilities & green energy
- Electric: CPS
- Gas: CPS
- Sewer: S Central
- Water: Canyon Lake, Water System
Community & HOA
Community
- Features: Playground, Sports Court
- Subdivision: Copper Canyon
HOA
- Has HOA: Yes
- HOA fee: $315 quarterly
- HOA name: COPPER CANYON HOA
Location
- Region: Bulverde
Financial & listing details
- Price per square foot: $156/sqft
- Tax assessed value: $282,170
- Annual tax amount: $2,633
- Price range: $417.5K - $417.5K
- Date on market: 5/23/2026
- Cumulative days on market: 110 days
- Listing terms: Conventional,FHA,VA Loan,Cash
- Road surface type: Paved
Estimated market value
$411,600
$391,000 - $432,000
$3,039/mo
Price history
| Date | Event | Price |
|---|---|---|
| 9/5/2026 | Price change | $417,500-1.8%$156/sqft |
Source:  LERA MLS #1969572 Report a problem LERA MLS #1969572 Report a problem | ||
| 5/23/2026 | Listed for sale | $425,000+3.3%$159/sqft |
Source: LERA MLS #1969572 Report a problem | ||
| 3/26/2025 | Sold | -- |
Source: LERA MLS #1833866 Report a problem | ||
| 1/16/2025 | Pending sale | $411,350$154/sqft |
Source: LERA MLS #1833866 Report a problem | ||
| 1/10/2025 | Listed for sale | $411,350$154/sqft |
Source: LERA MLS #1833866 Report a problem | ||
Public tax history
| Year | Property taxes | Tax assessment |
|---|---|---|
| 2025 | $2,633 +255.1% | $282,170 +478.8% |
| 2024 | $741 | $48,750 |
Find assessor info on the county website
Monthly payment
Est. payment
Payment breakdown
Explore the cost of this home by adjusting the details. Changes won't be saved.Climate risks
Neighborhood: 78163
Nearby schools
Schools provided by the listing agent
- Elementary: Johnson Ranch
- Middle: Bulverde
- High: Pieper
- District: Comal
Source: LERA MLS. This data may not be complete. We recommend contacting the local school district to confirm school assignments for this home.
Similar homes
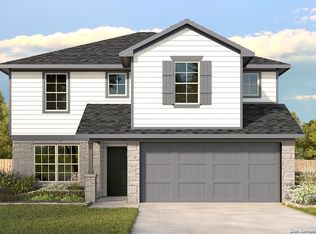
- $345,0004 bd3 ba1.8k sqft5356 Fair Moon, Bulverde, TX 78163For Sale
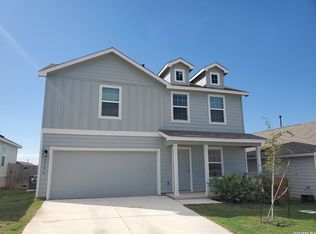
 MLS ID #1942180, Stephen Koile TREC #362720, Gamma Realty. LERA MLS
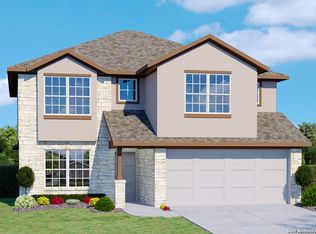
 - $439,9004 bd4 ba2.5k sqft3319 VALLEY CRK, San Antonio, TX 78261For Sale
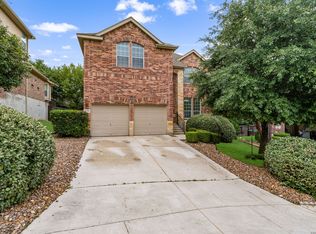 MLS ID #2001408, Patricia Sanchez TREC #691531, Keller Williams Legacy. LERA MLS
 - $419,0003 bd2 ba1.9k sqft531 Scenic Song Dr, Spring Branch, TX 78070Active

 MLS ID #623340, Teri McKenzie, RE/MAX Genesis. Central Texas MLS
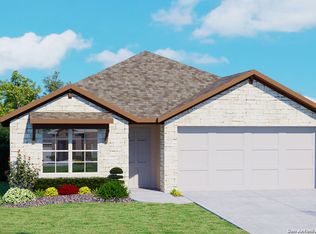
 - from $420,0005 bd3 ba2.5k sqftThe Lombardi Plan, Langdon, San Antonio, TX 78261New Construction
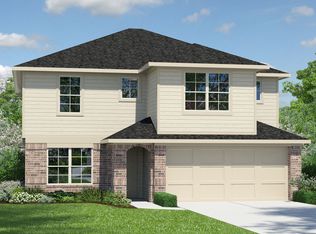 DR Horton
 - $455,9993 bd3 ba2.2k sqft1647 Houghton Park, Bulverde, TX 78163For SaleMLS ID #1971001, Kirk Bennett TREC #766320, Hill Country Flat Fee Realty. LERA MLS
- $452,3005 bd4 ba2.6k sqft20739 Streamlet End, San Antonio, TX 78266New ConstructionLERA MLS
- $452,3005 bd4 ba2.6k sqft20753 Streamlet End, San Antonio, TX 78266New ConstructionLERA MLS
- $480,0004 bd3 ba2.8k sqft2448 Woodbridge Way, Schertz, TX 78154For SaleMLS ID #2014643, Joshua Gladman TREC #816163, Option One Real Estate. LERA MLS
- $425,0003 bd2 ba2.4k sqft20611 Oak Farm, San Antonio, TX 78258For SaleMLS ID #2010501, Jim Seifert TREC #447935, Redfin Corporation. LERA MLS
- $399,0004 bd3 ba1.9k sqft1952 CREEK HOLW, San Antonio, TX 78259For SaleMLS ID #2000578, Susan Rodriguez TREC #565516, Keller Williams Legacy. LERA MLS
- $412,0004 bd2 ba1.7k sqft20727 Streamlet End, San Antonio, TX 78266New ConstructionLERA MLS
- $412,0004 bd2 ba1.7k sqft20743 Streamlet End, San Antonio, TX 78266New ConstructionLERA MLS
- $413,0004 bd2 ba1.7k sqft20803 Streamlet End, San Antonio, TX 78266New ConstructionLERA MLS
