Skip main navigation
For sale
  • Price cut: $10K (7/17)
    $289,900

    3814 Grantley Rd, Baltimore, MD 21215

    3beds
    2,160sqft
    : 
    Loading
    Get pre-qualified
    Single Family Residence
    Built in 1964
    7,500 Square Feet Lot
    $289,300 Zestimate®
    $134/sqft
    $-- HOA

    What's special

    Cozy brick fireplaceWine storageSerene street viewsElegant wood floorsGourmet kitchenCeramic countertopsCustom-made white cabinetry
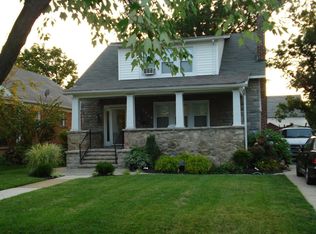
    Discover an exceptional investment opportunity in the neighborhood of Ashburton! Built in 1964, this well-maintained ranch-style residence offers a harmonious blend of classic charm and modern convenience. Spanning 2,160 square feet, the interior features an open and traditional floor plan, highlighted by elegant wood floors and abundant natural light from double pane windows. The living area, anchored by a cozy brick fireplace, provides a warm ambiance for gatherings while the gourmet kitchen that connects to the dining area is equipped with custom-made white cabinetry, ceramic countertops and appliances is a splendid space for cooking enthusiasts. The property includes three spacious bedrooms, two full bathrooms featuring a tub shower for relaxation. Additional features include a spacious great room with high cathedral ceiling and skylights in main level, and wine storage and a dedicated laundry area in the partially finished basement, which offers potential for further customization. Externally, the home is surrounded by a level lot of 0.17 acres, providing a private retreat that backs to trees. The exterior is enhanced by exterior lighting and well-maintained sidewalks. Parking is convenient with an attached carport and additional driveway space. Enjoy serene street views from the comfort of your home, while the proximity to local amenities ensures a balanced lifestyle. This property presents an exceptional opportunity for those seeking a blend of comfort, style, and potential for future enhancements.
    41 days
    |
    1,264
    |
    125
    |

    Likely to sell faster than

    Zillow last checked:

    Listing updated:

    Listed by:

    Gina Gargeu 410-547-1116,

    Century 21 Downtown 410-547-1116

    Source: Bright MLS,MLS#: MDBA2219388MLS Logo

      Facts & features

      Interior

      Bedrooms & bathrooms
      • Bedrooms: 3
      • Bathrooms: 2
      • Full bathrooms: 2
      • Main level bathrooms: 1
      Rooms
      • Room types: Living Room, Dining Room, Bedroom 2, Bedroom 3, Kitchen, Great Room, Utility Room, Workshop, Full Bath, Half Bath
      Bedroom 2
      • Features: Flooring - HardWood, Ceiling Fan(s)
      • Level: Upper
      Bedroom 3
      • Features: Ceiling Fan(s), Flooring - HardWood
      • Level: Upper
      Dining room
      • Features: Flooring - HardWood
      • Level: Main
      Other
      • Features: Bathroom - Tub Shower, Flooring - Ceramic Tile
      • Level: Upper
      Great room
      • Features: Cathedral/Vaulted Ceiling, Ceiling Fan(s), Flooring - HardWood, Skylight(s)
      • Level: Main
      Half bath
      • Features: Flooring - HardWood
      • Level: Main
      Kitchen
      • Features: Flooring - Ceramic Tile, Countertop(s) - Ceramic
      • Level: Main
      Living room
      • Features: Fireplace - Wood Burning, Flooring - HardWood
      • Level: Main
      Utility room
      • Features: Flooring - Concrete
      • Level: Lower
      Workshop
      • Features: Flooring - Concrete
      • Level: Lower
      Heating
      • Forced Air, Natural Gas
      Cooling
      • Central Air, Ceiling Fan(s), Electric
      Appliances
      • Included: Gas Water Heater
      • Laundry: In Basement
      Features
      • Bathroom - Tub Shower, Breakfast Area, Dining Area, Open Floorplan, Floor Plan - Traditional, Eat-in Kitchen, Kitchen - Gourmet, Kitchen - Table Space, Wine Storage, Combination Dining/Living, Block Walls, Dry Wall, Cathedral Ceiling(s), High Ceilings
      • Flooring: Ceramic Tile, Concrete, Hardwood, Wood
      • Doors: Insulated, Six Panel, Storm Door(s)
      • Windows: Double Hung, Double Pane Windows, Insulated Windows, Replacement, Screens, Skylight(s), Vinyl Clad
      • Basement: Combination,Connecting Stairway,Partial,Full,Heated,Interior Entry,Partially Finished,Concrete,Sump Pump
      • Number of fireplaces: 1
      • Fireplace features: Brick, Wood Burning
      Interior area
      • Total structure area: 2,160
      • Total interior livable area: 2,160 sqft
      • Finished area above ground: 2,160
      • Finished area below ground: 0

      Property

      Parking
      • Total spaces: 2
      • Parking features: Concrete, Driveway, Paved, Private, Public, Secured, Surface, Attached Carport, Off Street, On Street
      • Carport spaces: 2
      • Has uncovered spaces: Yes
      Accessibility
      • Accessibility features: None
      Features
      • Levels: Three
      • Stories: 3
      • Exterior features: Lighting, Storage, Sidewalks, Street Lights
      • Pool features: None
      • Has view: Yes
      • View description: Street
      Lot
      • Size: 7,500 Square Feet
      • Features: Backs to Trees, Front Yard, Level, Private, Rear Yard, SideYard(s)
      Details
      • Additional structures: Above Grade, Below Grade
      • Parcel number: 0315233123A028
      • Zoning: R-1
      • Special conditions: Standard

      Construction

      Type & style
      • Home type: SingleFamily
      • Architectural style: Ranch/Rambler
      • Property subtype: Single Family Residence
      Materials
      • Brick, CPVC/PVC, Combination, Concrete, Frame, Vinyl Siding, Asphalt, Block
      • Foundation: Permanent, Concrete Perimeter
      • Roof: Asphalt,Shingle
      Condition
      • New construction: No
      • Year built: 1964
      • Major remodel year: 2025

      Utilities & green energy

      • Electric: Circuit Breakers
      • Sewer: Public Sewer
      • Water: Public
      • Utilities for property: Above Ground

      Community & HOA

      Community
      • Security: Main Entrance Lock, Smoke Detector(s)
      • Subdivision: Ashburton
      HOA
      • Has HOA: No
      Location
      • Region: Baltimore
      • Municipality: Baltimore City

      Financial & listing details

      • Price per square foot: $134/sqft
      • Tax assessed value: $252,667
      • Annual tax amount: $5,907
      • Date on market: 6/12/2026
      • Listing agreement: Exclusive Right To Sell
      • Ownership: Fee Simple

        Estimated market value

        $289,300

        $275,000 - $304,000

        $2,078/mo

        Price history

        DateEventPrice
        7/17/2026Price change$289,900-3.3%$134/sqft
        Source: Bright MLS #MDBA2219388 Report a problem
        6/12/2026Listed for sale$299,900-6.3%$139/sqft
        Source: Bright MLS #MDBA2219388 Report a problem
        5/13/2026Listing removed$319,900$148/sqft
        Source: Bright MLS #MDBA2154198 Report a problem
        4/17/2026Price change$319,900-3%$148/sqft
        Source: Bright MLS #MDBA2154198 Report a problem
        2/20/2026Price change$329,900-2.9%$153/sqft
        Source: Bright MLS #MDBA2154198 Report a problem
        1/13/2026Listed for sale$339,900$157/sqft
        Source: Bright MLS #MDBA2154198 Report a problem

        Public tax history

        YearProperty taxesTax assessment
        2025-- $250,300 +5.5%
        2024$5,599 +5.8%$237,233 +5.8%
        2023$5,290 +6.2%$224,167 +6.2%
        2022$4,982 +0.3%$211,100 +0.3%
        2021$4,966 +0.3%$210,433 +0.3%
        2020$4,951 +0.3%$209,767 +0.3%
        2019$4,935 $209,100
        2018$4,935 $209,100
        2017$4,935 +52.1%$209,100 -1.5%
        2016$3,245 $212,300 +3.4%
        2015$3,245 $205,367 +3.5%
        2014$3,245 $198,433 +3.6%
        2013-- $191,500 +0.6%
        2012-- $190,380 +0.6%
        2011-- $189,260 +0.6%
        2010-- $188,140 +13.2%
        2009-- $166,182 +15.2%
        2008-- $144,226 +18%
        2007-- $122,270 +5.7%
        2006-- $115,686 +6%
        2005-- $109,103 +6.4%
        2004-- $102,520 +3.7%
        2003-- $98,896 +3.8%
        2002-- $95,273 +4%
        2001-- $91,650
        Find assessor info on the county website

        Monthly payment

        Est. payment

        Payment breakdown

        Explore the cost of this home by adjusting the details. Changes won't be saved.
        All calculations are estimates and provided by Zillow, Inc. for informational purposes only. Actual amounts may vary.
        HOA fees may include property taxes on listings classified as Co-Ops. Contact the listing agent and/or owner for fee details.
        Mortgage interest rates are dependent on a number of factors, including credit score, down payment, and repayment length. Interest rate data provided by Zillow Group Marketplace, Inc. as of 1/1/1970 from various mortgage lenders with which we have lead or other similar arrangements; the Estimated Payment is an average of those rates.
        See how much you could borrow to make a competitive offer.

        Climate risks

        Neighborhood: Ashburton

        Getting around

        68 / 100
        Somewhat Walkable
        73 / 100
        Excellent Transit
        48 / 100
        Somewhat Bikeable

        Nearby schools

        GreatSchools rating
        Schools provided by the listing agent
        • District: Baltimore City Public Schools

        Source: Bright MLS. This data may not be complete. We recommend contacting the local school district to confirm school assignments for this home.

        A local agent can set up tours, give advice and negotiate with sellers.

        Browse local experts

        Similar homes