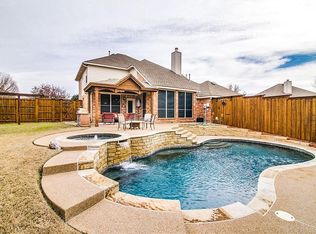
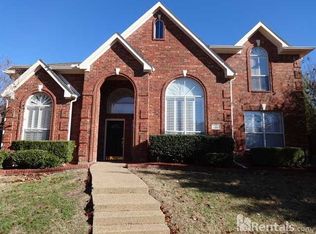
MOTIVATED SELLER! Soaring Entryway, Stately Staircase and 2023 Windows Welcome you into this Amazing 2-Story Brick Home with Light-Filled Spaces, Flexible Floor Plan and Backyard Retreat. 5-bedroom (All with Walk Ins), 3 Full Baths, Formal Living, Dining Space, Spacious Kitchen with Breakfast Area, 3-Season Screened Room, Outdoor Patio and Oversized Garage. A Bridge Catwalk Leads to Private Owners Retreat, En Suite with Frameless shower, Dual Granite Vanities, Seperate Jetted Tub and Spacious Closet. Second Primary has a Full-Wall Mirrored Custom Closet System,Separate Bedroom,Bath,Walk In. Big Back Yard Boasts 3-Season Screened Room, Huge Stamped Concrete Patio, Shade Trees, Privacy Fence and HE-SHE SHED with Electric. Extended Driveway Allows for Additional Vehicle,Boat,Trailer Parking. Located in Rockwall County with Acclaimed ROCKWALL ISD, Close to Lake Ray Hubbard and Perfectly Situated in Rowlett Near to I-30, George Bush and Hwy 66 for a Short Commute to the Big Cities.
For sale
Price cut: $5K (9/1)
$470,000
3814 Ridgecrest Ave, Rowlett, TX 75088
5beds
3,068sqft
Single Family Residence
Built in 1998
9,918 Square Feet Lot
$-- Zestimate®
$153/sqft
$17/mo HOA
What's special
Privacy fenceDining spaceShade treesSoaring entrywayOutdoor patioBackyard retreatLight-filled spaces
- 134 days
- 178
- 10
Zillow last checked:
Listing updated:
Listed by:
Kirk Windahl 0485116 888-455-6040,
Fathom Realty 888-455-6040
Source: NTREIS,MLS#: 21245070
Facts & features
Interior
Bedrooms & bathrooms
- Bedrooms: 5
- Bathrooms: 3
- Full bathrooms: 3
Primary bedroom
- Features: Closet Cabinetry, Walk-In Closet(s)
- Level: First
- Dimensions: 13 x 11
Primary bedroom
- Features: Dual Sinks, Double Vanity, En Suite Bathroom, Jetted Tub, Separate Shower, Walk-In Closet(s)
- Level: Second
- Dimensions: 18 x 13
Bedroom
- Features: Walk-In Closet(s)
- Level: Second
- Dimensions: 14 x 11
Bedroom
- Features: Walk-In Closet(s)
- Level: Second
- Dimensions: 13 x 12
Bedroom
- Features: Walk-In Closet(s)
- Level: Second
- Dimensions: 11 x 11
Breakfast room nook
- Features: Breakfast Bar
- Level: First
- Dimensions: 12 x 11
Dining room
- Level: First
- Dimensions: 12 x 12
Other
- Features: En Suite Bathroom, Separate Shower
- Level: First
- Dimensions: 9 x 5
Other
- Features: Built-in Features, Dual Sinks, Double Vanity, Granite Counters, Separate Shower
- Level: Second
- Dimensions: 13 x 12
Other
- Features: Dual Sinks, Granite Counters, Separate Shower
- Level: Second
- Dimensions: 10 x 5
Kitchen
- Features: Breakfast Bar, Built-in Features, Eat-in Kitchen, Kitchen Island, Pantry, Solid Surface Counters
- Level: First
- Dimensions: 14 x 12
Living room
- Features: Built-in Features
- Level: First
- Dimensions: 16 x 13
Living room
- Features: Fireplace
- Level: First
- Dimensions: 18 x 16
Living room
- Features: Built-in Features
- Level: First
- Dimensions: 14 x 12
Utility room
- Features: Utility Room
- Level: First
- Dimensions: 8 x 5
Heating
- Central, Natural Gas
Cooling
- Ceiling Fan(s), Electric
Appliances
- Included: Built-In Gas Range, Double Oven, Dishwasher, Electric Oven, Gas Cooktop, Disposal
- Laundry: Dryer Hookup, ElectricDryer Hookup, GasDryer Hookup, Laundry in Utility Room
Features
- Built-in Features, Decorative/Designer Lighting Fixtures, Eat-in Kitchen, Kitchen Island, Open Floorplan, Pantry, Cable TV, Vaulted Ceiling(s), Walk-In Closet(s), Wired for Sound
- Flooring: Carpet, Travertine, Wood
- Has basement: No
- Number of fireplaces: 1
- Fireplace features: Gas Log, Gas Starter, Wood Burning
Interior area
- Total interior livable area: 3,068 sqft
Video & virtual tour
Property
Parking
- Total spaces: 2
- Parking features: Additional Parking, Alley Access, Concrete, Direct Access, Door-Single, Driveway, Garage, Garage Door Opener, Kitchen Level, Lighted, Oversized, Parking Pad, Garage Faces Rear
- Attached garage spaces: 2
Features
- Levels: Two
- Stories: 2
- Patio & porch: Covered
- Exterior features: Lighting, Outdoor Living Area, Private Yard, Rain Gutters
- Pool features: None
- Fencing: Back Yard,Gate,Privacy,Wood
Lot
- Size: 9,918 Square Feet
- Dimensions: 80 x 124
- Features: Back Yard, Interior Lot, Lawn, Landscaped, Many Trees, Subdivision, Sprinkler System
Details
- Additional structures: Workshop
- Parcel number: 000000044087
- Other equipment: Intercom
Construction
Type & style
- Home type: SingleFamily
- Architectural style: Traditional,Detached
- Property subtype: Single Family Residence
Materials
- Brick
- Foundation: Slab
- Roof: Composition
Condition
- Resale
- Year built: 1998
Utilities & green energy
- Sewer: Public Sewer
- Water: Public
- Utilities for property: Electricity Connected, Natural Gas Available, Sewer Available, Separate Meters, Underground Utilities, Water Available, Cable Available
Community & HOA
Community
- Features: Curbs, Sidewalks
- Security: Smoke Detector(s), Security Lights
- Subdivision: Lakeside Village Estates Ph1
HOA
- Has HOA: Yes
- Services included: Maintenance Grounds, Maintenance Structure
- HOA fee: $200 annually
- HOA name: Lakeside Village Estates Hoa
Location
- Region: Rowlett
Financial & listing details
- Price per square foot: $153/sqft
- Tax assessed value: $527,728
- Annual tax amount: $6,955
- Date on market: 4/23/2026
- Cumulative days on market: 135 days
- Listing terms: Cash,Conventional,FHA,VA Loan
Estimated market value
Not available
Estimated sales range
Not available
Not available
Price history
| Date | Event | Price |
|---|---|---|
| 9/1/2026 | Price change | $470,000-1.1%$153/sqft |
Source: NTREIS #21245070 Report a problem | ||
| 8/24/2026 | Price change | $475,000-4%$155/sqft |
Source: NTREIS #21245070 Report a problem | ||
| 7/27/2026 | Price change | $495,000-0.8%$161/sqft |
Source: NTREIS #21245070 Report a problem | ||
| 6/2/2026 | Price change | $499,000-3.1%$163/sqft |
Source: NTREIS #21245070 Report a problem | ||
| 4/23/2026 | Listed for sale | $515,000-6.3%$168/sqft |
Source: NTREIS #21245070 Report a problem | ||
| 2/20/2024 | Listing removed | -- |
Source: NTREIS #20379927 Report a problem | ||
| 1/8/2024 | Price change | $549,900-3.5%$179/sqft |
Source: NTREIS #20379927 Report a problem | ||
| 9/5/2023 | Price change | $570,000-2.6%$186/sqft |
Source: NTREIS #20379927 Report a problem | ||
| 8/14/2023 | Price change | $585,000-1.7%$191/sqft |
Source: NTREIS #20379927 Report a problem | ||
| 7/14/2023 | Listed for sale | $595,000+70%$194/sqft |
Source: NTREIS #20379927 Report a problem | ||
| 4/8/2018 | Listing removed | $350,000$114/sqft |
Source: Standard Real Estate #13761033 Report a problem | ||
| 2/28/2018 | Pending sale | $350,000$114/sqft |
Source: Standard Real Estate #13761033 Report a problem | ||
| 1/29/2018 | Price change | $350,000-4.1%$114/sqft |
Source: Standard Real Estate #13761033 Report a problem | ||
| 1/19/2018 | Listed for sale | $365,000$119/sqft |
Source: Standard Real Estate #13761033 Report a problem | ||
| 8/24/2017 | Listing removed | $365,000$119/sqft |
Source: Keller Williams Realty DPR #13676700 Report a problem | ||
| 8/20/2017 | Listed for sale | $365,000$119/sqft |
Source: Keller Williams Realty DPR #13676700 Report a problem | ||
Public tax history
| Year | Property taxes | Tax assessment |
|---|---|---|
| 2025 | $6,955 -3.5% | $527,728 +23.1% |
| 2024 | $7,207 +79% | $428,529 +10% |
| 2023 | $4,027 -17% | $389,572 +10% |
| 2022 | $4,852 +1.3% | $354,156 +10% |
| 2021 | $4,790 -4.1% | $321,960 -1.8% |
| 2020 | $4,994 | $327,870 +1.9% |
| 2019 | -- | $321,830 +30.6% |
| 2018 | $3,974 -30.6% | $246,340 -1.9% |
| 2017 | $5,727 +17.5% | $251,040 +15.7% |
| 2016 | $4,873 | $216,940 +9.2% |
| 2015 | $4,873 | $198,746 +1.7% |
| 2014 | $4,873 | $195,510 +1.6% |
| 2013 | -- | $192,520 +0.5% |
| 2012 | -- | $191,620 +0.6% |
| 2011 | -- | $190,556 -9.5% |
| 2010 | -- | $210,580 -0.2% |
| 2009 | -- | $211,080 -0.2% |
| 2008 | -- | $211,560 |
| 2007 | -- | $211,560 +3.4% |
| 2006 | -- | $204,700 +8.2% |
| 2005 | -- | $189,270 |
| 2004 | -- | $189,270 -15.6% |
| 2003 | -- | $224,130 |
| 2002 | -- | $224,130 +16.3% |
| 2001 | -- | $192,670 |
Find assessor info on the county website
Monthly payment
Est. payment
Payment breakdown
Explore the cost of this home by adjusting the details. Changes won't be saved.Climate risks
Neighborhood: 75088
Nearby schools
Schools provided by the listing agent
- Elementary: Doris Cullins-Lake Pointe
- Middle: JW Williams
- High: Rockwall
- District: Rockwall ISD
Source: NTREIS. This data may not be complete. We recommend contacting the local school district to confirm school assignments for this home.
Similar homes
- $470,0005 bd3 ba3.5k sqft7513 Kallan Dr, Rowlett, TX 75089For Sale
 MLS ID #21372212, Eleazar Jimenez. NTREIS
 - $389,9004 bd2 ba2.8k sqft3402 Seabreeze Dr, Rowlett, TX 75088For Sale
 MLS ID #21357849, Steven Robertson. NTREIS
 - $480,0004 bd3 ba2.9k sqft2902 Live Oak Dr, Rowlett, TX 75088For Sale
 MLS ID #26007623, J.R. Simpson, CENTURY 21 Lake Country-Quitmn. GTARMLS
 - $491,0004 bd3 ba2.6k sqft3101 Fair Oak Dr, Rowlett, TX 75089For Sale By Owner