Skip main navigation
Closed
  • $321,750

    3814 Strathmore Ln SE, Rochester, MN 55904

    4beds
    1,689sqft
    Single Family
    Built in 2000
    8,973 Square Feet Lot
    $321,800 Zestimate®
    $190/sqft
    $2,188 Estimated rent

    Home value

    $321,800

    $302,000 - $344,000

    $2,188/mo

    Zestimate® history
    Loading
    Loading...

    Owner options

    List your home for rent

    $2,188/mo

    Rent Zestimate®

    Find your next renter with Zillow Rental Manager. Plus, with online applications, you can quickly screen prospective tenants – for free.

    Learn more

    $2,188/mo

    Rent Zestimate®

    Refinance and save

    $2,122/mo

    Est. payment

    Refinancing to a lower rate could help reduce your monthly payments and save thousands over the life of the loan.

    See today's rates

    $2,122/mo

    Est. payment

    Explore your selling options

    Work with a Zillow partner agent

    Leverage their expertise and Zillow's premium Showcase listings to get your home seen by more buyers.

    Get started

    List with your own agent

    Get your home in front of millions of buyers by listing it on Zillow.

    Learn how to do it

    Sell it yourself

    Take full control of how buyers see your home on Zillow by listing For Sale by Owner (FSBO).

    List your home

    What's special

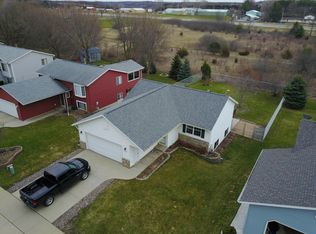
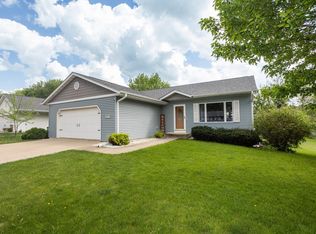
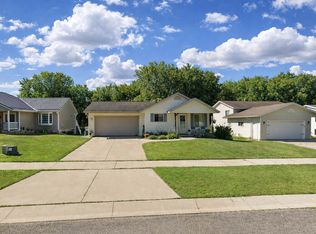
    Extremely well-maintained home on a beautiful, tree-covered lot in the desirable East Ridge area. Roof and gutters were replaced this year, the deck was newly rebuilt in June, and the furnace was updated in 2022 for added peace of mind. Inside, you’ll find newer LVP flooring and a warm, inviting layout with great natural light throughout. The home sits in a quiet, established neighborhood just minutes from the Hwy 14 East corridor, offering quick access to Cub Foods, dining, and everyday conveniences. Eastwood Golf Course and nearby parks provide great recreation close to home. Pride of ownership shows inside and out, with mature trees and thoughtfully cared-for spaces throughout the property.

    Zillow last checked:

    Listing updated:

    Listed by:

    Nathen Cunningham 507-884-2397,

    Coldwell Banker Realty

    Bought with:

    Nikolina Lecic

    Exclusive Buyers Real Estate LLC

    Source: NorthstarMLS as distributed by MLS GRID,MLS#: 7113502MLS Logo

    Facts & features

    Interior

    Bedrooms & bathrooms
    • Bedrooms: 4
    • Bathrooms: 2
    • Full bathrooms: 2
    Bathroom
    • Description: Full Basement,Main Floor Full Bath
    Dining room
    • Description: Eat In Kitchen,Kitchen/Dining Room
    Heating
    • Forced Air
    Cooling
    • Central Air
    Appliances
    • Included: Dishwasher, Disposal, Dryer, Gas Water Heater, Microwave, Range, Refrigerator, Washer, Water Softener Owned
    • Laundry: In Basement
    Features
    • Basement: Block,Finished,Walk-Out Access
    • Has fireplace: No
    Interior area
    • Total structure area: 1,848
    • Total interior livable area: 1,689 sqft
    • Finished area above ground: 924
    • Finished area below ground: 765

    Property

    Parking
    • Total spaces: 2
    • Parking features: Attached, Concrete
    • Attached garage spaces: 2
    Accessibility
    • Accessibility features: None
    Features
    • Levels: Multi/Split
    • Patio & porch: Deck
    • Fencing: Chain Link
    Lot
    • Size: 8,973 Square Feet
    • Dimensions: 60 x 151
    • Features: Tree Coverage - Medium
    Details
    • Foundation area: 900
    • Parcel number: 630514052914
    • Zoning description: Residential-Single Family

    Construction

    Type & style
    • Home type: SingleFamily
    • Property subtype: Single Family
    Materials
    • Frame
    Condition
    • New construction: No
    • Year built: 2000

    Utilities & green energy

    • Electric: Power Company: Rochester Public Utilities
    • Gas: Natural Gas
    • Sewer: City Sewer/Connected
    • Water: City Water/Connected

    Community & HOA

    Community
    • Subdivision: East Ridge Sub-Torrens
    HOA
    • Has HOA: No
    Location
    • Region: Rochester

    Financial & listing details

    • Price per square foot: $190/sqft
    • Tax assessed value: $284,300
    • Annual tax amount: $3,742
    • Date on market: 7/21/2026
    • Cumulative days on market: 4 days

    Price history

    DateEventPrice
    8/27/2026Sold$321,750+3.8%$190/sqft
    Source: NorthstarMLS as distributed by MLS GRID #7113502 Report a problem
    7/27/2026Pending sale$310,000$184/sqft
    Source: NorthstarMLS as distributed by MLS GRID #7113502 Report a problem
    7/24/2026Listed for sale$310,000+63.6%$184/sqft
    Source: NorthstarMLS as distributed by MLS GRID #7113502 Report a problem
    7/25/2016Sold$189,500+11.5%$112/sqft
    Source: NorthstarMLS as distributed by MLS GRID #5106398 Report a problem
    4/3/2016Listing removed$1,400$1/sqft
    Source: Zillow Rental Manager Report a problem
    3/3/2016Listed for rent$1,400$1/sqft
    Source: Zillow Rental Manager Report a problem
    10/8/2015Listing removed$169,900$101/sqft
    Source: Elcor Realty Report a problem
    9/8/2015Listed for sale$169,900-0.1%$101/sqft
    Source: Elcor Realty Report a problem
    7/22/2014Listing removed$169,999$101/sqft
    Source: CENTURY 21 Alpha Realty #4050960 Report a problem
    5/16/2014Price change$169,999-0.9%$101/sqft
    Source: CENTURY 21 Alpha Realty #4050960 Report a problem
    5/14/2014Price change$171,500-1.2%$102/sqft
    Source: CENTURY 21 Alpha Realty #4050960 Report a problem
    3/27/2014Price change$173,500-0.9%$103/sqft
    Source: CENTURY 21 Alpha Realty #4050960 Report a problem
    3/18/2014Price change$175,000-1.4%$104/sqft
    Source: CENTURY 21 Alpha Realty #4050960 Report a problem
    2/15/2014Listed for sale$177,500+5%$105/sqft
    Source: CENTURY 21 Alpha Realty #4050960 Report a problem
    7/18/2008Sold$169,000-4.4%$100/sqft
    Source: Lake Superior Area Realtors as distributed by MLS GRID #1277732 Report a problem
    6/17/2005Sold$176,700$105/sqft
    Source: Public Record Report a problem

    Public tax history

    YearProperty taxesTax assessment
    2025$3,399 +15.3%$263,300 +10.3%
    2024$2,947 $238,800 +3%
    2023-- $231,900 +9%
    2022$2,404 +4.4%$212,800 +23.7%
    2021$2,302 +1.5%$172,000 +4.8%
    2020$2,268 +8.4%$164,100 +14.8%
    2019$2,092 $142,900 -9.3%
    2017$2,092 +9.2%$157,600 +23.6%
    2016$1,916 $127,500 -9.4%
    2015$1,916 -8.8%$140,700 +19.8%
    2014$2,100 +29.6%$117,400 +1.4%
    2012$1,620 $115,800 -17.8%
    2011-- $140,900 -2.7%
    2010$1,608 -0.4%$144,800
    2008$1,614 $144,800
    Find assessor info on the county website

    Neighborhood: 55904

    Nearby schools

    GreatSchools rating
    Schools provided by the listing agent
    • Elementary: Pinewood
    • Middle: Dakota
    • High: Mayo

    Source: NorthstarMLS as distributed by MLS GRID. This data may not be complete. We recommend contacting the local school district to confirm school assignments for this home.

    Get a cash offer in 3 minutes
    Find out how much your home could sell for in as little as 3 minutes with a no-obligation cash offer.
    Estimated market value
    $321,800
    Get a cash offer in 3 minutes
    Find out how much your home could sell for in as little as 3 minutes with a no-obligation cash offer.
    Estimated market value
    $321,800