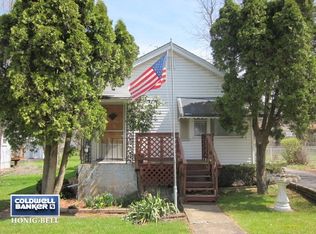
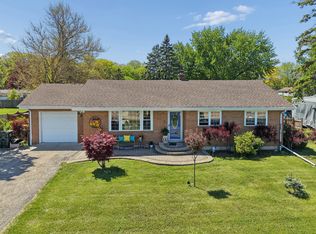
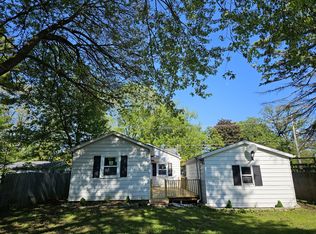
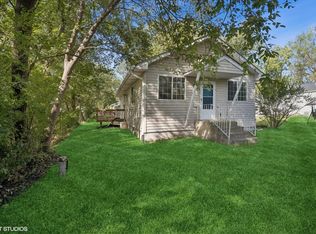
HANDYMAN SPECIAL! DOUBLE LOT! PRICED TO SELL! This Ranch is nestled in the tranquil yet active community of Spring Grove. This property comes with 2 bedrooms, 1 bath and a bonus room great for an office or play room. The living room offers the perfect blend of warmth and brightness featuring a cozy gas fireplace and expansive windows that bathe the space in natural light. The versatile full basement provides abundant storage and workshop space. It houses a newer furnace and water heater-and offers convenient exterior access via bulkhead door. Outside, the spacious screened-in sunroom is great for enjoying the natural sights and sounds this double sized backyard with mature trees has to offer. This fully fenced double lot property also comes with a 2 car garage and a driveway that'll comfortably fit 3 large vehicles. The roof is approximately 10 years old, furnace approx. 5yrs, water heater approx 6yrs. This home is very close to a public boat launch to Nippersink Lake...part of the great Chain of Lakes which provides numerous boating, water sport and endless outdoor activities. It's also within close proximity to a golf course, ski resort, downtown Fox Lake, restaurants, businesses, theatre, beach, lake side recreations, state parks, schools and much more. DON'T MISS OUT! COME SEE, BRING YOUR NEW IDEAS AND MAKE THIS HOME YOUR OWN!
Contingent
$229,900
38141 N 4th Ave, Spring Grove, IL 60081
2beds
1,054sqft
Est.: Get pre-qualified
Single Family Residence
Built in 1945
0.34 Acres Lot
$-- Zestimate®
$218/sqft
$-- HOA
What's special
Cozy gas fireplaceDouble lot
- 4 days |
- 516 |
- 41 |
Zillow last checked:
Listing updated:
Listing courtesy of:
William O Santos 847-529-4852,
United Real Estate - Chicago,
Joyce Tangorra 630-217-6047,
United Real Estate - Chicago
Source: MRED as distributed by MLS GRID,MLS#: 12632225
Facts & features
Interior
Bedrooms & bathrooms
- Bedrooms: 2
- Bathrooms: 1
- Full bathrooms: 1
Rooms
- Room types: Bonus Room
Primary bedroom
- Features: Flooring (Carpet), Window Treatments (Blinds)
- Level: Main
- Area: 150 Square Feet
- Dimensions: 10X15
Bedroom 2
- Features: Flooring (Carpet), Window Treatments (Blinds)
- Level: Main
- Area: 104 Square Feet
- Dimensions: 8X13
Bonus room
- Features: Window Treatments (Blinds)
- Level: Main
- Area: 42 Square Feet
- Dimensions: 6X7
Dining room
- Level: Main
- Area: 110 Square Feet
- Dimensions: 10X11
Kitchen
- Level: Main
- Area: 81 Square Feet
- Dimensions: 9X9
Living room
- Features: Flooring (Carpet), Window Treatments (Blinds, Curtains/Drapes)
- Level: Main
- Area: 240 Square Feet
- Dimensions: 15X16
Heating
- Natural Gas, Forced Air
Cooling
- Central Air
Features
- Basement: Unfinished,Full
Interior area
- Total structure area: 0
- Total interior livable area: 1,054 sqft
Property
Parking
- Total spaces: 2
- Parking features: Asphalt, Garage Door Opener, Yes, Detached, Garage
- Garage spaces: 2
- Has uncovered spaces: Yes
Accessibility
- Accessibility features: No Disability Access
Features
- Stories: 1
Lot
- Size: 0.34 Acres
Details
- Additional structures: Other
- Additional parcels included: 01343240100000
- Parcel number: 01343240110000
- Special conditions: None
Construction
Type & style
- Home type: SingleFamily
- Architectural style: Ranch
- Property subtype: Single Family Residence
Materials
- Aluminum Siding
Condition
- New construction: No
- Year built: 1945
Utilities & green energy
- Sewer: Septic Tank
- Water: Well
Community & HOA
HOA
- Services included: None
Location
- Region: Spring Grove
Financial & listing details
- Price per square foot: $218/sqft
- Tax assessed value: $12,328
- Annual tax amount: $3,506
- Date on market: 5/23/2026
- Ownership: Fee Simple
Estimated market value
Not available
Estimated sales range
Not available
Not available
Price history
| Date | Event | Price |
|---|---|---|
| 5/26/2026 | Contingent | $229,900$218/sqft |
Source:  MRED as distributed by MLS GRID #12632225 Report a problem MRED as distributed by MLS GRID #12632225 Report a problem | ||
| 5/23/2026 | Listed for sale | $229,900$218/sqft |
Source: MRED as distributed by MLS GRID #12632225 Report a problem | ||
Public tax history
| Year | Property taxes | Tax assessment |
|---|---|---|
| 2023 | $329 -3.9% | $4,589 +11.7% |
| 2022 | $342 +4.1% | $4,109 -0.6% |
| 2021 | $329 +1.5% | $4,132 +10.2% |
| 2020 | $324 +5.8% | $3,749 +4.6% |
| 2019 | $306 -9.8% | $3,585 -8.4% |
| 2018 | $339 | $3,914 +5.1% |
| 2017 | $339 -7.5% | $3,725 +3.6% |
| 2016 | $367 -10.1% | $3,595 +2.6% |
| 2015 | $408 +4.6% | $3,504 -12.2% |
| 2014 | $390 +5% | $3,993 -2.3% |
| 2012 | $372 +10.2% | $4,086 -6% |
| 2011 | $337 -2.3% | $4,346 -12.6% |
| 2010 | $345 +7.1% | $4,974 -3.8% |
| 2009 | $322 -7.7% | $5,168 -9.1% |
| 2008 | $349 +3.7% | $5,688 -24.3% |
| 2006 | $337 +8.7% | $7,511 |
| 2005 | $310 +3% | -- |
| 2004 | $301 +6.4% | -- |
| 2003 | $283 +9.2% | -- |
| 2002 | $259 +0.7% | -- |
| 2001 | $257 +2.2% | $3,697 +3.3% |
| 2000 | $252 | $3,579 |
Find assessor info on the county website
Monthly payment
Est. payment$--/mo
Payment breakdown
Explore the cost of this home by adjusting the details. Changes won't be saved.
All calculations are estimates and provided by Zillow, Inc. for informational purposes only. Actual amounts may vary.
HOA fees may include property taxes on listings classified as Co-Ops. Contact the listing agent and/or owner for fee details.
Mortgage interest rates are dependent on a number of factors, including credit score, down payment, and repayment length. Interest rate data provided by Zillow Group Marketplace, Inc. as of 1/1/1970 from various mortgage lenders with which we have lead or other similar arrangements; the Estimated Payment is an average of those rates.
See how much you could borrow to make a competitive offer.
Climate risks
Neighborhood: 60081
Nearby schools
GreatSchools rating
- 4/10Lotus SchoolGrades: PK-4Distance: 0.9 mi
- 4/10Stanton SchoolGrades: 5-8Distance: 2 mi
- 3/10Grant Community High SchoolGrades: 9-12Distance: 1.9 mi
Schools provided by the listing agent
- High: Grant Community High School
- District: 114
Source: MRED as distributed by MLS GRID. This data may not be complete. We recommend contacting the local school district to confirm school assignments for this home.
A local agent can set up tours, give advice and negotiate with sellers.
- Illinois
- Lake County
- Spring Grove
- 60081
- 38141 N 4th Ave
Nearby cities
Nearby zip codes
Other Spring Grove Topics
