Nestled in the serene enclave of Holiday Village, this exquisite ranch-style home offers a luxurious lifestyle tailored for those seeking comfort and elegance. Designed with a focus on quality and sophistication, this property is a true gem in a vibrant senior community, where the age requirement is set at 55 and above, ensuring a peaceful and engaging environment. This charming detached residence, built in 1985, boasts a classic brick exterior that exudes timeless appeal. With two spacious bedrooms and two full bathrooms, the layout is thoughtfully designed to provide both privacy and communal living space. The generous lot size of 0.2 acres allows for a beautifully landscaped yard, perfect for enjoying the outdoors or hosting intimate gatherings with friends and neighbors. Step inside to discover a warm and inviting atmosphere, where natural light floods the living spaces, creating a cozy yet sophisticated ambiance. The open floor plan seamlessly connects the living and dining areas, making it ideal for entertaining or simply relaxing at home. While the interior features are blank canvases awaiting your personal touch, the potential for customization is limitless. One of the highlights of this community is the luxurious amenities available to residents. Enjoy sunny afternoons by the community pool, where you can unwind and socialize with fellow residents. The well-maintained surroundings and friendly atmosphere foster a sense of belonging and community spirit. Parking is a breeze with an attached garage and additional driveway space, ensuring convenience for you and your guests. The front-entry garage adds to the home's curb appeal while providing easy access to your vehicle. Living in Holiday Village means embracing a lifestyle filled with opportunities for leisure and connection. Engage in community activities, explore nearby parks, or simply relish the tranquility of your surroundings. This property is not just a house; it's a place to create lasting memories and enjoy the finer things in life. Experience the perfect blend of luxury and comfort in this exceptional home. Schedule your private tour today and discover the lifestyle that awaits you in this exclusive senior community.
Coming soon 08/17
$430,000
34 Fairfax Dr, Mount Laurel, NJ 08054
2beds
1,278sqft
Single Family Residence
Built in 1985
8,712 Square Feet Lot
$390,700 Zestimate®
$336/sqft
$135/mo HOA
What's special
- 4 days |
- 146 |
- 6 |
Zillow last checked:
Listing updated:
Listed by:
Ivy Cabrera 609-932-3422,
Keller Williams Realty - Medford,
Co-Listing Agent: Michael P Carr 856-904-3829,
Keller Williams Realty - Marlton
Source: Bright MLS,MLS#: NJBL2118502
Facts & features
Interior
Bedrooms & bathrooms
- Bedrooms: 2
- Bathrooms: 2
- Full bathrooms: 2
- Main level bathrooms: 2
- Main level bedrooms: 2
Heating
- Forced Air, Natural Gas
Cooling
- Central Air, Electric
Appliances
- Included: Gas Water Heater
Features
- Has basement: No
- Has fireplace: No
Interior area
- Total structure area: 1,278
- Total interior livable area: 1,278 sqft
- Finished area above ground: 1,278
Property
Parking
- Total spaces: 2
- Parking features: Garage Faces Front, Attached, Driveway
- Attached garage spaces: 1
- Uncovered spaces: 1
Accessibility
- Accessibility features: None
Features
- Levels: One
- Stories: 1
- Pool features: Community
Lot
- Size: 8,712 Square Feet
Details
- Additional structures: Above Grade
- Parcel number: 240150400003
- Zoning: RES
- Special conditions: Standard
Construction
Type & style
- Home type: SingleFamily
- Architectural style: Ranch/Rambler
- Property subtype: Single Family Residence
Materials
- Brick
- Foundation: Slab
Condition
- New construction: No
- Year built: 1985
Utilities & green energy
- Sewer: Public Sewer
- Water: Public
Community & HOA
Community
- Senior community: Yes
- Subdivision: Holiday Village
HOA
- Has HOA: Yes
- HOA fee: $135 monthly
- HOA name: HOLIDAY VILLAGE CSA
Location
- Region: Mount Laurel
- Municipality: MOUNT LAUREL TWP
Financial & listing details
- Price per square foot: $336/sqft
- Tax assessed value: $164,900
- Annual tax amount: $5,541
- Date on market: 8/17/2026
- Listing agreement: Exclusive Right To Sell
- Listing terms: Cash,Conventional,FHA,VA Loan
- Inclusions: Washer, Dryer, Refrigerator
- Ownership: Fee Simple
Estimated market value
$390,700
$371,000 - $410,000
$2,558/mo
Price history
| Date | Event | Price |
|---|---|---|
| 8/29/2018 | Sold | $215,900$169/sqft |
Source: Public Record Report a problem | ||
| 5/31/2018 | Pending sale | $215,900$169/sqft |
Source: KW Realty-Medford #1001628172 Report a problem | ||
| 5/28/2018 | Listed for sale | $215,900$169/sqft |
Source: KW Realty-Medford #1001628172 Report a problem | ||
Public tax history
| Year | Property taxes | Tax assessment |
|---|---|---|
| 2025 | $5,206 +3.9% | $164,900 |
| 2024 | $5,010 | $164,900 |
| 2023 | -- | $164,900 |
| 2022 | $4,993 +1.9% | $164,900 |
| 2021 | $4,899 +3.1% | $164,900 |
| 2020 | $4,754 +6.4% | $164,900 |
| 2019 | $4,468 +2.8% | $164,900 |
| 2018 | $4,346 +1.6% | $164,900 |
| 2017 | $4,277 +1.2% | $164,900 |
| 2016 | $4,224 +1.1% | $164,900 |
| 2015 | $4,179 -12.7% | $164,900 |
| 2014 | $4,787 +5.2% | $164,900 +49% |
| 2013 | $4,551 +1.7% | $110,700 |
| 2012 | $4,476 +0.3% | $110,700 |
| 2011 | $4,460 -0.7% | $110,700 |
| 2010 | $4,493 +2.1% | $110,700 |
| 2009 | $4,399 +2.5% | $110,700 |
| 2008 | $4,292 +4.4% | $110,700 |
| 2007 | $4,113 +4.1% | $110,700 |
| 2006 | $3,952 +5.7% | $110,700 |
| 2005 | $3,741 +2.4% | $110,700 |
| 2004 | $3,653 | $110,700 |
| 2003 | -- | $110,700 |
| 2002 | -- | $110,700 |
| 2001 | -- | $110,700 |
Find assessor info on the county website
Monthly payment
Est. payment
Payment breakdown
Explore the cost of this home by adjusting the details. Changes won't be saved.Climate risks
Neighborhood: 08054
Nearby schools
GreatSchools rating
- 6/10Hillside Elementary SchoolGrades: PK-4Distance: 1.6 mi
- 6/10T E Harrington Middle SchoolGrades: 7-8Distance: 1.6 mi
- 5/10Lenape High SchoolGrades: 9-12Distance: 3.3 mi
Schools provided by the listing agent
- District: Lenape Regional High
Source: Bright MLS. This data may not be complete. We recommend contacting the local school district to confirm school assignments for this home.
- $420,6002 bd2 ba1.3k sqft32 Fairfax Dr, Mount Laurel, NJ 08054Off Market

- $395,800-- bd-- ba1.3k sqft36 Fairfax Dr, Mount Laurel, NJ 08054Off Market
- $391,0002 bd2 ba1.3k sqft30 Fairfax Dr, Mount Laurel, NJ 08054Off Market
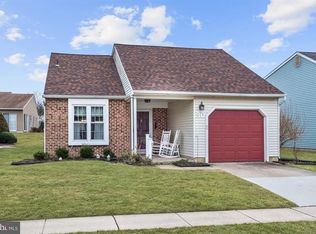
- $427,0002 bd2 ba1.3k sqft38 Fairfax Dr, Mount Laurel, NJ 08054Sold
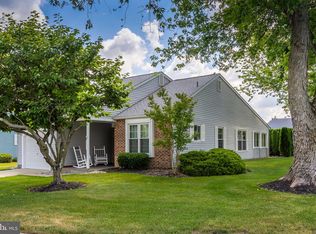
- $397,0002 bd2 ba1.3k sqft6 Sheppards Ln, Mount Laurel, NJ 08054Off Market
- $379,6002 bd2 ba1.3k sqft4 Sheppards Ln, Mount Laurel, NJ 08054Off Market
- $398,5002 bd2 ba1.3k sqft8 Sheppards Ln, Mount Laurel, NJ 08054Off Market
- $405,500-- bd-- ba1.3k sqft28 Fairfax Dr, Mount Laurel, NJ 08054Off Market
A local agent can set up tours, give advice and negotiate with sellers.
A local lender can help you make sure your offer is ready when you are.
Similar homes
- $390,0003 bd2 ba1.1k sqft10 Maple Ln, Hainesport, NJ 08036For Sale

 MLS ID #NJBL2117714, John R. Wuertz, BHHS Fox & Roach - Robbinsville. Bright MLS
 - $--3 bd3 ba1.5k sqft8 Tarragon Dr, Lumberton, NJ 08048Auction
 Auction.com 2
 - $--3 bd2 ba1.2k sqft7 Lily Ct, Atco, NJ 08004Auction
 Auction.com 2
 - $399,9003 bd2 ba1.4k sqft133 Juliustown Rd, Browns Mills, NJ 08015For Sale
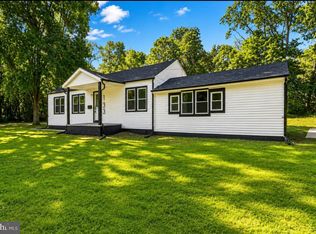 MLS ID #NJBL2118606, Harshilkumar Desai, HOF Realty. Bright MLS
 - $--3 bd1 ba1.3k sqft605 Lakehurst Ave, National Park, NJ 08063AuctionAuction.com 2
- $474,9004 bd2 ba1.7k sqft960 Woodlane Rd, Mount Holly, NJ 08060For SaleMLS ID #NJBL2117820, Nicholas Versaggi, EXP Realty, LLC. Bright MLS
- $429,0003 bd2 ba1.3k sqft7 Windsor Pl, Mount Holly, NJ 08060For SaleMLS ID #NJBL2118314, David Piekara, Keller Williams Realty - Moorestown. Bright MLS
- $437,5003 bd3 ba1.7k sqft137 Sharpless Blvd, Westampton, NJ 08060For SaleMLS ID #NJBL2110282, Jahod Robinson, Keller Williams Realty - Moorestown. Bright MLS
- $359,0002 bd2 ba1.2k sqft15 E Charles St, Palmyra, NJ 08065For SaleMLS ID #NJBL2118088, Tahir Zaman, Key Properties Real Estate. Bright MLS
- $400,0003 bd3 ba1.4k sqft9749 Evans St, Philadelphia, PA 19115For SaleMLS ID #PAPH2657470, Mike Cirillo, Better Homes Realty Group. Bright MLS
- $399,0003 bd2 ba1.6k sqft116 Andrea Rd, Cheltenham, PA 19012For SaleMLS ID #PAMC2191150, Damon Michels, KW Main Line - Narberth. Bright MLS
- $535,0003 bd2 ba1.5k sqft2291 Monmouth Rd, Jobstown, NJ 08041For SaleMLS ID #NJBL2118450, Mary Bauer, RE/MAX at Home. Bright MLS
- $345,9903 bd2 ba1.7k sqft23 Eastbrook Ln, Willingboro, NJ 08046For SaleMLS ID #NJBL2117928, Sherry Ellis, HomeSmart First Advantage Realty. Bright MLS
- $379,9993 bd2 ba1.5k sqft2418 York Rd, Pennsauken, NJ 08109For SaleMLS ID #NJCD2123946, Karine Ezran, Keller Williams Realty - Cherry Hill. Bright MLS
- $389,9994 bd2 ba1.4k sqft19 Timber Creek Rd, Stratford, NJ 08084For SaleMLS ID #NJCD2124474, Tom Santoro, Keyvest, LLC. Bright MLS
- $--3 bd2 ba1.4k sqft20 Meadowrue Ln, Sicklerville, NJ 08081AuctionAuction.com 2
- $--3 bd2 ba1.4k sqft124 Dorado Ave, Sewell, NJ 08080AuctionAuction.com 2
- $--3 bd1 ba1k sqft711 W Madison Ave, Magnolia, NJ 08049AuctionAuction.com 2
- $--3 bd3 ba1.3k sqft419 Rutgers Ct, Bensalem, PA 19020AuctionAuction.com 2
- $--2 bd3 ba1.2k sqft5006 Baltimore Dr, Marlton, NJ 08053AuctionAuction.com 2
