Brand-new, four-plus-bedroom home built by Capstone Homes, tucked away in a quiet area east of Coastal Highway, offering the convenience of walking or biking to the beach. The thoughtfully designed floor plan features a first-floor primary suite, a chef’s kitchen with quartz countertops and stainless steel appliances, and impressive 10-foot ceilings. The spacious great room includes a wood-burning fireplace, creating a warm and inviting gathering space. Upstairs, you’ll find three additional bedrooms along with a second living area, providing plenty of space for family and guests. A covered porch overlooks the pool, offering the perfect spot to relax and enjoy the outdoors. The unfinished basement provides additional flexibility for a home gym, fitness area, storage, or future living space. Estimated Completion Date around mid December
New construction
$2,497,000
38149 Terrace Rd, Rehoboth Beach, DE 19971
4beds
--sqft
Single Family Residence
Built in ----
0.25 Acres Lot
$2,419,000 Zestimate®
$--/sqft
$-- HOA
What's special
Wood-burning fireplaceStainless steel appliancesFirst-floor primary suiteSpacious great roomFour-plus-bedroom home
- 35 days
- 209
- 5
Zillow last checked:
Listing updated:
Listed by:
Debbie Reed 302-227-3818,
RE/MAX Realty Group Rehoboth 3022274800,
Listing Team: The Debbie Reed Team, Co-Listing Team: The Debbie Reed Team,Co-Listing Agent: Timothy Brock Hidell Jr. 302-383-1181,
RE/MAX Realty Group Rehoboth
Source: Bright MLS,MLS#: DESU2119272
Facts & features
Interior
Bedrooms & bathrooms
- Bedrooms: 4
- Bathrooms: 4
- Full bathrooms: 3
- 1/2 bathrooms: 1
- Main level bathrooms: 2
- Main level bedrooms: 1
Basement
- Area: 0
Heating
- Heat Pump, Electric
Cooling
- Central Air, Electric
Appliances
- Included: Double Oven, Stainless Steel Appliance(s), Washer, Tankless Water Heater, Microwave, Dishwasher, Dryer, Disposal, Water Heater
- Laundry: Main Level
Features
- Combination Kitchen/Dining, Entry Level Bedroom, Open Floorplan, Kitchen Island, Walk-In Closet(s)
- Flooring: Carpet
- Basement: Unfinished
- Number of fireplaces: 1
Interior area
- Total structure area: 0
- Finished area above ground: 0
- Finished area below ground: 0
Property
Parking
- Parking features: Driveway
- Has uncovered spaces: Yes
Accessibility
- Accessibility features: None
Features
- Levels: Two
- Stories: 2
- Has private pool: Yes
- Pool features: Private
- Fencing: Vinyl
Lot
- Size: 0.25 Acres
- Dimensions: 50 x 100
Details
- Additional structures: Above Grade, Below Grade
- Parcel number: 33420.099.00
- Zoning: MR
- Special conditions: Standard
Construction
Type & style
- Home type: SingleFamily
- Architectural style: Contemporary
- Property subtype: Single Family Residence
Materials
- Stick Built
- Foundation: Block
Condition
- Excellent
- New construction: Yes
Utilities & green energy
- Sewer: Public Sewer
- Water: Public
Community & HOA
Community
- Subdivision: Silver Lake Manor
HOA
- Has HOA: No
Location
- Region: Rehoboth Beach
Financial & listing details
- Tax assessed value: $865,400
- Annual tax amount: $1,545
- Date on market: 8/27/2026
- Listing agreement: Exclusive Right To Sell
- Ownership: Fee Simple
Estimated market value
$2,419,000
$2.30M - $2.54M
$2,785/mo
Price history
| Date | Event | Price |
|---|---|---|
| 8/27/2026 | Listed for sale | $2,497,000+75.2% |
Source:  Bright MLS #DESU2119272 Report a problem Bright MLS #DESU2119272 Report a problem | ||
| 6/25/2025 | Sold | $1,425,000 |
Source: Public Record Report a problem | ||
Public tax history
| Year | Property taxes | Tax assessment |
|---|---|---|
| 2025 | $2,783 -2.1% | $432,700 +1029.8% |
| 2024 | $2,843 +0.1% | $38,300 |
| 2023 | $2,842 +2.4% | $38,300 |
| 2022 | $2,776 +0.6% | $38,300 |
| 2021 | $2,759 +0.3% | $38,300 |
| 2020 | $2,751 | $38,300 |
| 2019 | $2,751 +2.3% | $38,300 |
| 2018 | $2,689 +59.9% | $38,300 |
| 2017 | $1,682 +4.8% | $38,300 |
| 2016 | $1,605 +4.4% | $38,300 |
| 2015 | $1,537 +0.7% | $38,300 |
| 2014 | $1,526 +2.8% | $38,300 |
| 2013 | $1,485 -10.5% | $38,300 |
| 2012 | $1,660 +9.4% | $38,300 |
| 2011 | $1,517 | $38,300 |
| 2010 | $1,517 -2.5% | $38,300 |
| 2009 | $1,555 | $38,300 |
| 2003 | -- | -- |
| 2002 | -- | -- |
| 2001 | -- | -- |
Find assessor info on the county website
Monthly payment
Est. payment
Payment breakdown
Explore the cost of this home by adjusting the details. Changes won't be saved.Climate risks
Neighborhood: 19971
Nearby schools
Schools provided by the listing agent
- District: Cape Henlopen
Source: Bright MLS. This data may not be complete. We recommend contacting the local school district to confirm school assignments for this home.
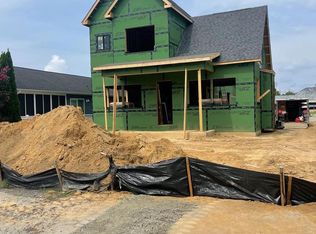
- $2,497,0004 bd4 ba-- sqft38145 Terrace Rd, Rehoboth Beach, DE 19971New Construction
- $1,240,2004 bd2 ba1.8k sqft38143 Terrace Rd, Rehoboth Beach, DE 19971Off Market
- $1,352,6003 bd2 ba1.5k sqft38148 Terrace Rd, Rehoboth Beach, DE 19971Off Market
- $1,593,9003 bd2 ba1.3k sqft38154 Terrace Rd, Rehoboth Beach, DE 19971Off Market
Similar homes
- $2,497,0004 bd4 ba-- sqftNone Available, Rehoboth Beach, DE 19971New Construction
 MLS ID #DESU2119304, Debbie Reed, RE/MAX Realty Group Rehoboth. Bright MLS
 - $2,499,0004 bd4 ba2.5k sqftNone Available, Rehoboth Beach, DE 19971For Sale
 MLS ID #DESU2117418, Michael Reamy Jr, Monument Sotheby's International Realty. Bright MLS
 - $2,450,0004 bd3 ba2.7k sqftNone Available, Rehoboth Beach, DE 19971For Sale
 MLS ID #DESU2106266, Zane Jones, Jack Lingo - Rehoboth. Bright MLS
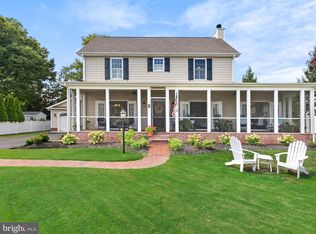
 - $2,699,0004 bd4 ba3.1k sqftNone Available, Rehoboth Beach, DE 19971For Sale
 MLS ID #DESU2092974, Gary Desch, Northrop Realty. Bright MLS
 - $2,759,9005 bd4 ba2.7k sqftNone Available, Rehoboth Beach, DE 19971For SaleMLS ID #DESU2111444, Lee Ann Wilkinson, Berkshire Hathaway HomeServices PenFed Realty. Bright MLS
- $2,399,0005 bd5 ba2.8k sqftNone Available, Rehoboth Beach, DE 19971For SaleMLS ID #DESU2101772, MICHAEL KENNEDY, Compass. Bright MLS
- $2,350,0004 bd3 ba3.4k sqftNone Available, Rehoboth Beach, DE 19971For SaleMLS ID #DESU2084134, Debbie Reed, RE/MAX Realty Group Rehoboth. Bright MLS
- $2,200,0005 bd4 ba3.5k sqftNone Available, Rehoboth Beach, DE 19971For SaleMLS ID #DESU2106828, RIESS LIVAUDAIS, Jack Lingo - Lewes. Bright MLS
- $1,875,0005 bd4 ba5.7k sqftNone Available, Rehoboth Beach, DE 19971For SaleMLS ID #DESU2118878, Andy Staton, Monument Sotheby's International Realty. Bright MLS
- $2,986,0004 bd6 ba3.8k sqftThe Cottages At Philadelphia Place, Rehoboth Beach, DE 19971For SaleMLS ID #DESU2116432, TJARK BATEMAN, Jack Lingo - Rehoboth. Bright MLS
- $1,299,0005 bd3 ba2.4k sqftNone Available, Rehoboth Beach, DE 19971For SaleMLS ID #DESU2112834, Debbie Reed, RE/MAX Realty Group Rehoboth. Bright MLS
- $3,250,0006 bd4 ba4.5k sqftNone Available, Rehoboth Beach, DE 19971For SaleMLS ID #DESU2119096, Brian Barrows, Monument Sotheby's International Realty. Bright MLS
- $2,549,0005 bd6 ba6.2k sqftNone Available, Lewes, DE 19958For SaleMLS ID #DESU2116210, Lee Ann Wilkinson, Berkshire Hathaway HomeServices PenFed Realty. Bright MLS
- $1,491,0704 bd4 ba3k sqftNone Available, Rehoboth Beach, DE 19971New ConstructionBright MLS
- $3,200,0005 bd5 ba4.4k sqftNone Available, Rehoboth Beach, DE 19971For SaleMLS ID #DESU2113478, Jared Rowley, Samson Properties of DE, LLC. Bright MLS
- $1,400,0007 bd6 ba3.7k sqftNone Available, Rehoboth Beach, DE 19971For SaleMLS ID #DESU2113750, Jared Rowley, Samson Properties of DE, LLC. Bright MLS
- $1,385,7505 bd6 ba5k sqftSawgrass South, Rehoboth Beach, DE 19971For SaleMLS ID #DESU2120586, Erin Marsh Lee, Berkshire Hathaway HomeServices PenFed Realty. Bright MLS
- $1,489,9006 bd5 ba4.9k sqftNone Available, Rehoboth Beach, DE 19971For SaleMLS ID #DESU2117420, Andy Whitescarver, RE/MAX Realty Group Rehoboth. Bright MLS
- $1,799,0005 bd4 ba4k sqftNone Available, Rehoboth Beach, DE 19971New ConstructionMLS ID #DESU2120472, John Howard, Long & Foster Real Estate, Inc.. Bright MLS
