Welcome home to 2068 Harbour Drive... this beautifully UPDATED 2 bedroom, 1.5 bath END UNIT 2-story townhome (the largest model offered at 1,426 sq ft) is located in the Palmyra Harbour community, where RIVER VIEWS greet you from your front door! This freshly painted and freshly carpeted home with newer HVAC (2019) offers the perfect blend of style, function, and location. Step inside to a formal dining room featuring rich hardwood flooring and direct access to your private concrete patio, ideal for morning coffee or evening entertaining. The fully REMODELED KITCHEN is a showstopper, boasting white shaker cabinets, modern countertops, a stylish backsplash, and a prep island with extra storage for the home chef. The formal living room offers neutral flooring and convenient access to a half bath for guests. Upstairs, you'll find brand new carpeting throughout, starting with a spacious tech area that offers incredible flexibility, making it perfect as a home office, playroom, or reading nook, plus a convenient laundry closet and pull-down attic with plenty of storage. The primary suite includes a huge walk-in closet, and a second generously sized bedroom shares a fully updated bathroom, completing this upper level. Location doesn't get better than this: enjoy scenic riverside walkways just steps from your door, with bridge access to Philadelphia only minutes away, plus easy access to shopping and major highways. Palmyra Harbour's amenities include a clubhouse, pool, tennis and pickleball courts, and a playground, also with water/sewer included in the HOA fee for added convenience. Don't miss your chance to own this move-in-ready end unit and make your appointment today!
For sale
$250,000
2068 Harbour Dr, Palmyra, NJ 08065
2beds
1,426sqft
:
Get pre-qualified$2,275/mo
Townhouse
Built in 1972
-- sqft lot
$-- Zestimate®
$175/sqft
$381/mo HOA
What's special
Modern countertopsStylish backsplashHalf bath for guestsFully remodeled kitchenFully updated bathroomFreshly paintedFreshly carpeted home
- 3 days |
- 246 |
- 22 |
Zillow last checked:
Listing updated:
Listed by:
Ashley Moorhouse 856-304-2535,
Keller Williams Realty - Cherry Hill
Source: Bright MLS,MLS#: NJBL2118256
Facts & features
Interior
Bedrooms & bathrooms
- Bedrooms: 2
- Bathrooms: 2
- Full bathrooms: 1
- 1/2 bathrooms: 1
- Main level bathrooms: 1
Rooms
- Room types: Living Room, Dining Room, Primary Bedroom, Bedroom 2, Kitchen, Foyer, Bonus Room
Primary bedroom
- Level: Upper
- Area: 144 Square Feet
- Dimensions: 12 X 12
Bedroom 2
- Level: Upper
- Area: 154 Square Feet
- Dimensions: 11 X 14
Bonus room
- Level: Upper
- Area: 156 Square Feet
- Dimensions: 12 X 13
Dining room
- Level: Main
- Area: 110 Square Feet
- Dimensions: 10 X 11
Foyer
- Level: Main
- Area: 30 Square Feet
- Dimensions: 5 X 6
Kitchen
- Level: Main
- Area: 154 Square Feet
- Dimensions: 11 X 14
Living room
- Level: Main
- Area: 221 Square Feet
- Dimensions: 13 X 17
Heating
- Forced Air, Natural Gas
Cooling
- Central Air, Electric
Appliances
- Included: Gas Water Heater
- Laundry: Upper Level
Features
- Bathroom - Tub Shower, Ceiling Fan(s), Dining Area, Eat-in Kitchen, Kitchen Island, Recessed Lighting, Walk-In Closet(s)
- Flooring: Carpet, Hardwood, Ceramic Tile
- Has basement: No
- Has fireplace: No
Interior area
- Total structure area: 1,426
- Total interior livable area: 1,426 sqft
- Finished area above ground: 1,426
- Finished area below ground: 0
Property
Parking
- Parking features: Parking Lot
Accessibility
- Accessibility features: None
Features
- Levels: Two
- Stories: 2
- Patio & porch: Patio
- Exterior features: Lighting, Sidewalks, Street Lights
- Pool features: Community
Details
- Additional structures: Above Grade, Below Grade
- Parcel number: 2700152 3502068
- Zoning: RES.
- Special conditions: Standard
Construction
Type & style
- Home type: Townhouse
- Architectural style: Other
- Property subtype: Townhouse
Materials
- Brick
- Foundation: Slab
- Roof: Shingle
Condition
- New construction: No
- Year built: 1972
Utilities & green energy
- Sewer: Public Sewer
- Water: Public
Community & HOA
Community
- Subdivision: Palmyra Harbour
HOA
- Has HOA: Yes
- Amenities included: Clubhouse, Pool, Tennis Court(s), Tot Lots/Playground
- Services included: Common Area Maintenance, Maintenance Structure, Maintenance Grounds, Snow Removal, Water, Sewer
- HOA fee: $381 monthly
Location
- Region: Palmyra
- Municipality: PALMYRA BORO
Financial & listing details
- Price per square foot: $175/sqft
- Tax assessed value: $135,100
- Annual tax amount: $6,199
- Date on market: 8/12/2026
- Listing agreement: Exclusive Right To Sell
- Listing terms: Cash,Conventional
- Inclusions: Range / Oven, Dishwasher, Washer / Dryer, Camera Doorbell
- Exclusions: All Personal Property
- Ownership: Condominium
Estimated market value
Not available
Estimated sales range
Not available
Not available
Price history
| Date | Event | Price |
|---|---|---|
| 8/12/2026 | Listed for sale | $250,000+101.8%$175/sqft |
Source:  Bright MLS #NJBL2118256 Report a problem Bright MLS #NJBL2118256 Report a problem | ||
| 3/4/2003 | Sold | $123,900+40.8%$87/sqft |
Source: Public Record Report a problem | ||
| 11/14/1997 | Sold | $88,000$62/sqft |
Source: Public Record Report a problem | ||
Public tax history
| Year | Property taxes | Tax assessment |
|---|---|---|
| 2025 | $5,842 +2.1% | $135,100 |
| 2024 | $5,720 | $135,100 |
| 2023 | -- | $135,100 |
| 2022 | $5,585 +3.6% | $135,100 |
| 2021 | $5,390 +2.9% | $135,100 |
| 2020 | $5,241 +1.4% | $135,100 |
| 2019 | $5,166 +1.3% | $135,100 |
| 2018 | $5,100 +2% | $135,100 |
| 2017 | $5,000 +1.5% | $135,100 |
| 2016 | $4,928 +4.6% | $135,100 |
| 2015 | $4,711 +4.4% | $135,100 |
| 2014 | $4,512 +1% | $135,100 |
| 2013 | $4,469 -0.1% | $135,100 +51.8% |
| 2012 | $4,475 +1.2% | $89,000 |
| 2011 | $4,422 +7.4% | $89,000 |
| 2010 | $4,116 +3.9% | $89,000 |
| 2009 | $3,963 +2.8% | $89,000 |
| 2008 | $3,854 +8.2% | $89,000 |
| 2007 | $3,562 +8.5% | $89,000 |
| 2006 | $3,281 +5.3% | $89,000 |
| 2005 | $3,118 +3.3% | $89,000 |
| 2004 | $3,017 | $89,000 |
| 2003 | -- | $89,000 |
| 2002 | -- | $89,000 |
| 2001 | -- | $89,000 |
Find assessor info on the county website
Monthly payment
Est. payment
Payment breakdown
Explore the cost of this home by adjusting the details. Changes won't be saved.Climate risks
Neighborhood: 08065
Nearby schools
GreatSchools rating
- 5/10Charles Street Elementary SchoolGrades: K-6Distance: 1 mi
- 3/10Palmyra Middle SchoolGrades: 7-8Distance: 0.6 mi
- 5/10Palmyra High SchoolGrades: 9-12Distance: 0.6 mi
Schools provided by the listing agent
- Elementary: Delaware Avenue E.s.
- Middle: Charles Street M.s.
- High: Palmyra H.s.
- District: Palmyra Borough Public Schools
Source: Bright MLS. This data may not be complete. We recommend contacting the local school district to confirm school assignments for this home.
- $210,0002 bd1 ba1k sqft2070 Harbour Dr, Palmyra, NJ 08065Sold

- $245,0002 bd2 ba1k sqft2072 Harbour Dr, Palmyra, NJ 08065Sold
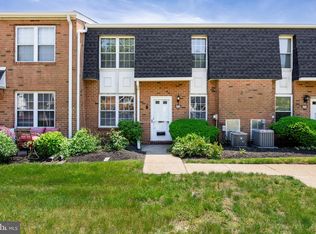
- $215,0002 bd1 ba1k sqft2063 Harbour Dr, Palmyra, NJ 08065Sold
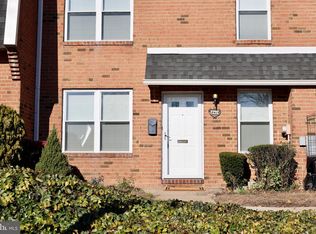
- $199,6002 bd1 ba1k sqft2073 Harbour Dr, Palmyra, NJ 08065Off Market

- $225,0002 bd1 ba1k sqft2057 Harbour Dr, Palmyra, NJ 08065Sold
- $242,0002 bd2 ba1.4k sqft2054 Harbour Dr, Palmyra, NJ 08065Sold
- $260,3002 bd2 ba1.4k sqft2151 Harbour Dr, Palmyra, NJ 08065Off Market
- $262,0002 bd2 ba1.4k sqft2052 Harbour Dr, Palmyra, NJ 08065Sold
A local agent can set up tours, give advice and negotiate with sellers.
Similar homes
- $218,0002 bd2 ba1.1k sqft2175 Harbour Dr Building 34, Palmyra, NJ 08065For Sale

 MLS ID #NJBL2118038, Lacey Fabrikant, EXP Realty, LLC. Bright MLS
 - $250,0002 bd2 ba1k sqft1020 Harbour Dr, Palmyra, NJ 08065For Sale
 MLS ID #NJBL2116266, Michelle Arnold, Compass New Jersey, LLC - Moorestown. Bright MLS
 - $259,9002 bd2 ba1.4k sqft1066 Harbour Dr, Palmyra, NJ 08065For Sale
 MLS ID #NJBL2117188, Donn Lamon, Lamon Associates-Cinnaminson. Bright MLS
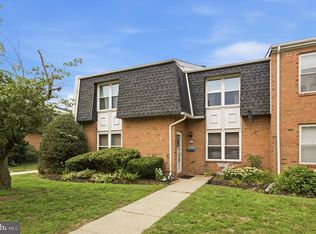
 - $237,0002 bd2 ba1.4k sqft2045 Harbour Dr, Palmyra, NJ 08065For Sale
 MLS ID #NJBL2114646, Marie Pozniak, Lamon Associates-Cinnaminson. Bright MLS
 - $225,0002 bd1 ba1k sqft3028 Harbour Dr, Palmyra, NJ 08065For SaleMLS ID #NJBL2117954, Ronni Vetro, Connection Property Management. Bright MLS
- $225,0002 bd2 ba1k sqft1032 Harbour Dr Unit 1032, Palmyra, NJ 08065For SaleMLS ID #NJBL2116012, Bob Millaway, Redfin. Bright MLS
- $239,0002 bd3 ba1.1k sqftNone Available, Palmyra, NJ 08065For SaleMLS ID #NJBL2107308, Natalie Reed, ARC Real Estate. Bright MLS
- $260,0004 bd2 ba1.7k sqft517 Leconey Ave, Palmyra, NJ 08065For SaleMLS ID #NJBL2118368, Francesco Pullella, HOF Realty. Bright MLS
- $230,0002 bd1 ba1k sqft2090 Harbour Dr, Palmyra, NJ 08065For SaleMLS ID #NJBL2112290, "Lori" E King-Cafone, Lamon Associates-Cinnaminson. Bright MLS
- $289,9002 bd2 ba1.1k sqft3607 Ebbtide Ln, Palmyra, NJ 08065For SaleMLS ID #NJBL2117374, Robert Greenblatt, Weichert Realtors - Moorestown. Bright MLS
- $235,0002 bd1 ba1k sqft1046 Harbour Dr #1046, Palmyra, NJ 08065For SaleMLS ID #NJBL2117664, Dan Mauz, Keller Williams Realty - Washington Township. Bright MLS
- $365,0002 bd3 ba1.5k sqft6201 Riverfront Dr, Palmyra, NJ 08065For SaleMLS ID #NJBL2117936, Joe Wickersham, Key Properties Real Estate. Bright MLS
- $359,0002 bd2 ba1.2k sqft15 E Charles St, Palmyra, NJ 08065For SaleMLS ID #NJBL2118088, Tahir Zaman, Key Properties Real Estate. Bright MLS
- $340,0002 bd3 ba1.5k sqft5801 Riverfront Dr, Palmyra, NJ 08065For SaleMLS ID #NJBL2114916, Cabrina Johnson, Keller Williams - Main Street. Bright MLS
- $229,9002 bd2 ba1.5k sqft6649 Vandike St, Philadelphia, PA 19135For SaleMLS ID #PAPH2655248, Chimi Kadriu, KW Empower. Bright MLS
- $225,0003 bd1 ba1.2k sqft4315 Devereaux St, Philadelphia, PA 19135For SaleMLS ID #PAPH2658394, Sasha Simpson, Premier Property Management & Realty LLC. Bright MLS
- $250,0004 bd2 ba1.2k sqft4421 Princeton Ave, Philadelphia, PA 19135For SaleMLS ID #PAPH2654866, Vu Le, Keller Williams Real Estate Tri-County. Bright MLS
- $248,9003 bd2 ba1.4k sqft7505 Torresdale Ave, Philadelphia, PA 19136For SaleMLS ID #PAPH2651412, Jay Lin, Longlong Zhan Real Estate Investment. Bright MLS
- $270,0002 bd1 ba1k sqft511 Delaware Ave, Palmyra, NJ 08065For SaleMLS ID #NJBL2114744, Ahuva Koppelman, Hometown Realty Associates, LLC. Bright MLS
- $324,9003 bd4 ba1.9k sqft7503 Juniper Ln, Palmyra, NJ 08065For SaleMLS ID #NJBL2106638, Cecilia Still, Keller Williams Realty - Moorestown. Bright MLS
