Welcome to this stunning executive ranch nestled in the highly sought-after Aspen Wood Subdivision! Beautifully situated on a quiet dead-end street, this exceptional home combines timeless curb appeal, spacious living areas, and thoughtful amenities throughout. Mature landscaping and a striking brick and vinyl exterior are complemented by an impressive arched, covered front porch that creates a warm and inviting first impression. Step inside the grand entry foyer with soaring vaulted ceilings and beautiful walnut hardwood flooring that flows throughout the main living spaces. The sun-filled living room features abundant natural light, a gas fireplace, and an open-concept design that seamlessly connects to the dining area and kitchen. The spacious kitchen is beautifully appointed with mahogany cabinetry, granite countertops, tile backsplash, stainless steel appliances, and ample storage. Enjoy year-round views from the sun-drenched four-season room and offering direct access to the composite deck overlooking the spacious backyard, perfect for entertaining or relaxing. The luxurious primary suite offers a tray ceiling, ventless gas fireplace, plush carpet, and a generous walk-in closet. The private en-suite bath features a whirlpool tub, separate shower, and dual vanities with stone countertops. Two additional main-floor bedrooms share a full bath, while the conveniently located main-floor laundry adds everyday ease. The full basement offers even more possibilities with a fourth bedroom and additional full bath featuring a custom-tiled shower and stone vanity. With 9-foot ceilings and three full-size daylight windows, the basement is ready to be finished and transformed into additional living, recreation, or entertainment space. Highlights include soaring ceilings throughout, an oversized entry, an extra-deep garage bay, and a peaceful setting on a dead-end street. This beautifully maintained ranch offers the perfect blend of elegance, comfort, and room to grow in one of the area's most desirable neighborhoods!
Accepting backups
$359,900
3815 Calypso Rd, Holt, MI 48842
4beds
1,818sqft
Single Family Residence
Built in 2005
0.26 Acres Lot
$357,100 Zestimate®
$198/sqft
$-- HOA
What's special
Gas fireplaceVentless gas fireplaceFull basementMature landscapingPrivate en-suite bathQuiet dead-end streetExtra-deep garage bay
- 9 days
- 1,248
- 121
Zillow last checked:
Listing updated:
Listed by:
Cassie Stolz 517-648-5327,
RE/MAX Real Estate Professionals 517-321-8255
Source: Greater Lansing AOR,MLS#: 299531
Facts & features
Interior
Bedrooms & bathrooms
- Bedrooms: 4
- Bathrooms: 3
- Full bathrooms: 3
Primary bedroom
- Level: First
- Area: 200.16 Square Feet
- Dimensions: 14.4 x 13.9
Bedroom 2
- Level: First
- Area: 106.02 Square Feet
- Dimensions: 11.4 x 9.3
Bedroom 3
- Level: First
- Area: 124.95 Square Feet
- Dimensions: 10.5 x 11.9
Bedroom 4
- Level: Basement
- Area: 234.36 Square Feet
- Dimensions: 12.6 x 18.6
Dining room
- Level: First
- Area: 109.47 Square Feet
- Dimensions: 12.3 x 8.9
Kitchen
- Level: First
- Area: 137.5 Square Feet
- Dimensions: 12.5 x 11
Living room
- Level: First
- Area: 258.83 Square Feet
- Dimensions: 18.1 x 14.3
Heating
- Forced Air, Natural Gas
Cooling
- Central Air
Appliances
- Included: Dishwasher, Disposal, Gas Range, Microwave, Oven, Refrigerator, Washer/Dryer, Water Heater
- Laundry: Laundry Room, Main Level
Features
- Cathedral Ceiling(s), Ceiling Fan(s), Chandelier, Double Vanity, Entrance Foyer, Granite Counters, Open Floorplan, Primary Downstairs, Recessed Lighting, Soaking Tub, Tray Ceiling(s), Walk-In Closet(s)
- Flooring: Carpet, Hardwood, Tile, Vinyl
- Windows: Double Pane Windows
- Basement: Egress Windows,Full,Partially Finished,Sump Pump
- Has fireplace: Yes
- Fireplace features: Gas, Living Room
Interior area
- Total structure area: 3,182
- Total interior livable area: 1,818 sqft
- Finished area above ground: 1,591
- Finished area below ground: 227
Property
Parking
- Parking features: Attached, Driveway, Finished, Garage, Garage Door Opener, Garage Faces Front, Oversized
- Has attached garage: Yes
- Has uncovered spaces: Yes
Features
- Levels: One
- Stories: 1
- Patio & porch: Covered, Deck, Front Porch
- Exterior features: Private Yard, Rain Gutters
Lot
- Size: 0.26 Acres
- Dimensions: 140 x 80
- Features: Back Yard, Few Trees, Front Yard, Landscaped
Details
- Foundation area: 1591
- Parcel number: 33250513328012
- Zoning description: Zoning
Construction
Type & style
- Home type: SingleFamily
- Architectural style: Ranch
- Property subtype: Single Family Residence
Materials
- Brick, Vinyl Siding
- Foundation: Concrete Perimeter
- Roof: Shingle
Condition
- Year built: 2005
Utilities & green energy
- Electric: Circuit Breakers
- Sewer: Public Sewer
- Water: Public
- Utilities for property: Water Connected, Underground Utilities, Sewer Connected, Natural Gas Connected, High Speed Internet Available, Electricity Connected, Cable Available
Community & HOA
Community
- Subdivision: None
Location
- Region: Holt
Financial & listing details
- Price per square foot: $198/sqft
- Tax assessed value: $148,900
- Annual tax amount: $6,259
- Date on market: 9/29/2026
- Listing terms: VA Loan,Cash,Conventional,FHA,MSHDA
Estimated market value
$357,100
$339,000 - $375,000
$2,567/mo
Price history
| Date | Event | Price |
|---|---|---|
| 9/29/2026 | Listed for sale | $359,900+44.3%$198/sqft |
Source:  Greater Lansing AOR #299531 Report a problem Greater Lansing AOR #299531 Report a problem | ||
| 6/18/2018 | Sold | $249,400+1.8%$137/sqft |
Source: Greater Lansing AOR #224842 Report a problem | ||
| 5/10/2018 | Pending sale | $244,900$135/sqft |
Source: C B Hubbell BriarWood-Okemos #224842 Report a problem | ||
| 4/9/2018 | Listed for sale | $244,900+62.2%$135/sqft |
Source: C B Hubbell BriarWood-Okemos #224842 Report a problem | ||
| 4/18/2012 | Sold | $151,000-0.8%$83/sqft |
Source: Greater Lansing AOR #34854 Report a problem | ||
| 3/9/2012 | Listed for sale | $152,250-3%$84/sqft |
Source: Homepath #34854 Report a problem | ||
| 8/31/2011 | Price change | $157,000-1.3%$86/sqft |
Source: CENTURY 21 Looking Glass #23119 Report a problem | ||
| 7/20/2011 | Price change | $159,000-11.6%$87/sqft |
Source: Looking Glass #23119 Report a problem | ||
| 6/2/2011 | Listed for sale | $179,900+78.6%$99/sqft |
Source: Looking Glass #23119 Report a problem | ||
| 3/24/2011 | Sold | $100,700-49.6%$55/sqft |
Source: Public Record Report a problem | ||
| 3/3/2011 | Listed for sale | $199,900+366%$110/sqft |
Source: CENTURY 21 Looking Glass #23119 Report a problem | ||
| 5/17/2005 | Sold | $42,900$24/sqft |
Source: Public Record Report a problem | ||
Public tax history
| Year | Property taxes | Tax assessment |
|---|---|---|
| 2025 | $5,931 +7.3% | $148,900 +8.8% |
| 2024 | $5,530 | $136,900 +8.7% |
| 2023 | -- | $125,900 +10.1% |
| 2022 | -- | $114,400 +3.6% |
| 2021 | -- | $110,400 +5.4% |
| 2020 | -- | $104,700 +6% |
| 2019 | $4,014 | $98,800 +9.2% |
| 2018 | $4,014 +2.7% | $90,500 |
| 2017 | $3,910 | $90,500 +2.3% |
| 2016 | $3,910 | $88,500 +3.8% |
| 2015 | $3,910 | $85,300 +4.9% |
| 2014 | $3,910 | $81,300 +9.1% |
| 2013 | -- | $74,500 +2.2% |
| 2012 | -- | $72,900 -11.5% |
| 2011 | -- | $82,400 -5.9% |
| 2010 | -- | $87,600 -9.7% |
| 2009 | -- | $97,000 -9% |
| 2008 | -- | $106,550 -1.3% |
| 2007 | -- | $107,950 |
| 2006 | -- | $107,950 +80.5% |
| 2005 | -- | $59,800 |
Find assessor info on the county website
Monthly payment
Est. payment
Payment breakdown
Explore the cost of this home by adjusting the details. Changes won't be saved.Climate risks
Neighborhood: 48842
Nearby schools
Schools provided by the listing agent
- High: Holt/Dimondale
Source: Greater Lansing AOR. This data may not be complete. We recommend contacting the local school district to confirm school assignments for this home.
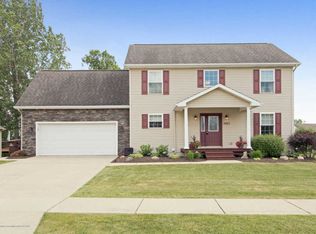
Similar homes
- $334,0004 bd3 ba2.2k sqft3830 Wachtel Dr, Holt, MI 48842For Sale

 MLS ID #26052036, Karen Fisher-Austin, Re/Max Real Estate Professionals. MichRIC
 - $--4 bd2 ba1.4k sqft4379 Keller Rd, Holt, MI 48842Auction
 Auction.com 2
 - $290,0003 bd3 ba2k sqft2463 Tiffany Ln, Holt, MI 48842For Sale
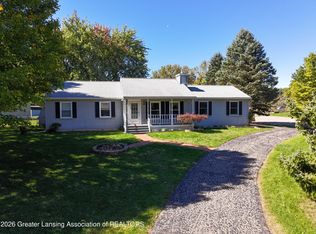 MLS ID #299753, Katherine Kregel, Keller Williams Realty Lansing. Greater Lansing AOR
 - $375,0004 bd3 ba2.6k sqft5677 Cartago Dr, Lansing, MI 48911For Sale
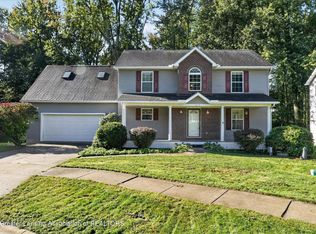 MLS ID #299698, Christopher Silker, Keller Williams Realty Lansing. Greater Lansing AOR
 - $259,5003 bd2 ba1.2k sqft2615 College Rd, Holt, MI 48842For SaleMLS ID #26053249, Ethan Dozeman, City2Shore Arete Collection Inc. MichRIC
- $365,0004 bd4 ba2.2k sqft4336 Norway St, Holt, MI 48842For SaleMLS ID #26030292, LuAnn C Takens, Keller Williams GR North. MichRIC
- $341,0003 bd3 ba1.6k sqft1588 Gander Hill Dr, Holt, MI 48842For SaleMLS ID #26048313, Jesse Scheidel, EXP Realty (Grand Rapids). MichRIC
- $309,9004 bd2 ba1.7k sqft2574 Winterberry St, Holt, MI 48842For SaleMLS ID #26042694, Aadhi Rai, eXp Realty, LLC. MichRIC
- $389,9953 bd3 ba1.6k sqft1530 Thimbleberry Ln, Holt, MI 48842For SaleMLS ID #26047111, Clarence T Lucas, Independence Realty (Main). MichRIC
