**Multiple offers have been received (8/12)** Brentwood Park is home to this mid-century ranch that blends plenty of original interior nostalgia with modern upgrades including a dimensional shingle roof, vinyl siding, and replacement windows. The amply sized floorplan features two large Living Areas, a walk-through Eat-in Kitchen filled with stainless steel appliances, and 3 Bedrooms - all with sizeable closets with sliding louvered doors. A designer mind plus a little elbow grease could have this home shined up like new again! Don't hesitate ~ schedule your tour today!
Closed
$197,500
3815 Hastings Rd, Fort Wayne, IN 46805
3beds
1,400sqft
Single Family Residence
Built in 1958
9,583 Square Feet Lot
$189,500 Zestimate®
$--/sqft
$1,669 Estimated rent
Home value
$189,500
$180,000 - $199,000
$1,669/mo
Zestimate® history
Owner options
List your home for rent
$1,669/mo
Rent Zestimate®
Find your next renter with Zillow Rental Manager. Plus, with online applications, you can quickly screen prospective tenants – for free.
$1,669/mo
Rent Zestimate®
Refinance and save
$1,277/mo
Est. payment
Refinancing to a lower rate could help reduce your monthly payments and save thousands over the life of the loan.
$1,277/mo
Est. payment
Explore your selling options
Work with a Zillow partner agent
Leverage their expertise and Zillow's premium Showcase listings to get your home seen by more buyers.
Get startedList with your own agent
Get your home in front of millions of buyers by listing it on Zillow.
Learn how to do itSell it yourself
Take full control of how buyers see your home on Zillow by listing For Sale by Owner (FSBO).
List your homeWhat's special
Replacement windowsVinyl sidingAmply sized floorplanDimensional shingle roofWalk-through eat-in kitchenStainless steel appliances
Zillow last checked:
Listing updated:
Listed by:
Ian Barnhart Cell:260-760-1480,
Coldwell Banker Real Estate Gr
Bought with:
Kammrin Bernard, RB22001661
Uptown Realty Group
Source: IRMLS,MLS#: 202630470
Facts & features
Interior
Bedrooms & bathrooms
- Bedrooms: 3
- Bathrooms: 2
- Full bathrooms: 1
- 1/2 bathrooms: 1
- Main level bedrooms: 3
Bedroom 1
- Level: Main
Bedroom 2
- Level: Main
Dining room
- Level: Main
- Area: 100
- Dimensions: 10 x 10
Family room
- Level: Main
- Area: 280
- Dimensions: 20 x 14
Kitchen
- Level: Main
- Area: 182
- Dimensions: 14 x 13
Living room
- Level: Main
- Area: 252
- Dimensions: 18 x 14
Heating
- Electric
Cooling
- Wall Unit(s)
Appliances
- Included: Refrigerator, Electric Cooktop, Exhaust Fan, Electric Range
Features
- Bookcases, Ceiling Fan(s), Beamed Ceilings, Tub/Shower Combination
- Flooring: Carpet, Tile
- Windows: Shutters
- Has basement: No
- Has fireplace: No
- Fireplace features: None
Interior area
- Total structure area: 1,400
- Total interior livable area: 1,400 sqft
- Finished area above ground: 1,400
- Finished area below ground: 0
Property
Parking
- Total spaces: 1
- Parking features: Attached, Garage Door Opener, Concrete
- Attached garage spaces: 1
- Has uncovered spaces: Yes
Accessibility
- Accessibility features: Chair Rail
Features
- Levels: One
- Stories: 1
- Patio & porch: Patio, Porch Covered
- Fencing: Partial,Chain Link
Lot
- Size: 9,583 Square Feet
- Dimensions: 135x70
- Features: Level, City/Town/Suburb
Details
- Additional structures: Shed
- Parcel number: 020832129015.000072
- Zoning: R1
Construction
Type & style
- Home type: SingleFamily
- Architectural style: Ranch
- Property subtype: Single Family Residence
Materials
- Brick, Vinyl Siding
- Foundation: Slab
- Roof: Dimensional Shingles
Condition
- New construction: No
- Year built: 1958
Utilities & green energy
- Sewer: City
- Water: City
Community & HOA
Community
- Subdivision: Brentwood Park
Location
- Region: Fort Wayne
Financial & listing details
- Tax assessed value: $161,700
- Annual tax amount: $552
- Date on market: 7/28/2026
- Listing terms: Cash,Conventional,FHA,VA Loan
- Road surface type: Paved
Price history
| Date | Event | Price |
|---|---|---|
| 9/9/2026 | Sold | $197,500+1.3% |
Source:  IRMLS #202630470 Report a problem IRMLS #202630470 Report a problem | ||
| 8/13/2026 | Pending sale | $194,900 |
Source: IRMLS #202630470 Report a problem | ||
| 7/28/2026 | Listed for sale | $194,900 |
Source: IRMLS #202630470 Report a problem | ||
Public tax history
| Year | Property taxes | Tax assessment |
|---|---|---|
| 2025 | $542 +2% | $161,700 +8.5% |
| 2024 | $532 +2% | $149,000 +0.1% |
| 2023 | $521 +2% | $148,800 +6.4% |
| 2022 | $511 +2% | $139,900 +28.5% |
| 2021 | $501 +2% | $108,900 +7.1% |
| 2020 | $491 +2% | $101,700 +8.8% |
| 2019 | $482 +2% | $93,500 +8.7% |
| 2018 | $472 +2% | $86,000 +15.3% |
| 2017 | $463 +1.3% | $74,600 +6.4% |
| 2016 | $457 +2% | $70,100 -4% |
| 2014 | $448 +2% | $73,000 +5.2% |
| 2013 | $439 +4% | $69,400 -11.9% |
| 2011 | $422 | $78,800 +1.5% |
| 2010 | -- | $77,600 -2.1% |
| 2007 | -- | $79,300 +18.4% |
| 2005 | -- | $67,000 |
| 2004 | -- | $67,000 +122.6% |
| 2001 | -- | $30,100 +199.8% |
| 1999 | -- | $10,040 |
Find assessor info on the county website
Neighborhood: Brentwood Park
Nearby homes
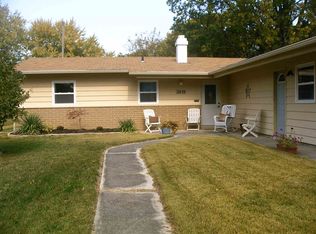
- $217,5003 bd2 ba1.5k sqft3819 Hastings Rd, Fort Wayne, IN 46805Off Market
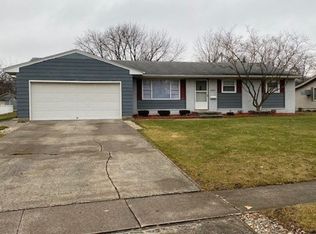
- $218,4003 bd1 ba1.4k sqft3809 Hastings Rd, Fort Wayne, IN 46805Off Market
- $231,0004 bd2 ba1.8k sqft2911 Farnsworth Dr, Fort Wayne, IN 46805Off Market
- $213,4004 bd2 ba1.6k sqft3803 Hastings Rd, Fort Wayne, IN 46805Off Market
- $230,4004 bd1 ba1.6k sqft3816 Hastings Rd, Fort Wayne, IN 46805Off Market
- $233,8004 bd3 ba1.8k sqft3810 Hastings Rd, Fort Wayne, IN 46805Off Market
- $235,1003 bd2 ba1.7k sqft2815 Farnsworth Dr, Fort Wayne, IN 46805Off Market
- $216,3003 bd1 ba2k sqft2925 Farnsworth Dr, Fort Wayne, IN 46805Off Market
Nearby schools
GreatSchools rating
- 6/10Brentwood Elementary SchoolGrades: PK-5Distance: 0.3 mi
- 3/10Lakeside Middle SchoolGrades: 6-8Distance: 1.4 mi
- 3/10North Side High SchoolGrades: 9-12Distance: 2.4 mi
Schools provided by the listing agent
- Elementary: Brentwood
- Middle: Blackhawk
- High: Snider
- District: Fort Wayne Community
Source: IRMLS. This data may not be complete. We recommend contacting the local school district to confirm school assignments for this home.
Sell for more on Zillow
Get a Zillow Showcase℠ listing at no additional cost and you could sell for .
$189,500
2% more
+$3,790
With Zillow Showcase(estimated)
$193,290
Sell for more on Zillow
Get a Zillow Showcase℠ listing at no additional cost and you could sell for .
$189,500
2% more
+$3,790
With Zillow Showcase(estimated)
$193,290
- Indiana
- Allen County
- Fort Wayne
- 46805
- Brentwood Park
- 3815 Hastings Rd
