Nestled on one of the largest homesites in the prestigious Plantation Point community, this exceptional custom estate sits on an impressive 1.18-acre cul-de-sac parcel just a short Golf Cart Ride from the beach. Located in one of Myrtle Beach’s most desirable golf course and Intracoastal Waterway communities with no HOA, this one-of-a-kind property offers luxury living, privacy, and convenience all in one. This exceptional home offers 4,556 square feet of thoughtfully designed living space with an outstanding open-concept floorplan featuring five spacious bedrooms, three full custom bathrooms, and a large bonus room. High ceilings throughout create an airy and elegant atmosphere, while the impressive living room showcases soaring 25-foot ceilings and a beautiful fireplace centerpiece. The gourmet kitchen is truly a showpiece, featuring quartz countertops, powered soft-touch cabinetry, premium Sub-Zero and Wolf appliances, a Sub-Zero wine cooler, and an oversized island with dine-in seating, making it perfect for gatherings and everyday living alike. The spacious bedrooms and beautifully designed custom bathrooms provide comfort and style throughout the home, while abundant storage space and an oversized 3-car garage add everyday functionality. Step outside to your private backyard retreat where luxury outdoor living takes center stage. The expansive covered patio overlooks a stunning travertine pool deck, leading to a large saltwater pool complete with a hot tub and sundeck, all installed just a few years ago. Entertain effortlessly with the fully equipped outdoor kitchen featuring a built-in BBQ grill and refrigerator, all while enjoying the peaceful surroundings of this extraordinary estate-sized property. Additional upgrades include a new roof installed in 2023, adding both value and peace of mind for future owners. Located approximately one mile from the beach, this home offers the perfect combination of privacy and accessibility, with a short golf cart ride placing you on the sandy shores of the Grand Strand. Enjoy an Award Winning school district, proximity to Medical services, Shopping and Fine Dinning. A rare opportunity to own a luxury custom estate in one of Myrtle Beach’s most sought-after no-HOA communities. Measurements and square footage are not guaranteed, buyer or buyer's agent to verify all information.
For sale
Price cut: $100K (6/12)
$1,490,000
3815 Rice Hope Ct., Myrtle Beach, SC 29577
5beds
3,633sqft
Single Family Residence
Built in 1997
1.18 Acres Lot
$1,494,300 Zestimate®
$410/sqft
$-- HOA
What's special
- 110 days
- 936
- 59
Zillow last checked:
Listing updated:
Listed by:
Liat Edri 843-222-6357,
Realty ONE Group Dockside
Source: CCAR,MLS#: 2612186 Originating MLS: Coastal Carolinas Association of Realtors
Originating MLS: Coastal Carolinas Association of RealtorsFacts & features
Interior
Bedrooms & bathrooms
- Bedrooms: 5
- Bathrooms: 3
- Full bathrooms: 3
Rooms
- Room types: Bathroom, Bonus Room, Den, Foyer, Utility Room, Half Bath
Primary bedroom
- Features: Ceiling Fan(s), Linen Closet, Walk-In Closet(s)
Primary bathroom
- Features: Dual Sinks, Garden Tub/Roman Tub, Bath in Primary Bedroom, Separate Shower, Vanity
Family room
- Features: Ceiling Fan(s), Fireplace, Vaulted Ceiling(s)
Kitchen
- Features: Breakfast Bar, Dishwasher, Kitchen Exhaust Fan, Kitchen Island, Pantry, Stainless Steel Appliances, Solid Surface Counters
Living room
- Features: Fireplace, Vaulted Ceiling(s)
Other
- Features: Bedroom on Main Level, Entrance Foyer, Library, Utility Room
Heating
- Central, Electric
Cooling
- Central Air
Appliances
- Included: Cooktop, Double Oven, Dishwasher, Disposal, Microwave, Range, Refrigerator, Range Hood, Dryer, Washer
- Laundry: Washer Hookup
Features
- Ceiling Fan(s), Central Vacuum, Dual Sinks, Fireplace, Garden Tub/Roman Tub, Hot Tub/Spa, Linen Closet, Bath in Primary Bedroom, Other, Split Bedrooms, Separate Shower, Vanity, Walk-In Closet(s), Workshop, Window Treatments, Breakfast Bar, Bedroom on Main Level, Entrance Foyer, Kitchen Island, Stainless Steel Appliances, Solid Surface Counters
- Flooring: Carpet, Luxury Vinyl, Luxury VinylPlank, Tile
- Doors: Insulated Doors
- Windows: Window Treatments
- Has fireplace: Yes
Interior area
- Total structure area: 4,558
- Total interior livable area: 3,633 sqft
Property
Parking
- Total spaces: 9
- Parking features: Attached, Three Car Garage, Garage, Golf Cart Garage, Garage Door Opener, RV Access/Parking
- Attached garage spaces: 3
Features
- Levels: Two
- Stories: 2
- Patio & porch: Rear Porch, Deck, Front Porch, Patio
- Exterior features: Built-in Barbecue, Barbecue, Deck, Hot Tub/Spa, Sprinkler/Irrigation, Outdoor Kitchen, Other, Pool, Porch, Patio, Storage
- Has private pool: Yes
- Pool features: In Ground, Outdoor Pool, Private
- Has spa: Yes
- Spa features: Hot Tub
- Has view: Yes
- View description: Lake
- Has water view: Yes
- Water view: Lake
- Waterfront features: Pond
Lot
- Size: 1.18 Acres
- Features: 1 or More Acres, Cul-De-Sac, Near Golf Course, Irregular Lot, Lake Front, Outside City Limits, Pond on Lot
Details
- Additional structures: Second Garage
- Additional parcels included: ,
- Parcel number: 42010040043
- Zoning: SF 10
- Special conditions: None
Construction
Type & style
- Home type: SingleFamily
- Architectural style: Traditional
- Property subtype: Single Family Residence
Materials
- Brick Veneer, Vinyl Siding
- Foundation: Slab
Condition
- Resale
- Year built: 1997
Utilities & green energy
- Water: Public
- Utilities for property: Cable Available, Electricity Available, Other, Phone Available, Sewer Available, Underground Utilities, Water Available
Green energy
- Energy efficient items: Doors, Windows
Community & HOA
Community
- Features: Golf, Long Term Rental Allowed
- Security: Security System, Smoke Detector(s)
- Subdivision: Plantation Point
HOA
- Has HOA: No
- Amenities included: Owner Allowed Motorcycle, Tenant Allowed Motorcycle
Location
- Region: Myrtle Beach
Financial & listing details
- Price per square foot: $410/sqft
- Tax assessed value: $586,033
- Annual tax amount: $1,687
- Date on market: 5/10/2026
- Listing terms: Cash,Conventional
- Electric utility on property: Yes
Estimated market value
$1,494,300
$1.42M - $1.57M
$3,743/mo
Price history
| Date | Event | Price |
|---|---|---|
| 6/12/2026 | Price change | $1,490,000-6.3%$410/sqft |
Source:  CCAR #2612186 Report a problem CCAR #2612186 Report a problem | ||
| 5/11/2026 | Listed for sale | $1,590,000+335.6%$438/sqft |
Source: CCAR #2612186 Report a problem | ||
| 11/13/2013 | Sold | $365,000-7.6%$100/sqft |
Source: CCAR #1304038 Report a problem | ||
| 9/10/2013 | Price change | $395,000-1.3%$109/sqft |
Source: Weichert Realtors Southern Coast #1304038 Report a problem | ||
| 8/7/2013 | Price change | $400,000-5.9%$110/sqft |
Source: Carolina Forest - WEICHERT, REALTORS - Southern Coast #1304038 Report a problem | ||
| 6/28/2013 | Price change | $425,000-2.9%$117/sqft |
Source: Carolina Forest - WEICHERT, REALTORS - Southern Coast #1304038 Report a problem | ||
| 6/7/2013 | Price change | $437,500-0.6%$120/sqft |
Source: Carolina Forest - WEICHERT, REALTORS - Southern Coast #1304038 Report a problem | ||
| 3/5/2013 | Listed for sale | $440,000$121/sqft |
Source: Weichert Realtors Southern Coast #1304038 Report a problem | ||
Public tax history
| Year | Property taxes | Tax assessment |
|---|---|---|
| 2025 | $1,687 | $434,415 |
| 2024 | $1,687 | $434,415 +15% |
| 2023 | -- | $377,752 |
| 2022 | -- | $377,752 |
| 2021 | $1,519 +11.8% | -- |
| 2020 | $1,359 | -- |
| 2019 | -- | -- |
| 2018 | $1,222 | $13,140 +0% |
| 2017 | -- | $13,139 |
| 2016 | -- | $13,139 -33.3% |
| 2015 | -- | $19,709 |
| 2014 | $4,222 | $19,709 |
| 2013 | -- | -- |
| 2012 | -- | -- |
| 2010 | -- | $14,708 +27.4% |
| 2009 | -- | $11,544 |
| 2008 | -- | $11,544 -33.3% |
| 2007 | -- | $17,316 +50% |
| 2005 | -- | $11,544 |
| 2004 | $2,029 +25.6% | $11,544 +25.6% |
| 2003 | $1,616 | $9,192 |
| 2002 | -- | -- |
| 2001 | -- | -- |
| 2000 | -- | -- |
Find assessor info on the county website
Monthly payment
Est. payment
Payment breakdown
Explore the cost of this home by adjusting the details. Changes won't be saved.Climate risks
Neighborhood: 29577
Nearby schools
Schools provided by the listing agent
- Elementary: Myrtle Beach Elementary School
- Middle: Myrtle Beach Middle School
- High: Myrtle Beach High School
Source: CCAR. This data may not be complete. We recommend contacting the local school district to confirm school assignments for this home.
- $669,1004 bd6 ba3.4k sqft3810 Rice Hope Ct, Myrtle Beach, SC 29577Off Market
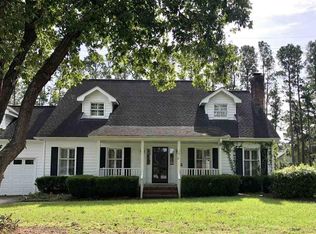
- $665,2003 bd2 ba3.7k sqft3811 Rice Hope Ct, Myrtle Beach, SC 29577Off Market
- $572,0003 bd2 ba2.7k sqft1670 Arundel Rd, Myrtle Beach, SC 29577Off Market
- $537,3003 bd3 ba2.4k sqft1640 Arundel Rd, Myrtle Beach, SC 29577Off Market
Similar homes
- $1,235,0004 bd4 ba4.4k sqft5021 Wynfield Dr., Myrtle Beach, SC 29577For Sale

 MLS ID #2619072, Keri A Schaeffer, Keller Williams Oak and Ocean. CCAR
 - $794,9005 bd4 ba3.9k sqft3749 Annandale Dr., Myrtle Beach, SC 29577For Sale
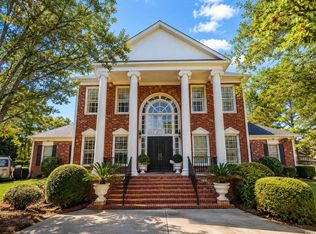 MLS ID #2612037, Jonathan P Minerick, HomeCoin.com. CCAR
 - $1,250,0004 bd4 ba3.4k sqft480 Starlit Way, Myrtle Beach, SC 29579For Sale
 MLS ID #2620832, Donna D Totton, HIGHGARDEN REAL ESTATE. CCAR
 - $1,500,0006 bd7 ba3.6k sqft520 28th Ave. N, Myrtle Beach, SC 29577For Sale
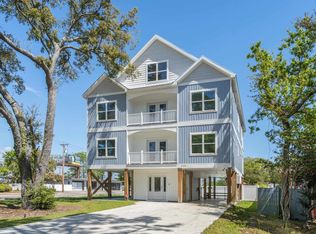 MLS ID #2609182, Yana Lynch, Fidei Real Estate Int'l. CCAR
 - $1,499,0004 bd5 ba3.4k sqft406 Dunes Dr., Myrtle Beach, SC 29572For SaleMLS ID #2615049, JSprings Team, Century 21 Barefoot Realty. CCAR
- $1,447,0004 bd3 ba3.2k sqft9404 Cove Dr., Myrtle Beach, SC 29572For SaleMLS ID #2613287, The Mills Group Team, Century 21 Barefoot Realty. CCAR
- $1,195,0004 bd5 ba3.5k sqft1248 East Isle of Palms Ave., Myrtle Beach, SC 29579For SaleMLS ID #2619673, Sam P Bamrick, Palmetto Properties SC. CCAR
- $995,0005 bd5 ba3.2k sqft410 31st Ave. N, Myrtle Beach, SC 29577For SaleMLS ID #2618544, Liat Edri, Realty ONE Group Dockside. CCAR
- $1,247,0004 bd4 ba2.8k sqft5968 Bolsena Place, Myrtle Beach, SC 29577For SaleMLS ID #2617305, Schmidt & Frasher Team, Keller Williams Innovate South. CCAR
- $875,0004 bd4 ba2.3k sqft5307 N Ocean Blvd., Myrtle Beach, SC 29577For SaleMLS ID #2620576, Schmidt & Frasher Team, Keller Williams Innovate South. CCAR
- $925,0006 bd4 ba3.3k sqft642 Boone Hall Dr., Myrtle Beach, SC 29579For SaleMLS ID #2621177, The Roark Group, RE/MAX Executive. CCAR
- $1,475,0004 bd4 ba3.8k sqft7450 Sarteano Dr., Myrtle Beach, SC 29572For SaleMLS ID #2618449, Tommy W Calkins, Myrtle Beach Realty Group. CCAR
- $1,890,0005 bd6 ba3.7k sqft898 Waterton Ave., Myrtle Beach, SC 29579For SaleMLS ID #2612205, Charles Cages, BHHS Myrtle Beach Real Estate. CCAR
- $1,149,0006 bd4 ba4k sqft1289 East Isle of Palms Ave. Lot 698, Myrtle Beach, SC 29579For SaleMLS ID #2618823, Darren Woodard Team, INNOVATE Real Estate. CCAR
- $1,300,0006 bd4 ba3k sqft407 68th Ave. N, Myrtle Beach, SC 29572For SaleMLS ID #2609500, Tyler Mann, Beach & Forest Realty. CCAR
- $1,950,0005 bd4 ba4.6k sqft904 Waterton Ave., Myrtle Beach, SC 29579For SaleMLS ID #2615921, Jennifer R Burgess, JTE Real Estate. CCAR
- $850,0005 bd5 ba4k sqft924 Henry James Dr., Myrtle Beach, SC 29579For SaleMLS ID #2621085, Sollecito Advantage Group, CB Sea Coast Advantage MI. CCAR
- $1,200,0004 bd4 ba3.5k sqft863 Waterbridge Blvd., Myrtle Beach, SC 29579For SaleMLS ID #2620084, Jason T Ellis, JTE Real Estate. CCAR
- $1,100,0007 bd5 ba4.1k sqft5907 Haskell Circle, Myrtle Beach, SC 29572For SaleMLS ID #2601395, Schmidt & Frasher Team, Keller Williams Innovate South. CCAR
- $1,399,0006 bd6 ba4.8k sqft5790 Friendship Ln., Myrtle Beach, SC 29588For SaleMLS ID #2618475, Austin S Guyton, Dunes Realty Group. CCAR
