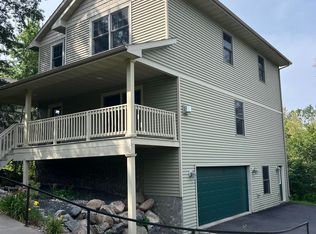
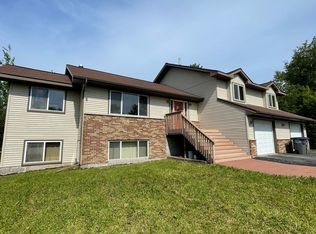
3815 Stebner Rd, Hermantown, MN 55811
Home value
$543,400
Estimated sales range
Not available
$2,520/mo
Owner options
$2,520/mo
Rent Zestimate®
Find your next renter with Zillow Rental Manager. Plus, with online applications, you can quickly screen prospective tenants – for free.
$2,520/mo
Rent Zestimate®
$3,354/mo
Est. payment
Refinancing to a lower rate could help reduce your monthly payments and save thousands over the life of the loan.
$3,354/mo
Est. payment
Explore your selling options
Work with a Zillow partner agent
Leverage their expertise and Zillow's premium Showcase listings to get your home seen by more buyers.
Get startedList with your own agent
Get your home in front of millions of buyers by listing it on Zillow.
Learn how to do itSell it yourself
Take full control of how buyers see your home on Zillow by listing For Sale by Owner (FSBO).
List your homeWhat's special
Zillow last checked:
Listing updated:
Abbie Litchke 218-940-2339,
Messina & Associates Real Estate
Bill Wagner, MN 40731513
Coldwell Banker Realty - Duluth
Facts & features
Interior
Bedrooms & bathrooms
- Bedrooms: 3
- Bathrooms: 2
- Full bathrooms: 1
- 3/4 bathrooms: 1
- Main level bedrooms: 1
Primary bedroom
- Description: Expansive primary suite featuring a generous walk-in closet for ample storage
- Level: Main
- Area: 208 Square Feet
- Dimensions: 16 x 13
Bedroom
- Description: Large & bright bedroom with closet
- Level: Main
- Area: 165 Square Feet
- Dimensions: 11 x 15
Bedroom
- Description: Spacious bedroom with closet
- Level: Main
- Area: 135 Square Feet
- Dimensions: 9 x 15
Bathroom
- Description: Spacious master bathroom featuring dual sinks, a walk-in shower and elegant counters
- Level: Main
- Area: 153 Square Feet
- Dimensions: 17 x 9
Bathroom
- Description: Full bath complete with granite countertops
- Level: Main
- Area: 55 Square Feet
- Dimensions: 5 x 11
Dining room
- Description: Enjoy open-concept living with a generous dining area that offers picturesque views of the backyard
- Level: Main
- Area: 126 Square Feet
- Dimensions: 14 x 9
Foyer
- Description: Bright, open and inviting foyer
- Level: Main
- Area: 90 Square Feet
- Dimensions: 9 x 10
Kitchen
- Description: The kitchen gleams with quartz countertops, stainless steel appliances, and a large central island
- Level: Main
- Area: 108 Square Feet
- Dimensions: 9 x 12
Laundry
- Description: Efficient laundry room offering a sink, generous storage options, and a dedicated closet
- Level: Main
- Area: 100 Square Feet
- Dimensions: 10 x 10
Living room
- Description: Sun-drenched open living space with oversized windows offering abundant natural light
- Level: Main
- Area: 240 Square Feet
- Dimensions: 16 x 15
Heating
- Fireplace(s), In Floor Heat, Ductless, Natural Gas
Cooling
- Ductless
Appliances
- Included: Dishwasher, Dryer, Microwave, Range, Refrigerator, Washer
Features
- Windows: Vinyl Windows
- Has basement: No
- Number of fireplaces: 1
- Fireplace features: Gas
Interior area
- Total interior livable area: 1,850 sqft
- Finished area above ground: 1,850
- Finished area below ground: 0
Property
Parking
- Total spaces: 2
- Parking features: Asphalt, Attached, Drains, Electrical Service, Insulation, Slab, Utility Room
- Attached garage spaces: 2
Accessibility
- Accessibility features: No Stairs External, No Stairs Internal
Features
- Patio & porch: Patio
- Exterior features: Rain Gutters
Lot
- Size: 0.5 Acres
- Dimensions: 267' x 84'
- Features: Landscaped, Tree Coverage - Medium, Level
Details
- Parcel number: 395016500081
- Zoning description: Residential
Construction
Type & style
- Home type: MultiFamily
- Property subtype: Multi Family
Materials
- Stone, Engineered Wood, Frame/Wood
- Roof: Asphalt Shingle
Condition
- Completed
- Year built: 2025
Utilities & green energy
- Electric: Minnesota Power
- Sewer: Public Sewer
- Water: Public
Community & HOA
HOA
- Has HOA: No
Location
- Region: Duluth
Financial & listing details
- Price per square foot: $286/sqft
- Annual tax amount: $406
- Date on market: 10/20/2025
- Cumulative days on market: 89 days
- Listing terms: Cash,Conventional,FHA,VA Loan
- Road surface type: Paved
Price history
| Date | Event | Price |
|---|---|---|
| 2/19/2026 | Sold | $530,000-1.7%$286/sqft |
Source: | ||
| 1/17/2026 | Pending sale | $539,000$291/sqft |
Source: | ||
| 1/7/2026 | Contingent | $539,000$291/sqft |
Source: | ||
| 10/23/2025 | Listed for sale | $539,000$291/sqft |
Source: | ||
Public tax history
Neighborhood: 55811
Nearby homes
- $303,9004 bd3 ba2k sqft4899 Hermantown Rd, Hermantown, MN 55811Off Market
- $424,0005 bd4 ba2.1k sqft4891 Hermantown Rd, Hermantown, MN 55811Sold

- $294,6003 bd1 ba1.2k sqft3862 Stebner Rd, Hermantown, MN 55811Off Market
- $649,8004 bd4 ba2.2k sqft3865 Stebner Rd, Hermantown, MN 55811Off Market

- $286,7003 bd1 ba700 sqft4894 Hermantown Rd, Hermantown, MN 55811Off Market
- $358,4003 bd1 ba2.2k sqft3864 Stebner Rd, Hermantown, MN 55811Off Market
- $784,0005 bd4 ba4k sqft3857 Stebner Rd, Hermantown, MN 55811Off Market
- $816,7004 bd4 ba3.6k sqft4905 Hermantown Rd, Hermantown, MN 55811Off Market
Nearby schools
GreatSchools rating
- 8/10Hermantown Elementary SchoolGrades: K-4Distance: 3.3 mi
- 8/10Hermantown Middle SchoolGrades: 5-8Distance: 3.3 mi
- 10/10Hermantown Senior High SchoolGrades: 9-12Distance: 3.3 mi
Get pre-qualified for a loan
At Zillow Home Loans, we can pre-qualify you in as little as 5 minutes with no impact to your credit score.An equal housing lender. NMLS #10287.
Sell for more on Zillow
- Minnesota
- Saint Louis County
- Hermantown
- 55811
- 3815 Stebner Rd