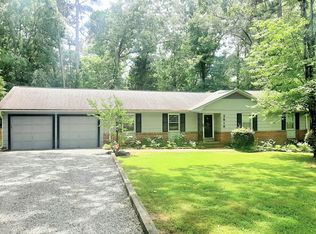
At 3815 Swarthmore, even the view that greets you at the end of the driveway has a way of quietly improving your day. Big grassy yard. Mature trees. Dappled shade. Sometimes that's the whole pitch. But here, there's more to love beyond the backyard, including a light-filled sunroom that practically insists you slow down for a minute. The layout balances openness and separation in all the right places, with beautiful backyard views and room to spread out comfortably. Thoughtful built-ins throughout the home add both character and function, including a fantastic built-in desk workspace and living room shelving that nods to the home's era in the best possible way. Outside, perennials keep handing the seasons off to one another, while the Japanese maple out front steals the show twice a year. Multiple outdoor spaces make it just as easy to host friends as it is to disappear with a book for an hour, and the large two-car garage adds even more flexibility for storage, hobbies, projects, or gear. And then there's the location. Tucked into one of South Durham's most convenient pockets, you're minutes from all that Durham has to offer while still convenient to Chapel Hill and I-40 for commuting. Close to Hope Valley, the American Tobacco Trail, Duke Forest, and everyday essentials. Grab brunch at Guglhupf, dinner downtown, then come home to a neighborhood where evening walks are still part of the neighborhood rhythm.
Pending
$587,000
3815 Swarthmore Rd, Durham, NC 27707
3beds
2,404sqft
Est.:
Single Family Residence, Residential
Built in 1964
0.78 Acres Lot
$599,700 Zestimate®
$244/sqft
$-- HOA
What's special
Dappled shadeLight-filled sunroomFantastic built-in desk workspaceMature treesBeautiful backyard viewsBig grassy yard
- 11 days |
- 1,081 |
- 143 |
Likely to sell faster than
Zillow last checked:
Listing updated:
Listed by:
Kelly Lowry 919-824-1182,
Nest Realty of the Triangle
Source: Doorify MLS,MLS#: 10167403
Facts & features
Interior
Bedrooms & bathrooms
- Bedrooms: 3
- Bathrooms: 2
- Full bathrooms: 2
Heating
- Central, Fireplace(s), Forced Air
Cooling
- Central Air, Electric
Appliances
- Laundry: Main Level
Features
- Entrance Foyer, Walk-In Closet(s)
- Flooring: Hardwood, Tile
- Number of fireplaces: 1
- Fireplace features: Family Room, Gas Log
- Common walls with other units/homes: No Common Walls
Interior area
- Total structure area: 2,404
- Total interior livable area: 2,404 sqft
- Finished area above ground: 2,404
- Finished area below ground: 0
Property
Parking
- Total spaces: 2
- Parking features: Driveway, Garage
- Attached garage spaces: 2
Features
- Levels: One
- Stories: 1
- Exterior features: Lighting, Private Yard, Rain Gutters, Storage
- Has view: Yes
Lot
- Size: 0.78 Acres
- Features: Back Yard, Front Yard, Landscaped
Details
- Additional structures: Shed(s)
- Parcel number: 135305
- Zoning: R-10
- Special conditions: Standard
Construction
Type & style
- Home type: SingleFamily
- Architectural style: Ranch
- Property subtype: Single Family Residence, Residential
Materials
- Brick Veneer
- Foundation: Permanent
- Roof: Shingle
Condition
- New construction: No
- Year built: 1964
Utilities & green energy
- Sewer: Public Sewer
- Water: Public
- Utilities for property: Electricity Connected, Natural Gas Connected, Sewer Connected, Water Connected
Community & HOA
Community
- Subdivision: Amhurst
HOA
- Has HOA: No
Location
- Region: Durham
Financial & listing details
- Price per square foot: $244/sqft
- Tax assessed value: $532,963
- Annual tax amount: $5,283
- Date on market: 5/15/2026
- Road surface type: Paved
Estimated market value
$599,700
$570,000 - $630,000
$2,953/mo
Price history
| Date | Event | Price |
|---|---|---|
| 5/17/2026 | Pending sale | $587,000$244/sqft |
Source: | ||
| 5/15/2026 | Listed for sale | $587,000+48.6%$244/sqft |
Source: | ||
| 6/21/2018 | Sold | $395,000+1.3%$164/sqft |
Source: | ||
| 5/7/2018 | Pending sale | $390,000$162/sqft |
Source: West & Woodall/Town, Lake & Country Properties #2188773 Report a problem | ||
| 5/2/2018 | Listed for sale | $390,000+77.3%$162/sqft |
Source: West & Woodall/Town, Lake & Country Properties #2188773 Report a problem | ||
| 7/6/2005 | Sold | $220,000+15.2%$92/sqft |
Source: Public Record Report a problem | ||
| 4/28/1999 | Sold | $191,000$79/sqft |
Source: Public Record Report a problem | ||
Public tax history
| Year | Property taxes | Tax assessment |
|---|---|---|
| 2025 | $5,283 +0.8% | $532,963 +41.8% |
| 2024 | $5,244 +6.5% | $375,847 |
| 2023 | $4,923 +2.3% | $375,847 |
| 2022 | $4,810 +0.5% | $375,847 |
| 2021 | $4,788 +2.4% | $375,847 |
| 2020 | $4,675 | $375,847 |
| 2019 | $4,675 | $375,847 +26.5% |
| 2018 | $4,675 +16.9% | $297,033 |
| 2017 | $4,000 +3.5% | $297,033 |
| 2016 | $3,865 | $297,033 +12.8% |
| 2015 | $3,865 +6.1% | $263,212 |
| 2014 | $3,644 | $263,212 |
| 2013 | -- | $263,212 |
| 2012 | -- | $263,212 |
| 2011 | $3,431 +0.4% | $263,212 |
| 2010 | $3,416 | $263,212 -10.6% |
| 2009 | -- | $294,520 +7.4% |
| 2008 | $3,424 +36.5% | $274,340 +54.4% |
| 2007 | $2,509 | $177,659 |
| 2006 | -- | $177,659 0% |
| 2005 | $2,473 +1.4% | $177,675 |
| 2004 | $2,439 | $177,675 |
Find assessor info on the county website
Monthly payment
Est. payment$--/mo
Payment breakdown
Explore the cost of this home by adjusting the details. Changes won't be saved.
All calculations are estimates and provided by Zillow, Inc. for informational purposes only. Actual amounts may vary.
HOA fees may include property taxes on listings classified as Co-Ops. Contact the listing agent and/or owner for fee details.
Mortgage interest rates are dependent on a number of factors, including credit score, down payment, and repayment length. Interest rate data provided by Zillow Group Marketplace, Inc. as of 1/1/1970 from various mortgage lenders with which we have lead or other similar arrangements; the Estimated Payment is an average of those rates.
See how much you could borrow to make a competitive offer.
Climate risks
Neighborhood: Valleybrook
Nearby schools
GreatSchools rating
- 9/10Southwest ElementaryGrades: PK-5Distance: 1.9 mi
- 8/10Sherwood Githens MiddleGrades: 6-8Distance: 2.4 mi
- 4/10Charles E Jordan Sr High SchoolGrades: 9-12Distance: 0.8 mi
Schools provided by the listing agent
- Elementary: Durham - Murray Massenburg Elementary
- Middle: Durham - Githens
- High: Durham - Jordan
Source: Doorify MLS. This data may not be complete. We recommend contacting the local school district to confirm school assignments for this home.
A local agent can set up tours, give advice and negotiate with sellers.
- North Carolina
- Durham County
- Durham
- 27707
- Valleybrook
- 3815 Swarthmore Rd


