Step into a piece of history at 3815 Tansel, a distinguished 1848 3 bedroom2 bath home. This inviting home, spanning 1750 square feet, offers a unique blend of heritage and modern comfort, ready for its next chapter. The home is loaded with major improvements including a brand-new roof and gutters, newer sewer line and high efficiency furnace. As you walk through the home you can feel the old-world charm of arched doorways and raised ceilings throughout the home. Step into the large family room complete with a masonry woodburning fireplace that anchors the room. The kitchen has updated cabinetry and a granite countertops. All kitchen appliances including washer, dryer and separate freezer are included. The home features a main level master bedroom, a large sunroom and full basement perfect for additional living space or storage. Step and enjoy the expansive .69-acre lot full of mature trees from the large deck. The home is also not in a HOA so you could store that boat or RV.
Pending
$314,900
3815 Tansel Rd, Indianapolis, IN 46234
3beds
2,750sqft
Residential, Single Family Residence
Built in 1848
0.69 Acres Lot
$-- Zestimate®
$115/sqft
$-- HOA
What's special
Full basementMasonry woodburning fireplaceLarge deckLarge sunroomMain level master bedroomGranite countertopsArched doorways
- 51 days
- 89
- 2
Likely to sell faster than
Zillow last checked:
Listing updated:
Listed by:
Scott Burdine teamburdine@gmail.com,
REMAX ONE
Source: MIBOR as distributed by MLS GRID,MLS#: 22117952
Facts & features
Interior
Bedrooms & bathrooms
- Bedrooms: 3
- Bathrooms: 2
- Full bathrooms: 2
- Main level bathrooms: 1
- Main level bedrooms: 1
Primary bedroom
- Level: Main
- Area: 195 Square Feet
- Dimensions: 15x13
Bedroom 2
- Level: Upper
- Area: 182 Square Feet
- Dimensions: 14x13
Bedroom 3
- Level: Upper
- Area: 169 Square Feet
- Dimensions: 13x13
Dining room
- Level: Main
- Area: 156 Square Feet
- Dimensions: 12x13
Family room
- Level: Main
- Area: 312 Square Feet
- Dimensions: 24x13
Foyer
- Level: Main
- Area: 40 Square Feet
- Dimensions: 5x8
Kitchen
- Features: Tile-Ceramic
- Level: Main
- Area: 110 Square Feet
- Dimensions: 11x10
Living room
- Features: Other
- Level: Basement
- Area: 576 Square Feet
- Dimensions: 24x24
Office
- Level: Basement
- Area: 120 Square Feet
- Dimensions: 10x12
Sun room
- Features: Tile-Ceramic
- Level: Main
- Area: 150 Square Feet
- Dimensions: 15x10
Utility room
- Features: Other
- Level: Basement
- Area: 60 Square Feet
- Dimensions: 6x10
Heating
- Forced Air, Natural Gas, High Efficiency (90%+ AFUE )
Cooling
- Central Air
Appliances
- Included: Dishwasher, Dryer, Gas Water Heater, Microwave, Electric Oven, Refrigerator, Free-Standing Freezer, Washer
Features
- Attic Access, Built-in Features, High Ceilings, Ceiling Fan(s)
- Windows: Wood Work Painted
- Basement: Daylight,Full,Unfinished
- Attic: Access Only
- Number of fireplaces: 1
- Fireplace features: Masonry, Wood Burning
Interior area
- Total structure area: 2,750
- Total interior livable area: 2,750 sqft
- Finished area below ground: 0
Property
Parking
- Total spaces: 2
- Parking features: Detached
- Garage spaces: 2
Features
- Levels: Two
- Stories: 2
- Patio & porch: Deck
Lot
- Size: 0.69 Acres
- Features: Mature Trees, Wooded
Details
- Additional structures: Storage
- Parcel number: 490516115001000600
- Horse amenities: None
Construction
Type & style
- Home type: SingleFamily
- Architectural style: Traditional
- Property subtype: Residential, Single Family Residence
Materials
- Wood Siding
- Foundation: Full
Condition
- New construction: No
- Year built: 1848
Utilities & green energy
- Electric: 100 Amp Service
- Water: Public
Community & HOA
Community
- Subdivision: No Subdivision
HOA
- Has HOA: No
Location
- Region: Indianapolis
Financial & listing details
- Price per square foot: $115/sqft
- Tax assessed value: $136,400
- Annual tax amount: $1,380
- Date on market: 8/3/2026
- Cumulative days on market: 21 days
Estimated market value
Not available
Estimated sales range
Not available
Not available
Price history
| Date | Event | Price |
|---|---|---|
| 8/16/2026 | Pending sale | $314,900$115/sqft |
Source:  MIBOR as distributed by MLS GRID #22117952 Report a problem MIBOR as distributed by MLS GRID #22117952 Report a problem | ||
| 8/3/2026 | Listed for sale | $314,900+42.5%$115/sqft |
Source: MIBOR as distributed by MLS GRID #22117952 Report a problem | ||
| 7/28/2020 | Sold | $221,000-3.5%$80/sqft |
Source: MIBOR as distributed by MLS GRID #21719529 Report a problem | ||
| 7/2/2020 | Pending sale | $229,000$83/sqft |
Source: Coldwell Banker - Kaiser #21719529 Report a problem | ||
| 6/18/2020 | Listed for sale | $229,000$83/sqft |
Source: Coldwell Banker - Kaiser #21719529 Report a problem | ||
Public tax history
| Year | Property taxes | Tax assessment |
|---|---|---|
| 2025 | $1,438 +15.6% | $136,400 -1.9% |
| 2024 | $1,244 -4.4% | $139,000 |
| 2023 | $1,301 +21.6% | $139,000 +1.7% |
| 2022 | $1,070 +7.3% | $136,700 +18.2% |
| 2021 | $997 +5.8% | $115,700 +4% |
| 2020 | $942 +4.9% | $111,300 +2.7% |
| 2019 | $898 +12.4% | $108,400 +3.6% |
| 2018 | $798 +1% | $104,600 +8.2% |
| 2017 | $790 +17.7% | $96,700 +6.5% |
| 2016 | $672 +7% | $90,800 +3.3% |
| 2014 | $628 +5.2% | $87,900 |
| 2013 | $597 | $87,900 -1.6% |
| 2012 | $597 | $89,300 -8.7% |
| 2011 | -- | $97,800 -3.4% |
| 2010 | $689 +15.3% | $101,200 +5.7% |
| 2009 | $597 | $95,700 -9.2% |
| 2007 | -- | $105,400 -0.1% |
| 2006 | -- | $105,500 +1.3% |
| 2005 | -- | $104,100 |
| 2004 | -- | $104,100 |
| 2003 | -- | $104,100 +58.4% |
| 2002 | -- | $65,700 +200% |
| 2001 | -- | $21,900 |
| 2000 | -- | $21,900 |
Find assessor info on the county website
Monthly payment
Est. payment
Payment breakdown
Explore the cost of this home by adjusting the details. Changes won't be saved.Climate risks
Neighborhood: Clermont
Nearby schools
Schools provided by the listing agent
- High: Pike High School
Source: MIBOR as distributed by MLS GRID. This data may not be complete. We recommend contacting the local school district to confirm school assignments for this home.
- $392,7005 bd4 ba3.2k sqft3849 Tansel Rd, Indianapolis, IN 46234Off Market
- $237,5003 bd1 ba1.6k sqft9050 Greystone Ct, Indianapolis, IN 46234Off Market
- $281,5003 bd1 ba2k sqft9047 Black Hawk Ln, Indianapolis, IN 46234Off Market
- $338,6003 bd1 ba1.7k sqft9040 Black Hawk Ln, Indianapolis, IN 46234Off Market
Similar homes
- $295,0003 bd3 ba2.2k sqft2261 Rolling Oak Dr, Indianapolis, IN 46214Active
 MLS ID #22106967, Michelle Jackson, RE/MAX Advanced Realty. MIBOR as distributed by MLS GRID
 - $244,0003 bd2 ba1.7k sqft2900 Galahad Dr, Indianapolis, IN 46228Active
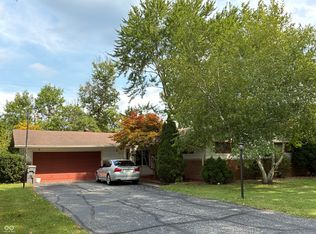 MLS ID #22127081, Craig Sharpe, Berkshire Hathaway Home. MIBOR as distributed by MLS GRID
 - $299,9003 bd2 ba2k sqft8016 Chiltern Dr, Indianapolis, IN 46268Active
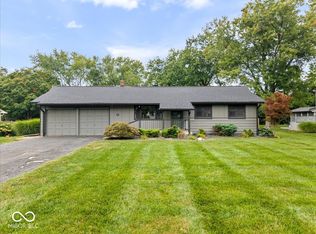 MLS ID #22124548, Scott Burdine, REMAX ONE. MIBOR as distributed by MLS GRID
 - $334,9004 bd3 ba2.5k sqft4520 S High School Rd, Indianapolis, IN 46241Active
 MLS ID #22124469, Patrick Bartell, Keller Williams Indy Metro NE. MIBOR as distributed by MLS GRID
