Welcome home to this charming 1-story home with 3 bedrooms, 2 baths, and a 2-car garage, set behind a brick and stone exterior with beautifully landscaped grounds. Inside, the living room makes a statement with a rustic wood plank accent wall and a breakfast bar, while crown molding and a formal dining area with a chandelier add a touch of elegance. The bright kitchen features crisp white cabinetry, a gas cooktop, and double wall ovens. A versatile den offers extra space for a home office or media room. The bedrooms include ceiling fans, ample closet space, and one with custom built-in shelving. Out back, enjoy a spacious fenced yard shaded by mature trees, perfect for relaxing or entertaining! Seller will provide a free 100 day home warranty included with Buyer activation.
For sale
Price cut: $5K (11/12)
$264,900
3815 Thonig Rd, Houston, TX 77092
3beds
1,655sqft
Single Family Residence
Built in 1950
7,936 Square Feet Lot
$254,000 Zestimate®
$160/sqft
$-- HOA
What's special
Beautifully landscaped groundsBrick and stone exteriorCrown moldingAmple closet spaceGas cooktopDouble wall ovensBreakfast bar
- 43 days
- 443
- 40
Zillow last checked:
Listing updated:
Listed by:
Stephen Metarelis TREC #0484514 469-310-3336,
Offerpad Brokerage, LLC
Source: HAR,MLS#: 79455196
Facts & features
Interior
Bedrooms & bathrooms
- Bedrooms: 3
- Bathrooms: 2
- Full bathrooms: 2
Primary bedroom
- Level: First
- Area: 240
- Dimensions: 15x16
Bedroom
- Level: First
- Area: 169
- Dimensions: 13x13
Bedroom
- Level: First
- Area: 110
- Dimensions: 10x11
Dining room
- Level: First
- Area: 150
- Dimensions: 15x10
Kitchen
- Level: First
- Area: 140
- Dimensions: 10x14
Living room
- Level: First
- Area: 210
- Dimensions: 21x10
Heating
- Natural Gas
Cooling
- Electric
Appliances
- Included: Disposal, Dishwasher
Interior area
- Total structure area: 1,655
- Total interior livable area: 1,655 sqft
Property
Parking
- Total spaces: 2
- Parking features: Attached
- Attached garage spaces: 2
Features
- Stories: 1
Lot
- Size: 7,936 Square Feet
- Features: Subdivided, 0 Up To 1/4 Acre
Details
- Parcel number: 0852380000004
Construction
Type & style
- Home type: SingleFamily
- Architectural style: Traditional
- Property subtype: Single Family Residence
Materials
- Brick
- Foundation: Slab
- Roof: Composition
Condition
- New construction: No
- Year built: 1950
Utilities & green energy
- Sewer: Public Sewer
- Water: Public
Community & HOA
Community
- Subdivision: Oak Forest Sec 17
Location
- Region: Houston
Financial & listing details
- Price per square foot: $160/sqft
- Tax assessed value: $249,941
- Annual tax amount: $5,387
- Date on market: 10/6/2026
Estimated market value
$254,000
$241,000 - $267,000
$2,065/mo
Price history
| Date | Event | Price |
|---|---|---|
| 11/12/2026 | Price change | $264,900-1.9%$160/sqft |
Source:  HAR #79455196 Report a problem | ||
| 10/6/2026 | Listed for sale | $269,900+92.9%$163/sqft |
Source: HAR #79455196 Report a problem | ||
| 7/19/2011 | Listing removed | $139,900$85/sqft |
Source: BHGRE Anderson Properties #86901892 Report a problem | ||
| 5/27/2011 | Listed for sale | $139,900$85/sqft |
Source: BHGRE Anderson Properties #86901892 Report a problem | ||
Public tax history
| Year | Property taxes | Tax assessment |
|---|---|---|
| 2025 | $994 -9.9% | $249,941 -0.2% |
| 2024 | $1,103 +21.2% | $250,552 |
| 2023 | $910 -38.7% | $250,552 +18% |
| 2022 | $1,486 | $212,382 +15.6% |
| 2021 | -- | $183,732 |
| 2020 | $1,740 -10.5% | $183,732 +0.8% |
| 2019 | $1,945 -1.8% | $182,341 +1.4% |
| 2018 | $1,980 | $179,825 |
| 2017 | $1,980 +10.3% | $179,825 +4.9% |
| 2016 | $1,796 -3.9% | $171,408 +2.6% |
| 2015 | $1,868 | $167,139 +13.1% |
| 2014 | $1,868 | $147,796 +11.1% |
| 2013 | -- | $133,040 |
| 2012 | -- | $133,040 +29.8% |
| 2011 | -- | $102,513 |
| 2010 | -- | $102,513 |
| 2009 | -- | $102,513 -9% |
| 2007 | -- | $112,607 -2.7% |
| 2006 | -- | $115,773 +0.1% |
| 2005 | -- | $115,683 +29.3% |
| 2004 | -- | $89,500 +9% |
| 2003 | -- | $82,100 +8.5% |
| 2002 | -- | $75,700 +9.9% |
| 2001 | -- | $68,900 +9.9% |
| 2000 | -- | $62,700 |
Find assessor info on the county website
Monthly payment
Est. payment
Payment breakdown
Explore the cost of this home by adjusting the details. Changes won't be saved.Climate risks
Neighborhood: Langwood
Nearby schools
Schools provided by the listing agent
- Elementary: Benbrook Elementary School (Houston)
- Middle: Clifton Middle School (Houston)
- High: Scarborough High School
Source: HAR. This data may not be complete. We recommend contacting the local school district to confirm school assignments for this home.


Similar homes
- $315,0003 bd1 ba1.2k sqft4314 Gardendale Dr, Houston, TX 77092For Sale
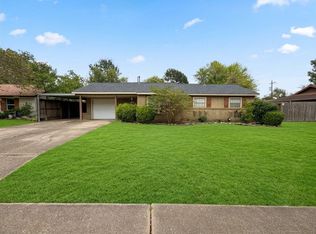 MLS ID #36477649, Sean Gambini, GoUpRE. HAR
- $239,7864 bd2 ba1.1k sqft5519 Karelian Dr, Houston, TX 77091For Sale
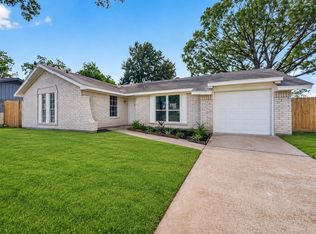 MLS ID #46522541, Aqeel Virk, Keller Williams Realty Southwest. HAR
- $289,0003 bd1 ba1k sqft3919 Gardendale Dr, Houston, TX 77092For Sale
 MLS ID #91646367, Faye Gee, Texas Legacy Properties. HAR
- $243,9003 bd2 ba1.7k sqft16507 Cairngorm Dr, Houston, TX 77084For Sale
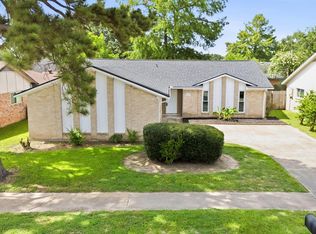 MLS ID #63814163, Victor Moreno, CB&A, Realtors-Katy. HAR
