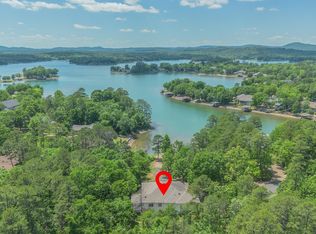
Enjoy privacy, golf course views, and a beautiful wooded setting in this move-in-ready home on 3/4 level acres along the Ponce de Leon Golf Course. A tree-lined drive leads to this inviting 3-bedroom, 2-bath home featuring large windows that bring in natural light and showcase the surrounding trees and golf course. The covered patio provides a comfortable place to relax or entertain while enjoying the peaceful views. A two-car garage with a new roof and fresh paint adds to the home's appeal. A rare combination of acreage, privacy, and golf course living and only steps away from a waking trail in Hot Springs Village.
Active
$432,000
3 Serenidad Trce, Hot Springs Village, AR 71909
3beds
2,400sqft
Single Family Residence
Built in 1993
0.75 Acres Lot
$418,400 Zestimate®
$180/sqft
$116/mo HOA
What's special
Two-car garageGolf course viewsBeautiful wooded settingTree-lined driveNew roofFresh paint
- 3 days |
- 422 |
- 20 |
Zillow last checked:
Listing updated:
Listed by:
Chuck Luther 618-910-3101,
RE/MAX of Hot Springs Village 501-922-3777
Source: CARMLS,MLS#: 26032827
Facts & features
Interior
Bedrooms & bathrooms
- Bedrooms: 3
- Bathrooms: 2
- Full bathrooms: 2
Rooms
- Room types: Great Room
Dining room
- Features: Separate Dining Room, Separate Breakfast Rm
Heating
- Electric, Heat Pump
Cooling
- Electric
Appliances
- Included: Built-In Range, Washer, Dryer, Electric Water Heater
- Laundry: Washer Hookup, Electric Dryer Hookup
Features
- Sheet Rock, Primary Bedroom/Main Lv, Guest Bedroom/Main Lv, All Bedrooms Up, 3 Bedrooms Same Level
- Flooring: Carpet, Wood
- Windows: Window Treatments
- Attic: Floored
- Has fireplace: Yes
- Fireplace features: Woodburning-Site-Built
Interior area
- Total structure area: 2,400
- Total interior livable area: 2,400 sqft
Property
Parking
- Total spaces: 2
- Parking features: Garage, Two Car
- Has garage: Yes
Features
- Levels: One
- Stories: 1
- Frontage type: Golf Course
Lot
- Size: 0.75 Acres
- Dimensions: 72 Front x 260 Rear 242 Depth
- Features: Level
Details
- Parcel number: 73700032000
Construction
Type & style
- Home type: SingleFamily
- Architectural style: Traditional
- Property subtype: Single Family Residence
Materials
- Frame, Stone
- Foundation: Slab
- Roof: Shingle
Condition
- New construction: No
- Year built: 1993
Utilities & green energy
- Electric: Elec-Municipal (+Entergy)
- Sewer: Public Sewer
- Water: POA Water
- Utilities for property: Underground Utilities
Community & HOA
Community
- Features: Pool, Tennis Court(s), Sauna, Playground, Picnic Area, Marina, Hot Tub, Golf, Fitness/Bike Trail, Gated
- Security: Security
- Subdivision: Serenidad
HOA
- Has HOA: Yes
- HOA fee: $116 monthly
Location
- Region: Hot Springs Village
Financial & listing details
- Price per square foot: $180/sqft
- Tax assessed value: $285,820
- Annual tax amount: $1,259
- Date on market: 8/12/2026
- Road surface type: Paved
Estimated market value
$418,400
$397,000 - $439,000
$2,382/mo
Price history
| Date | Event | Price |
|---|---|---|
| 8/12/2026 | Listed for sale | $432,000+2780%$180/sqft |
Source:  CARMLS #26032827 Report a problem CARMLS #26032827 Report a problem | ||
| 10/8/2002 | Sold | $15,000$6/sqft |
Source: Agent Provided Report a problem | ||
| 12/1/1992 | Sold | $15,000$6/sqft |
Source: Agent Provided Report a problem | ||
Public tax history
| Year | Property taxes | Tax assessment |
|---|---|---|
| 2025 | $1,034 -8.8% | $36,730 |
| 2024 | $1,134 -6.2% | $36,730 |
| 2023 | $1,209 -4% | $36,730 |
| 2022 | $1,259 | $36,730 |
| 2021 | $1,259 | $36,730 -17% |
| 2020 | $1,259 | $44,250 |
| 2019 | $1,259 -1.9% | $44,250 |
| 2018 | $1,284 | $44,250 |
| 2017 | $1,284 | $44,250 +7.9% |
| 2016 | $1,284 | $41,020 |
| 2015 | $1,284 | $41,020 +11.7% |
| 2014 | $1,284 -21.2% | $36,730 |
| 2013 | $1,631 | $36,730 -10.5% |
| 2012 | -- | $41,020 -11.2% |
| 2011 | -- | $46,180 |
| 2010 | -- | $46,180 |
| 2009 | -- | $46,180 -3.1% |
| 2008 | -- | $47,640 |
| 2007 | -- | $47,640 |
| 2006 | $1,167 | $47,640 +21.4% |
| 2005 | -- | $39,250 |
| 2004 | -- | $39,250 +6.9% |
| 2003 | $1,195 | $36,730 |
Find assessor info on the county website
Monthly payment
Est. payment
Payment breakdown
Explore the cost of this home by adjusting the details. Changes won't be saved.Climate risks
Neighborhood: 71909
Nearby schools
GreatSchools rating
- 6/10Fountain Lake Middle School Cobra Digital Prep AcademyGrades: 5-8Distance: 7.3 mi
- 6/10Fountain Lake High SchoolGrades: 9-12Distance: 7.3 mi
- 7/10Fountain Lake Elementary SchoolGrades: PK-4Distance: 7.3 mi
- $419,9003 bd3 ba2.5k sqft2 Serenidad Trce, Hot Springs Village, AR 71909For Sale

- $13,500-- bd-- ba-- sqft5 Serenidad Trce, Hot Springs Village, AR 71909Off Market
- $13,500-- bd-- ba-- sqft6 Serenidad Ln, Hot Springs Village, AR 71909Off Market
- $313,8003 bd2 ba1.9k sqft1 Serenidad Trce, Hot Springs Village, AR 71909Off Market

- $314,200-- bd2 ba1.9k sqft9 Serenidad Ln, Hot Springs Village, AR 71909Off Market
- $331,0003 bd2 ba1.9k sqft8 Serenidad Ln, Hot Springs Village, AR 71909Off Market
- $406,600-- bd2 ba2.3k sqft47 Fachado Dr, Hot Springs Village, AR 71909Off Market
- $317,5003 bd2 ba1.7k sqft1 Serenidad Ln, Hot Springs Village, AR 71909Off Market
A local agent can set up tours, give advice and negotiate with sellers.
A local lender can help you make sure your offer is ready when you are.
Similar homes
- $399,9003 bd2 ba2.1k sqft20 Conquista Ln, Hot Springs Village, AR 71909For Sale

 MLS ID #26032327, Rebecca L Busch, RE/MAX of Hot Springs Village. CARMLS
 - $365,0003 bd2 ba2.2k sqft55 Sergio Way, Hot Springs Village, AR 71909For Sale
 MLS ID #26030919, Michael G Holdiness, RE/MAX of Hot Springs Village. CARMLS
 - $414,9003 bd4 ba2.4k sqft117 Cifuentes Way, Hot Springs Village, AR 71909For Sale
 MLS ID #26028894, Brandon L Bruning, LPT Realty. CARMLS
 - $375,0003 bd4 ba3.2k sqft7 Resplandor Ct, Hot Springs Village, AR 71909For Sale
 MLS ID #26022076, Michelle Perry, Hot Springs Village Real Estate. CARMLS
 - $499,9873 bd3 ba3.1k sqft2 Sanchez Cv, Hot Springs Village, AR 71909For SaleMLS ID #26029172, Donna Bigg, McGraw Realtors - HSV. CARMLS
- $550,0003 bd3 ba2.4k sqft9 Redondo Ln, Hot Springs Village, AR 71909For SaleMLS ID #26031896, Candy Adams, McGraw Realtors - HSV. CARMLS
- $479,0004 bd3 ba2.8k sqft53 Loyola Dr, Hot Springs Village, AR 71909For SaleMLS ID #26014646, Kayla Casada, RE/MAX of Hot Springs Village. CARMLS
- $449,7003 bd3 ba2.3k sqft9 Jabali Way, Hot Springs, AR 71909For SaleMLS ID #26028541, Pam Boynton, Taylor Realty Group HSV. CARMLS
- $377,0002 bd3 ba2.5k sqft5 Bosque Pl, Hot Springs Village, AR 71909For SaleMLS ID #26003164, Serethia A Crawford, CBRPM Hot Springs. CARMLS
- $389,0003 bd2 ba2.3k sqft13 Zaragoza Ln, Hot Springs, AR 71909For SaleMLS ID #26024368, Pam Boynton, Taylor Realty Group HSV. CARMLS
- $365,0003 bd2 ba2.5k sqft46 Galeon Way, Hot Springs Village, AR 71909For SaleMLS ID #26025210, Jim Harbour, RE/MAX of Hot Springs Village. CARMLS
- $275,0003 bd2 ba1.6k sqft12 Huesca Ln, Hot Springs, AR 71909For SaleMLS ID #26032833, Brandon L Bruning, LPT Realty. CARMLS
- $339,9003 bd2 ba1.8k sqft11 Iniciador Way, Hot Springs Village, AR 71909For SaleMLS ID #26030980, Kevin M Bourland, CENTURY 21 H.S.V. Realty. CARMLS
- $410,0003 bd3 ba3k sqft11 Acala Pl, Hot Springs, AR 71909For SaleMLS ID #26014809, Brandon L Bruning, LPT Realty. CARMLS
- $599,9004 bd4 ba3.3k sqft32 Sanchez Way, Hot Springs Village, AR 71909For SaleMLS ID #26030935, Alissa Nead, RE/MAX of Hot Springs Village. CARMLS
- $550,0003 bd3 ba2k sqft13 Alhaja Way, Hot Springs Village, AR 71909For SaleMLS ID #26030314, Candy Adams, McGraw Realtors - HSV. CARMLS
- $399,0003 bd2 ba1.7k sqft6 Tobarra Ln, Hot Springs, AR 71909For SaleMLS ID #26014110, Ashly Sittinger, McGraw Realtors - HSV. CARMLS
- $430,0004 bd3 ba3.1k sqft(Undisclosed Address), Hot Springs, AR 71909For SaleMLS ID #26029460, Holly M Robertson, Southern Realty of Hot Springs, Inc.. CARMLS
- $339,9992 bd2 ba1.9k sqft2 Guindola Cir, Hot Springs Village, AR 71909For SaleMLS ID #26025722, Kevin M Bourland, CENTURY 21 H.S.V. Realty. CARMLS
- $298,0003 bd2 ba1.8k sqft22 Acceso Cir, Hot Springs, AR 71909For SaleMLS ID #26032470, Deb Seibert, Hot Springs Village Real Estate. CARMLS
