Toll Brothers at Quail Ridge is excited to announce our arrival in Ridgefield at an amazing location, conveniently located across the street from Windy Hill Winery. Homesite 3 Angeline Farmhouse is one of our newest home designs that was created for this enclave community. This stunning home is anticipated for completion in June/July '26. We have a limited opportunity for our future homeowner to select personalized interior finishes for this home. Enjoy single floor living with four bedrooms plus an office in this spacious and well thought out design. Generous living spaces and a 4-car tandem garage are highlights for this home design. Included features for this community boast 10' main floor ceiling height, 9' for applicable plans on second floor, engineered hardwoods throughout the entry/living/kitchen and dining areas, 8' interior doors throughout, quartz countertops, solid wood cabinets with 48" upper cabinets in the kitchen, KitchenAid appliances, 42" interior fireplace, covered rear patios, two toned interior paint with white painted ceilings, free-standing tub with tile wall surrounds at the primary bathroom, highlighted by Kohler plumbing fixtures and comfort height toilets with soft close seats. Current pricing includes preselected structural options of a 16' stacking slider, office with French doors, exterior door at garage, gas line and tile surrounds at tubs/walk in showers throughout. Experience the difference! Sales office open Wednesday through Sunday. Model home anticipated completion is Summer '26. Photos are of similar plan, not actual home.
Sold
$1,071,426
3816 S 16th Way #L3, Ridgefield, WA 98642
4beds
2,790sqft
Residential, Single Family Residence
Built in 2026
7,840 Square Feet Lot
$1,051,800 Zestimate®
$384/sqft
$3,679 Estimated rent
Home value
$1,051,800
$999,000 - $1.10M
$3,679/mo
Zestimate® history
Owner options
List your home for rent
$3,679/mo
Rent Zestimate®
Find your next renter with Zillow Rental Manager. Plus, with online applications, you can quickly screen prospective tenants – for free.
$3,679/mo
Rent Zestimate®
Refinance and save
$7,130/mo
Est. payment
Refinancing to a lower rate could help reduce your monthly payments and save thousands over the life of the loan.
$7,130/mo
Est. payment
Explore your selling options
Work with a Zillow partner agent
Leverage their expertise and Zillow's premium Showcase listings to get your home seen by more buyers.
Get startedList with your own agent
Get your home in front of millions of buyers by listing it on Zillow.
Learn how to do itSell it yourself
Take full control of how buyers see your home on Zillow by listing For Sale by Owner (FSBO).
List your homeWhat's special
Covered rear patiosExterior door at garageSingle floor livingOffice with french doorsKitchenaid appliancesGenerous living spacesQuartz countertops
Zillow last checked:
Listing updated:
Listed by:
Brian Coffelt 971-340-7101,
Toll Brothers Real Estate Inc
Bought with:
Jason Blessing, 26010625
Compass Washington, LLC
Source: RMLS (OR),MLS#: 756297163
Facts & features
Interior
Bedrooms & bathrooms
- Bedrooms: 4
- Bathrooms: 3
- Full bathrooms: 3
- Main level bathrooms: 3
Rooms
- Room types: Laundry, Office, Bedroom 4, Entry, Bedroom 2, Bedroom 3, Dining Room, Family Room, Kitchen, Living Room, Primary Bedroom
Primary bedroom
- Features: Double Sinks, Soaking Tub, Tile Floor, Walkin Closet, Walkin Shower, Wallto Wall Carpet
- Level: Main
- Area: 252
- Dimensions: 18 x 14
Bedroom 2
- Features: Closet, Wallto Wall Carpet
- Level: Main
- Area: 110
- Dimensions: 11 x 10
Bedroom 3
- Features: Closet, Shared Bath, Wallto Wall Carpet
- Level: Main
- Area: 132
- Dimensions: 11 x 12
Bedroom 4
- Features: Closet, Shared Bath, Wallto Wall Carpet
- Level: Main
- Area: 110
- Dimensions: 11 x 10
Dining room
- Features: Engineered Hardwood
- Level: Main
- Area: 130
- Dimensions: 13 x 10
Kitchen
- Features: Dishwasher, Gas Appliances, Island, Microwave, Pantry, Builtin Oven, Engineered Hardwood, Quartz
- Level: Main
- Area: 240
- Dimensions: 9 x 12
Office
- Features: Wallto Wall Carpet
- Level: Main
- Area: 187
- Dimensions: 17 x 11
Heating
- Forced Air 95 Plus, Heat Pump
Cooling
- Heat Pump
Appliances
- Included: Built In Oven, Convection Oven, Cooktop, Dishwasher, Disposal, ENERGY STAR Qualified Appliances, Gas Appliances, Microwave, Plumbed For Ice Maker, Stainless Steel Appliance(s), Electric Water Heater, Tank Water Heater
- Laundry: Laundry Room
Features
- High Ceilings, High Speed Internet, Quartz, Soaking Tub, Vaulted Ceiling(s), Sink, Closet, Shared Bath, Kitchen Island, Pantry, Double Vanity, Walk-In Closet(s), Walkin Shower
- Flooring: Engineered Hardwood, Tile, Wall to Wall Carpet
- Windows: Double Pane Windows, Vinyl Frames
- Basement: Crawl Space,None
- Number of fireplaces: 1
- Fireplace features: Gas
Interior area
- Total structure area: 2,790
- Total interior livable area: 2,790 sqft
Property
Parking
- Total spaces: 4
- Parking features: Driveway, On Street, Garage Door Opener, Attached, Extra Deep Garage, Tandem
- Attached garage spaces: 4
- Has uncovered spaces: Yes
Accessibility
- Accessibility features: Caregiver Quarters, Garage On Main, Main Floor Bedroom Bath, Minimal Steps, Natural Lighting, One Level, Utility Room On Main, Walkin Shower, Accessibility
Features
- Levels: One
- Stories: 1
- Patio & porch: Covered Patio
- Exterior features: Gas Hookup, Yard
- Fencing: Fenced
Lot
- Size: 7,840 Square Feet
- Dimensions: 109' x 72'
- Features: Level, Sprinkler, SqFt 7000 to 9999
Details
- Additional structures: GasHookup
- Parcel number: New Construction
Construction
Type & style
- Home type: SingleFamily
- Architectural style: Farmhouse
- Property subtype: Residential, Single Family Residence
Materials
- Board & Batten Siding, Cement Siding, Cultured Stone, Lap Siding, Insulation and Ceiling Insulation
- Foundation: Concrete Perimeter
- Roof: Composition
Condition
- Under Construction
- New construction: Yes
- Year built: 2026
Details
- Warranty included: Yes
Utilities & green energy
- Gas: Gas Hookup
- Sewer: Public Sewer
- Water: Public
Green energy
- Indoor air quality: Lo VOC Material
- Water conservation: Water Sense Fixture
Community & HOA
Community
- Security: Security System Owned
- Subdivision: Toll Brothers At Quail Ridge
HOA
- Has HOA: Yes
- Amenities included: Commons, Front Yard Landscaping, Management
- HOA fee: $160 monthly
Location
- Region: Ridgefield
Financial & listing details
- Price per square foot: $384/sqft
- Annual tax amount: $10,000
- Date on market: 2/26/2026
- Cumulative days on market: 22 days
- Listing terms: Cash,Conventional,VA Loan
- Road surface type: Paved
Price history
| Date | Event | Price |
|---|---|---|
| 6/29/2026 | Sold | $1,071,426$384/sqft |
Source:  RMLS (OR) #756297163 Report a problem RMLS (OR) #756297163 Report a problem | ||
| 4/23/2026 | Pending sale | $1,071,426$384/sqft |
Source: RMLS (OR) #756297163 Report a problem | ||
Public tax history
Tax history is unavailable.
Neighborhood: 98642
Nearby homes
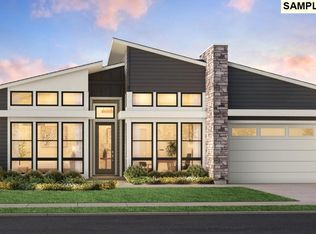
- $924,9954 bd3 ba2.7k sqft3814 S 17th Way #L30, Ridgefield, WA 98642New Construction
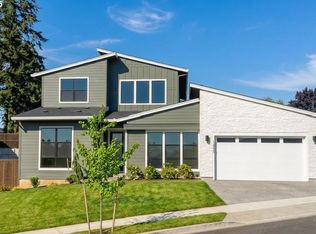
- $849,0005 bd4 ba3k sqft3800 S 16th Way #L5, Ridgefield, WA 98642New Construction
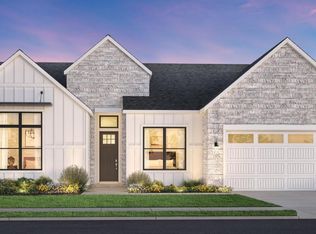
- $1,194,9954 bd4 ba3.6k sqft3831 S 16th Way #L35, Ridgefield, WA 98642New Construction
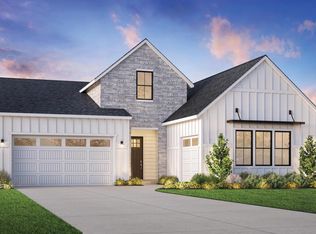
- from $1,044,9955 bd4 ba3.3k sqftMurus Plan, Toll Brothers at Quail Ridge, Ridgefield, WA 98642New Construction
- from $1,004,9955 bd4 ba3.3k sqftQuinault Plan, Toll Brothers at Quail Ridge, Ridgefield, WA 98642New Construction
- from $1,164,9954 bd4 ba3.6k sqftAngeline with Basement Plan, Toll Brothers at Quail Ridge, Ridgefield, WA 98642New Construction
- from $924,9954 bd3 ba2.7k sqftAngeline Plan, Toll Brothers at Quail Ridge, Ridgefield, WA 98642New Construction
- from $1,004,9954 bd4 ba2.9k sqftPattison Plan, Toll Brothers at Quail Ridge, Ridgefield, WA 98642New Construction
Nearby schools
GreatSchools rating
- 7/10Sunset Ridge Intermediate SchoolGrades: 5-6Distance: 1 mi
- 6/10View Ridge Middle SchoolGrades: 7-8Distance: 1 mi
- 7/10Ridgefield High SchoolGrades: 9-12Distance: 0.6 mi
Schools provided by the listing agent
- Elementary: Union Ridge
- Middle: Sunset Ridge
- High: Ridgefield
Source: RMLS (OR). This data may not be complete. We recommend contacting the local school district to confirm school assignments for this home.
Get a cash offer in 3 minutes
Find out how much your home could sell for in as little as 3 minutes with a no-obligation cash offer.
Estimated market value
$1,051,800
Get a cash offer in 3 minutes
Find out how much your home could sell for in as little as 3 minutes with a no-obligation cash offer.
Estimated market value
$1,051,800
- Washington
- Clark County
- Ridgefield
- 98642
- 3816 S 16th Way Unit L3
