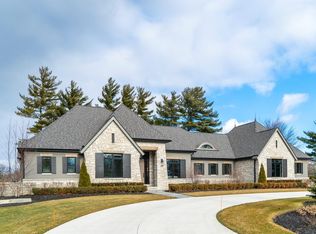
Stunning! Recently renovated home located on the north course of the prestigious Oakland Hills Country Club awaits. This beautiful residence boasts open spaces, sweeping views and spectacular light. First floor primary suite features a spa-inspired bath, walk in closets and access to the private patio oasis. Flexible open concept living with huge kitchen, dual sided fireplace, great room, cozy seating area with bar is perfect for entertaining. First floor also offers a den/4th bedroom, laundry, mudroom and workstation. Backyard feels like your own personal resort with salt-water pool and custom waterfall. Two spacious upstairs bedrooms also boat stunning views of the course. Fabulously finished lower level, attached heated garage w/epoxy floor, professionally landscaped & so much more!!!
Sold for $1,500,000
Zillow last checked:
Listing updated:
Bought with:
Unidentified Agent
Unidentified Office
Source: Realcomp II,MLS#: 20261054007
Price history
| Date | Event | Price |
|---|---|---|
| 8/20/2026 | Sold | $1,500,000+0%$309/sqft |
Source:  Realcomp II #20261054007 Report a problem Realcomp II #20261054007 Report a problem | ||
| 7/23/2026 | Pending sale | $1,499,999$309/sqft |
Source: Realcomp II #20261054007 Report a problem | ||
| 7/14/2026 | Listed for sale | $1,499,999-6%$309/sqft |
Source: Realcomp II #20261054007 Report a problem | ||
| 7/14/2026 | Listing removed | $1,595,000$329/sqft |
Source: Realcomp II #20261042720 Report a problem | ||
| 6/9/2026 | Listed for sale | $1,595,000-3.3%$329/sqft |
Source: Realcomp II #20261042720 Report a problem | ||
| 6/9/2026 | Listing removed | $1,649,999$340/sqft |
Source: Realcomp II #20261036310 Report a problem | ||
| 5/22/2026 | Listed for sale | $1,649,999+118.5%$340/sqft |
Source: Realcomp II #20261036310 Report a problem | ||
| 12/23/2019 | Sold | $755,000-5.6%$156/sqft |
Source: Public Record Report a problem | ||
| 11/20/2019 | Pending sale | $799,999$165/sqft |
Source: Max Broock #219090970 Report a problem | ||
| 9/4/2019 | Price change | $799,999-6.4%$165/sqft |
Source: Max Broock #219045037 Report a problem | ||
| 7/12/2019 | Price change | $855,000-2.3%$176/sqft |
Source: Max Broock #219045037 Report a problem | ||
| 5/17/2019 | Listed for sale | $875,000-2.6%$180/sqft |
Source: Max Broock #219045037 Report a problem | ||
| 9/8/2018 | Price change | $898,000-4%$185/sqft |
Source: Shain Park, REALTORS� #218087574 Report a problem | ||
| 7/9/2018 | Price change | $935,000+2.2%$193/sqft |
Source: Shain Park, REALTORS� #218061978 Report a problem | ||
| 6/2/2018 | Listed for sale | $915,000+190.9%$189/sqft |
Source: Owner Report a problem | ||
| 5/23/1996 | Sold | $314,500$65/sqft |
Source: Public Record Report a problem | ||
Nearby homes
- $2,167,7003 bd4 ba3.9k sqft3808 W Maple Rd, Bloomfield Hills, MI 48301Off Market
- $711,7003 bd3 ba1.6k sqft3824 W Maple Rd, Bloomfield Hills, MI 48301Off Market
- $835,6003 bd4 ba2.3k sqft3800 W Maple Rd, Bloomfield Hills, MI 48301Off Market
- $568,4004 bd3 ba1.8k sqft3815 W Maple Rd, Bloomfield Hills, MI 48301Off Market
Get a cash offer in 3 minutes
Find out how much your home could sell for in as little as 3 minutes with a no-obligation cash offer.
Estimated market value
$1,493,300
