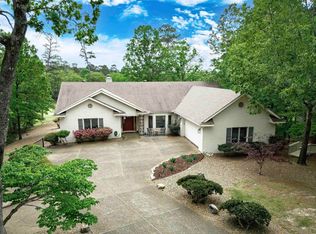
Elevated Style Meets Golf Course Living! This immaculate, fully updated home overlooking the 6th Fairway on Ponce de Leon Golf Course is the kind of property that feels beautifully curated from the moment you arrive. The extensive updates make this home truly move-in ready, including -new waterproof wood-look laminate flooring and front entry door (2026); remodeled kitchen and upgraded fireplace (2025); Arkansas Room/sunroom addition (2024); new electric stove, dishwasher, and remodeled bathrooms (2023); new 4-ton SEER HVAC, sprinkler controller, and RPZ valve (2022); new roof, siding, front windows with lifetime warranty, and professionally finished Oversized-Garage (2021). Additional improvements include sealed lower-level vents, commercial-grade dehumidifier, sump pump, and gutter guards. Every detail has been thoughtfully maintained and upgraded, creating that rare combination of impeccable condition, beautiful surroundings, and effortless living. Enjoy peaceful golf course views, the inviting Arkansas Room, professionally landscaped outdoor spaces, and all the amenities of Hot Springs Village. A truly special home! *See Agent Remarks
Active
$495,000
13 Fachado Dr, Hot Springs Village, AR 71909
3beds
2,399sqft
Single Family Residence
Built in 1998
0.32 Acres Lot
$480,600 Zestimate®
$206/sqft
$116/mo HOA
What's special
Peaceful golf course viewsProfessionally finished oversized-garageProfessionally landscaped outdoor spacesCommercial-grade dehumidifierInviting arkansas roomRemodeled bathroomsSealed lower-level vents
- 2 days |
- 496 |
- 27 |
Likely to sell faster than
Zillow last checked:
Listing updated:
Listed by:
Stacy S Dixon 409-779-0257,
Taylor Realty Group HSV 501-463-9506
Source: CARMLS,MLS#: 26033109
Facts & features
Interior
Bedrooms & bathrooms
- Bedrooms: 3
- Bathrooms: 2
- Full bathrooms: 2
Rooms
- Room types: Formal Living Room, Sun Room, Workshop/Craft
Dining room
- Features: Separate Dining Room, Eat-in Kitchen
Heating
- Heat Pump, Ductless
Cooling
- Electric
Appliances
- Included: Free-Standing Range, Microwave, Electric Range, Dishwasher, Disposal, Plumbed For Ice Maker, Electric Water Heater
- Laundry: Laundry Room
Features
- Walk-In Closet(s), Ceiling Fan(s), Walk-in Shower, Granite Counters, Primary Bedroom/Main Lv, Guest Bedroom Apart
- Flooring: Tile, Other
- Doors: Insulated Doors
- Windows: Insulated Windows
- Has fireplace: Yes
- Fireplace features: Gas Logs Present
Interior area
- Total structure area: 2,399
- Total interior livable area: 2,399 sqft
Property
Parking
- Parking features: Garage, Golf Cart Garage
- Has garage: Yes
Features
- Levels: One
- Stories: 1
- Patio & porch: Patio, Deck
- Exterior features: Rain Gutters, Shop
- Fencing: Partial,Wrought Iron
- Has view: Yes
- View description: Golf Course
Lot
- Size: 0.32 Acres
- Dimensions: 91 x 131 x 91 x 131
- Features: Sloped, Level, Lawn Sprinkler
Details
- Parcel number: 73800117000
Construction
Type & style
- Home type: SingleFamily
- Architectural style: Traditional
- Property subtype: Single Family Residence
Materials
- Brick
- Foundation: Crawl Space
- Roof: Shingle
Condition
- New construction: No
- Year built: 1998
Utilities & green energy
- Electric: Electric-Co-op
- Gas: Gas-Propane/Butane
- Sewer: Community Sewer
- Water: POA Water
- Utilities for property: Gas-Propane/Butane, Underground Utilities
Green energy
- Energy efficient items: Doors
Community & HOA
Community
- Features: Pool, Tennis Court(s), Sauna, Playground, Clubhouse, Party Room, Picnic Area, Mandatory Fee, Golf, Fitness/Bike Trail, Gated, Manager Office
- Security: Smoke Detector(s), Security
- Subdivision: Sergio
HOA
- Has HOA: Yes
- HOA fee: $116 monthly
Location
- Region: Hot Springs Village
Financial & listing details
- Price per square foot: $206/sqft
- Tax assessed value: $484,725
- Annual tax amount: $1,969
- Date on market: 8/13/2026
- Road surface type: Paved
Estimated market value
$480,600
$457,000 - $505,000
$2,296/mo
Price history
| Date | Event | Price |
|---|---|---|
| 8/13/2026 | Listed for sale | $495,000+32%$206/sqft |
Source:  CARMLS #26033109 Report a problem CARMLS #26033109 Report a problem | ||
| 7/21/2023 | Sold | $375,000+2.7%$156/sqft |
Source: CARMLS #23019336 Report a problem | ||
| 7/11/2023 | Pending sale | $365,000$152/sqft |
Source:  RE/MAX of Arkansas #23019336 Report a problem RE/MAX of Arkansas #23019336 Report a problem | ||
| 7/11/2023 | Contingent | $365,000$152/sqft |
Source: CARMLS #23019336 Report a problem | ||
| 6/25/2023 | Listed for sale | $365,000$152/sqft |
Source: CARMLS #23019336 Report a problem | ||
Public tax history
| Year | Property taxes | Tax assessment |
|---|---|---|
| 2025 | $3,714 +79.5% | $96,945 +67.9% |
| 2024 | $2,070 +40.9% | $57,745 +35.7% |
| 2023 | $1,469 -3.3% | $42,560 |
| 2022 | $1,519 | $42,560 |
| 2021 | $1,519 | $42,560 -6.5% |
| 2020 | $1,519 | $45,520 |
| 2019 | $1,519 -1.6% | $45,520 |
| 2018 | $1,544 | $45,520 |
| 2017 | $1,544 | $45,520 +7% |
| 2016 | $1,544 | $42,560 |
| 2015 | $1,544 | $42,560 |
| 2014 | $1,544 -18.3% | $42,560 |
| 2013 | $1,890 | $42,560 |
| 2012 | -- | $42,560 -10% |
| 2011 | -- | $47,280 |
| 2010 | -- | $47,280 |
| 2009 | -- | $47,280 -2.9% |
| 2008 | -- | $48,680 |
| 2007 | -- | $48,680 |
| 2006 | $1,383 | $48,680 +15.6% |
| 2005 | -- | $42,120 |
| 2004 | -- | $42,120 +5.7% |
| 2003 | $1,321 | $39,830 |
Find assessor info on the county website
Monthly payment
Est. payment
Payment breakdown
Explore the cost of this home by adjusting the details. Changes won't be saved.Climate risks
Neighborhood: 71909
Nearby schools
GreatSchools rating
- 6/10Fountain Lake Middle School Cobra Digital Prep AcademyGrades: 5-8Distance: 7.6 mi
- 6/10Fountain Lake High SchoolGrades: 9-12Distance: 7.6 mi
- 7/10Fountain Lake Elementary SchoolGrades: PK-4Distance: 7.6 mi
Schools provided by the listing agent
- Elementary: Fountain Lake
- Middle: Fountain Lake
- High: Fountain Lake
Source: CARMLS. This data may not be complete. We recommend contacting the local school district to confirm school assignments for this home.
- $13,500-- bd-- ba-- sqft11 Fachado Dr, Hot Springs Village, AR 71909Off Market
- $388,300-- bd2 ba2.3k sqft15 Fachado Dr, Hot Springs Village, AR 71909Off Market
- $391,000-- bd2 ba2.3k sqft9 Fachado Dr, Hot Springs Village, AR 71909Off Market
- $424,4003 bd3 ba2.4k sqft17 Fachado Dr, Hot Springs Village, AR 71909Off Market
- $332,500-- bd2 ba1.8k sqft59 Sergio Way, Hot Springs Village, AR 71909Off Market
- $357,0003 bd2 ba1.9k sqft61 Sergio Way, Hot Springs Village, AR 71909Sold
- $286,700-- bd2 ba1.5k sqft57 Sergio Way, Hot Springs Village, AR 71909Off Market
- $2,3003 bd2 ba1.7k sqft63 Sergio Way, Hot Springs Village, AR 71909For Rent
A local agent can set up tours, give advice and negotiate with sellers.
A local lender can help you make sure your offer is ready when you are.
Similar homes
- $432,0003 bd2 ba2.4k sqft3 Serenidad Trce, Hot Springs Village, AR 71909For Sale

 MLS ID #26032827, Chuck Luther, RE/MAX of Hot Springs Village. CARMLS
 - $499,9873 bd3 ba3.1k sqft2 Sanchez Cv, Hot Springs Village, AR 71909For Sale
 MLS ID #26029172, Donna Bigg, McGraw Realtors - HSV. CARMLS
 - $550,0003 bd3 ba2.4k sqft9 Redondo Ln, Hot Springs Village, AR 71909For Sale
 MLS ID #26031896, Candy Adams, McGraw Realtors - HSV. CARMLS
 - $365,0003 bd2 ba2.2k sqft55 Sergio Way, Hot Springs Village, AR 71909For Sale
 MLS ID #26030919, Michael G Holdiness, RE/MAX of Hot Springs Village. CARMLS
 - $419,9003 bd3 ba2.5k sqft2 Serenidad Trce, Hot Springs Village, AR 71909For SaleMLS ID #26027084, Travis Brown, Southern Realty of Hot Springs, Inc.. CARMLS
- $529,0003 bd3 ba2.9k sqft48 Binefar Way, Hot Springs Village, AR 71909For SaleMLS ID #26029592, CJ Thomas, CJ Thomas Properties, Inc.. CARMLS
- $425,0004 bd3 ba2.6k sqft7 Resplandor Loop, Hot Springs Village, AR 71909For SaleMLS ID #26026726, Michael G Holdiness, RE/MAX of Hot Springs Village. CARMLS
- $439,0003 bd2 ba2.5k sqft6 Quieto Ln, Hot Springs, AR 71909For SaleMLS ID #26025890, Michael G Holdiness, RE/MAX of Hot Springs Village. CARMLS
- $479,0004 bd3 ba2.8k sqft53 Loyola Dr, Hot Springs Village, AR 71909For SaleMLS ID #26014646, Kayla Casada, RE/MAX of Hot Springs Village. CARMLS
- $549,9004 bd3 ba2.8k sqft33 Excelso Way, Hot Springs, AR 71909For SaleMLS ID #26028634, Susie Burns, RE/MAX of Hot Springs Village. CARMLS
- $370,0003 bd2 ba2k sqft10 Magnifico Ln, Hot Springs Village, AR 71909For SaleMLS ID #26027684, Michael G Holdiness, RE/MAX of Hot Springs Village. CARMLS
- $399,9003 bd2 ba2.1k sqft20 Conquista Ln, Hot Springs Village, AR 71909For SaleMLS ID #26032327, Rebecca L Busch, RE/MAX of Hot Springs Village. CARMLS
- $520,0004 bd3 ba2.6k sqft32 Innovacion Ln, Hot Springs Village, AR 71909For SaleMLS ID #26026181, Michael G Holdiness, RE/MAX of Hot Springs Village. CARMLS
- $550,0003 bd3 ba2k sqft13 Alhaja Way, Hot Springs Village, AR 71909For SaleMLS ID #26030314, Candy Adams, McGraw Realtors - HSV. CARMLS
- $360,0003 bd2 ba2.1k sqft25 Herradura Ln, Hot Springs Village, AR 71909For SaleMLS ID #26027622, Sarah E Barnett, Taylor Realty Group HSV. CARMLS
- $535,0003 bd2 ba2.5k sqft21 Purista Ln, Hot Springs Village, AR 71909For SaleMLS ID #26017624, Rick Marshall, McGraw Realtors - HSV. CARMLS
- $525,0003 bd3 ba2.9k sqft82 Magellan Dr, Hot Springs, AR 71909For SaleMLS ID #26022819, Kelly T Burleson, McGraw Realtors - HSV. CARMLS
- $599,0003 bd3 ba3k sqft21 Diamante Blvd, Hot Springs Village, AR 71909For SaleMLS ID #26012795, Lori Adcock McGhee, McGraw Realtors - HSV. CARMLS
- $599,9004 bd4 ba3.3k sqft32 Sanchez Way, Hot Springs Village, AR 71909For SaleMLS ID #26030935, Alissa Nead, RE/MAX of Hot Springs Village. CARMLS
- $459,9003 bd3 ba2.1k sqft12 Magnifico Lane Hot, Springs Village, AR 71909New ConstructionMLS ID #26027775, Morgan Gullett, Crye-Leike REALTORS Benton Branch. CARMLS
