Come discover the possibilities in this Chatham model located in the 55+ Leisuretowne community. This 2-bedroom, 1-bath home offers a comfortable layout and a great opportunity for someone ready to bring their own decorating ideas and make the space their own. The original portico has been thoughtfully converted into a den, providing additional living space that can be used as a home office, reading room, hobby area, or cozy retreat. This home is being offered strictly as-is and is ready for a buyer with vision who is looking to personalize the property and create a home that reflects their own style. Whether you are looking for a full-time residence, seasonal home, or a place to enjoy all that Leisuretowne has to offer, this property is worth a look. Buyer is responsible for obtaining the Certificate of Occupancy (CO), completing all required HOA paperwork, and making any repairs or improvements required by the township, HOA, lender, or buyer. Bring your ideas, imagination, and decorating plans and make this Leisuretowne home your own!
For sale
$225,000
15 Gramercy Pl, Southampton, NJ 08088
2beds
1,061sqft
Single Family Residence
Built in 1976
5,497 Square Feet Lot
$-- Zestimate®
$212/sqft
$89/mo HOA
What's special
Additional living spaceComfortable layout
- 3 days |
- 188 |
- 6 |
Zillow last checked:
Listing updated:
Listed by:
Valerie Belardo 609-377-6640,
RE/MAX at Home
Source: Bright MLS,MLS#: NJBL2118412
Facts & features
Interior
Bedrooms & bathrooms
- Bedrooms: 2
- Bathrooms: 1
- Full bathrooms: 1
- Main level bathrooms: 1
- Main level bedrooms: 2
Rooms
- Room types: Living Room, Dining Room, Bedroom 2, Kitchen, Bedroom 1, Sun/Florida Room
Bedroom 1
- Level: Main
- Area: 154 Square Feet
- Dimensions: 14 X 11
Bedroom 2
- Level: Main
- Area: 110 Square Feet
- Dimensions: 11 X 10
Dining room
- Level: Main
Kitchen
- Level: Main
- Area: 110 Square Feet
- Dimensions: 11 X 10
Living room
- Level: Main
- Area: 264 Square Feet
- Dimensions: 12 X 22
Other
- Level: Main
- Area: 140 Square Feet
- Dimensions: 14 X 10
Heating
- Central, Electric
Cooling
- Central Air, Electric
Appliances
- Included: Electric Water Heater
Features
- Has basement: No
- Has fireplace: No
Interior area
- Total structure area: 1,061
- Total interior livable area: 1,061 sqft
- Finished area above ground: 1,061
- Finished area below ground: 0
Property
Parking
- Total spaces: 3
- Parking features: Garage Faces Front, Inside Entrance, Attached, Driveway
- Attached garage spaces: 1
- Uncovered spaces: 2
Accessibility
- Accessibility features: None
Features
- Levels: One
- Stories: 1
- Pool features: Community
Lot
- Size: 5,497 Square Feet
- Dimensions: 50.00 x 110.00
Details
- Additional structures: Above Grade, Below Grade
- Parcel number: 3302702 2300069
- Zoning: RD
- Special conditions: Probate Listing,Standard
Construction
Type & style
- Home type: SingleFamily
- Architectural style: Raised Ranch/Rambler
- Property subtype: Single Family Residence
Materials
- Aluminum Siding
- Foundation: Slab
- Roof: Asphalt
Condition
- Below Average
- New construction: No
- Year built: 1976
Details
- Builder model: Chatham
Utilities & green energy
- Electric: 100 Amp Service
- Sewer: Public Sewer
- Water: Public
Community & HOA
Community
- Senior community: Yes
- Subdivision: Leisuretowne
HOA
- Has HOA: Yes
- Amenities included: Basketball Court, Picnic Area, Retirement Community, Shuffleboard Court, Pool, Tennis Court(s)
- Services included: Bus Service, Common Area Maintenance, Pool(s), Security
- HOA fee: $89 monthly
- HOA name: LEISURETOWNE HOA
Location
- Region: Southampton
- Municipality: SOUTHAMPTON TWP
Financial & listing details
- Price per square foot: $212/sqft
- Tax assessed value: $85,700
- Annual tax amount: $2,873
- Date on market: 8/12/2026
- Listing agreement: Exclusive Right To Sell
- Listing terms: Cash,Conventional
- Inclusions: Appliances
- Ownership: Fee Simple
Estimated market value
Not available
Estimated sales range
Not available
Not available
Price history
| Date | Event | Price |
|---|---|---|
| 8/12/2026 | Listed for sale | $225,000$212/sqft |
Source:  Bright MLS #NJBL2118412 Report a problem Bright MLS #NJBL2118412 Report a problem | ||
Public tax history
| Year | Property taxes | Tax assessment |
|---|---|---|
| 2025 | $2,577 +4.2% | $85,700 |
| 2024 | $2,473 | $85,700 |
| 2023 | -- | $85,700 |
| 2022 | $2,377 +2.5% | $85,700 |
| 2021 | $2,319 +5% | $85,700 |
| 2020 | $2,209 +2.7% | $85,700 |
| 2019 | $2,151 -0.4% | $85,700 |
| 2018 | $2,160 +2.4% | $85,700 |
| 2017 | $2,108 +3.7% | $85,700 |
| 2016 | $2,034 +4.1% | $85,700 |
| 2015 | $1,953 +2.9% | $85,700 |
| 2014 | $1,898 +0.3% | $85,700 |
| 2013 | $1,893 -13.7% | $85,700 |
| 2012 | $2,193 -0.5% | $85,700 +17.6% |
| 2011 | $2,204 +2.1% | $72,900 |
| 2010 | $2,159 +1.2% | $72,900 |
| 2009 | $2,134 +1.1% | $72,900 |
| 2008 | $2,111 +1.8% | $72,900 |
| 2007 | $2,075 +6.9% | $72,900 |
| 2006 | $1,941 +9.2% | $72,900 |
| 2005 | $1,777 +9.5% | $72,900 |
| 2004 | $1,622 | $72,900 |
| 2003 | -- | $72,900 +20.3% |
| 2002 | -- | $60,600 |
| 2001 | -- | $60,600 |
Find assessor info on the county website
Monthly payment
Est. payment
Payment breakdown
Explore the cost of this home by adjusting the details. Changes won't be saved.Climate risks
Neighborhood: 08088
Nearby schools
GreatSchools rating
- 7/10Southampton Twp School No 2Grades: PK,3-5Distance: 3.6 mi
- 7/10Southampton Twp School No 3Grades: 6-8Distance: 3.6 mi
- 6/10Seneca High SchoolGrades: 9-12Distance: 2.9 mi
Schools provided by the listing agent
- District: Southampton Township Public Schools
Source: Bright MLS. This data may not be complete. We recommend contacting the local school district to confirm school assignments for this home.
- $283,700-- bd-- ba1.1k sqft13 Gramercy Pl, Southampton, NJ 08088Off Market
- $200,000-- bd-- ba1.3k sqft17 Gramercy Pl, Southampton, NJ 08088Sold
- $287,7002 bd1 ba1k sqft11 Gramercy Pl, Southampton, NJ 08088Off Market
- $299,5002 bd2 ba1.6k sqft19 Gramercy Pl, Southampton, NJ 08088Off Market
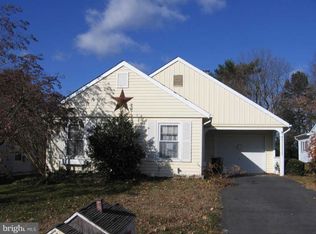
- $375,0002 bd2 ba1.3k sqft1 New Castle Dr, Southampton, NJ 08088For Sale
- $256,2002 bd1 ba1k sqft9 Gramercy Pl, Southampton, NJ 08088Off Market
- $291,1002 bd2 ba1.5k sqft21 Gramercy Pl, Southampton, NJ 08088Off Market
- $217,2002 bd1 ba1k sqft12 Gramercy Pl, Southampton, NJ 08088Off Market
A local agent can set up tours, give advice and negotiate with sellers.
Similar homes
- $265,0002 bd1 ba818 sqftNone Available, Southampton, NJ 08088For Sale
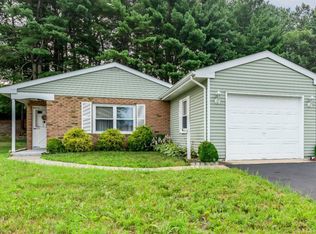
 MLS ID #NJBL2116802, Nancy Ciaruffoli, Homestead Realty Company Inc. Bright MLS
 - $279,9992 bd1 ba987 sqft37 Kingston Way, Southampton, NJ 08088For Sale
 MLS ID #NJBL2115610, Kathleen Elentrio, RE/MAX at Home. Bright MLS
 - $235,0002 bd1 ba1k sqft44 Kingston Way, Southampton, NJ 08088For Sale
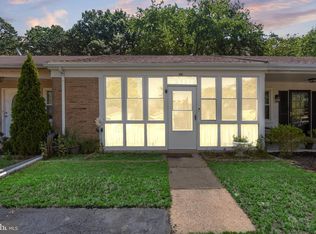 MLS ID #NJBL2115366, Deirdre Hyland, Keller Williams Realty - Cherry Hill. Bright MLS
 - $260,0002 bd2 ba1.2k sqft105 Buckingham Dr, Southampton, NJ 08088For Sale
 MLS ID #NJBL2111482, Edward Keebler, RE/MAX Preferred - Medford. Bright MLS
 - $320,0002 bd2 ba1.3k sqft57 Kingston Way, Southampton, NJ 08088For SaleMLS ID #NJBL2118132, Jen Winzinger, BHHS Fox & Roach-Mt Laurel. Bright MLS
- $270,0002 bd2 ba1.3k sqft96 Huntington Dr, Southampton Township, NJ 08088For SaleMLS ID #NJBL2113032, Edward Keebler, RE/MAX Preferred - Medford. Bright MLS
- $275,0002 bd1 ba1.2k sqft46 Gramercy Pl, Southampton, NJ 08088For SaleMLS ID #NJBL2106440, Sharif Hatab, EXP Realty, LLC. Bright MLS
- $217,0002 bd1 ba1k sqft41 Sherwood Pl, Southampton, NJ 08088For SaleMLS ID #NJBL2116294, Cora Parker, Keller Williams Realty - Moorestown. Bright MLS
- $312,5002 bd2 ba1.3k sqft71 Huntington Dr, Southampton, NJ 08088For SaleMLS ID #NJBL2110946, Kelly Lawrence, BHHS Fox & Roach-Washington-Gloucester. Bright MLS
- $289,0002 bd1 ba861 sqft73 Huntington Dr, Southampton, NJ 08088For SaleMLS ID #NJBL2115068, Judy Rothermel, Exit Realty-JP Rothermel. Bright MLS
- $320,0002 bd2 ba1.4k sqft3 Andover Ct, Southampton, NJ 08088For SaleMLS ID #NJBL2115100, Lina Siciliano, Real Broker, LLC. Bright MLS
- $300,0002 bd2 ba1.2k sqft987 Westminster Dr N, Vincentown, NJ 08088For SaleMLS ID #NJBL2116150, Kirk De Angelis, Century 21 Alliance-Medford. Bright MLS
- $315,0002 bd2 ba1.2k sqft20 Cotherstone Dr, Southampton, NJ 08088For SaleMLS ID #NJBL2109588, Kenneth Nilson, RE/MAX at Barnegat Bay - Ship Bottom. Bright MLS
- $220,0002 bd1 ba1.1k sqft23 Falmouth Avenue #72, Whiting, NJ 08759For Sale
 MLS ID #22624658, Mark A Schneider, Schneider Real Estate Agency. MoreMLS
 - $220,0002 bd1 ba1.1k sqft23 Falmouth Ave, Manchester Township, NJ 08759For SaleMLS ID #NJOC2044406, Svetlana Schneider, Schneider Real Estate Agency. Bright MLS
- $209,0002 bd1 ba1.1k sqft48 Churchill Road #71, Whiting, NJ 08759For SaleMLS ID #22623785, Richard Tramontana, Cassese Realtors. MoreMLS
- $300,6003 bd1 ba1.4k sqft310 University Ave, Pemberton, NJ 08068Off Market
- $249,9002 bd1 ba821 sqft2 Spruce Blvd, Browns Mills, NJ 08015For SaleMLS ID #NJBL2112638, Pat Pugliese, Crown Realty Inc. Bright MLS
- $309,5003 bd2 ba1.2k sqft6 Brierdale Ln, Willingboro Twp., NJ 08046For SaleMLS ID #4046540, Joy A. Hopkins, Realty Mark Advantage. GSMLS
- $235,0002 bd1 ba858 sqft49 Falmouth Avenue #72, Whiting, NJ 08759For SaleMLS ID #22619735, Dawn Stagliano, Restaino Realty. MoreMLS
