Welcome to your own private country retreat! Nestled on 5.15 acres, this beautiful 3-bedroom, 3-bath home offers breathtaking views of a large pond surrounded by colorful wildflowers and peaceful natural scenery. Inside, you'll find comfortable living spaces designed to capture the beauty of the surrounding landscape. The partially finished walk-out lower level provides additional living space with endless possibilities—create a movie room, recreation area, home office, or guest suite while enjoying easy access to the outdoors. Horse lovers will appreciate the barn and fenced pasture, providing plenty of room for horses or other animals to roam freely. Whether you're enjoying your morning coffee overlooking the water, watching wildlife from your backyard, or spending time with your animals, this property offers the perfect blend of comfort and country living. Call for your private showing today.
Active
$624,900
3817 S Carvers Rock Rd, Avalon, WI 53505
3beds
1,715sqft
Single Family Residence
Built in 1992
5.15 Acres Lot
$601,300 Zestimate®
$364/sqft
$-- HOA
What's special
- --
- on Zillow
- 538
- views
- 57
- saves
Zillow last checked:
Listing updated:
Listed by:
Jen Thomas,
Realty Executives Premier
Source: SCWMLS,MLS#: 2035609
Facts & features
Interior
Bedrooms & bathrooms
- Bedrooms: 3
- Bathrooms: 3
- Full bathrooms: 3
- Main level bathrooms: 2
Primary bedroom
- Level: Main
- Area: 195
- Dimensions: 15 x 13
Bedroom 2
- Level: Main
- Area: 120
- Dimensions: 12 x 10
Bedroom 3
- Level: Main
- Area: 120
- Dimensions: 12 x 10
Kitchen
- Features: Breakfast Bar, Range/Oven, Refrigerator, Dishwasher
- Level: Main
- Area: 100
- Dimensions: 10 x 10
Living room
- Level: Main
- Area: 294
- Dimensions: 21 x 14
Heating
- Forced Air
Cooling
- Central Air
Appliances
- Included: Washer, Dryer, Water Softener Included
- Laundry: Main Level
Features
- Great room, Vaulted Ceiling(s), At Least 1 tub, Primary Bath, Sun Room
- Basement: Full,Walk-Out Access,Partially Finished,Storage Space,Exposed
- Has fireplace: No
Interior area
- Total structure area: 1,715
- Total interior livable area: 1,715 sqft
- Finished area above ground: 1,715
Property
Parking
- Total spaces: 2
- Parking features: 2 car
- Garage spaces: 2
- Has uncovered spaces: Yes
Features
- Levels: One
- Stories: 1
- Patio & porch: Deck
- Waterfront features: Pond, Stream/Creek
Lot
- Size: 5.15 Acres
- Features: Rural-not in subdivision, Pasture
Details
- Additional structures: Barn(s)
- Parcel number: 006 00115403
- Zoning: A1
- Horses can be raised: Yes
Construction
Type & style
- Home type: SingleFamily
- Architectural style: Ranch
- Property subtype: Single Family Residence
Materials
- Vinyl Siding, Brick
- Foundation: Poured concrete foundatn
Condition
- Year built: 1992
Utilities & green energy
- Sewer: Mound Septic
- Water: Well
Community & HOA
Community
- Security: Smoke Detector(s)
Location
- Region: Avalon
Financial & listing details
- Price per square foot: $364/sqft
- Tax assessed value: $457,800
- Annual tax amount: $6,346
- Date on market: 10/29/2026
- Inclusions: Washer, Dryer, Stove, Refrigerator, Dishwasher water softener (owned)
Estimated market value
$601,300
$571,000 - $631,000
$3,848/mo
Price history
| Date | Event | Price |
|---|---|---|
| 10/29/2026 | Listed for sale | $624,900$364/sqft |
Source: SCWMLS #2035609 Report a problem | ||
| 9/22/2026 | Listing removed | $624,900$364/sqft |
Source: SCWMLS #2027599 Report a problem | ||
| 9/4/2026 | Pending sale | $624,900$364/sqft |
Source:  WIREX MLS #1970661 Report a problem | ||
| 8/20/2026 | Price change | $624,900-3.8%$364/sqft |
Source: WIREX MLS #1970661 Report a problem | ||
| 8/12/2026 | Price change | $649,900-3.7%$379/sqft |
Source: SCWMLS #2027599 Report a problem | ||
| 8/7/2026 | Price change | $674,900-3.6%$394/sqft |
Source: SCWMLS #2027599 Report a problem | ||
| 7/8/2026 | Listed for sale | $699,900$408/sqft |
Source: SCWMLS #2027599 Report a problem | ||
Public tax history
| Year | Property taxes | Tax assessment |
|---|---|---|
| 2025 | $6,341 +6.9% | $232,100 |
| 2024 | $5,930 +6.7% | $232,100 |
| 2023 | $5,555 +4.3% | $232,100 |
| 2022 | $5,326 -0.3% | $232,100 |
| 2021 | $5,343 +24.1% | $232,100 |
| 2020 | $4,305 +5.9% | $232,100 |
| 2019 | $4,066 -8.2% | $232,100 |
| 2018 | $4,430 | $232,100 |
| 2017 | $4,430 -3.4% | $232,100 +4.3% |
| 2016 | $4,584 -5.7% | $222,600 |
| 2014 | $4,859 -1.7% | $222,600 |
| 2013 | $4,942 -2.3% | $222,600 |
| 2012 | $5,057 -2.1% | $222,600 |
| 2011 | $5,166 | $222,600 -4.5% |
| 2010 | -- | $233,000 |
| 2009 | -- | $233,000 |
| 2008 | -- | $233,000 |
| 2007 | -- | $233,000 |
| 2006 | -- | $233,000 +18.3% |
| 2005 | -- | $197,000 |
| 2004 | -- | $197,000 +1% |
| 2003 | -- | $195,000 -1.2% |
| 2002 | -- | $197,400 +2.6% |
| 2001 | -- | $192,400 |
| 2000 | -- | $192,400 |
Find assessor info on the county website
Monthly payment
Est. payment
Payment breakdown
Explore the cost of this home by adjusting the details. Changes won't be saved.Climate risks
Neighborhood: 53505
Nearby schools
Schools provided by the listing agent
- Elementary: Clinton
- Middle: Clinton
- High: Clinton
- District: Clinton
Source: SCWMLS. This data may not be complete. We recommend contacting the local school district to confirm school assignments for this home.
- $471,800-- bd-- ba-- sqft3828 S Carvers Rock Rd, Avalon, WI 53505Off Market
- $765,6005 bd4 ba4.2k sqft3931 S Carvers Rock Rd, Avalon, WI 53505Off Market
- $723,7005 bd4 ba3.9k sqft3931 S Carvers Rock Rd, Avalon, WI 53505Off Market
- $607,800-- bd-- ba-- sqft3904 S Carvers Rock Rd, Avalon, WI 53505Off Market
Similar homes
- $639,9993 bd3 ba2.1k sqft14309 K B Rd, Capron, IL 61012New
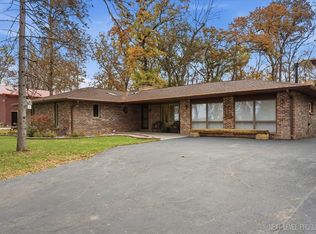 MLS ID #12797803, Jeanette Solis, Smart Home Realty - Rockford. MRED as distributed by MLS GRID
- $489,9003 bd2 ba1.4k sqft10109 N Milton Rd, Milton, WI 53563For Sale
 MLS ID #2035849, Mary Ellen Mackey. SCWMLS
- $449,5003 bd2 ba2k sqftW8133 Creek ROAD, Delavan, WI 53115Active
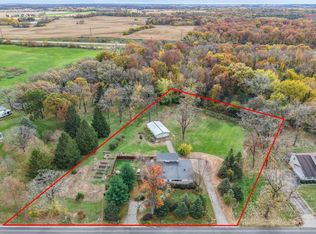 MLS ID #1986624, Tyler Meyer. WIREX MLS
- $590,0004 bd3 ba2.5k sqft6797 Manchester Rd, South Beloit, IL 61080Active
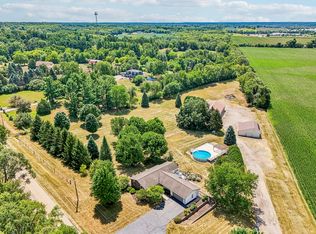 MLS ID #12786196, Christopher Piercy, Real People Realty. MRED as distributed by MLS GRID
