Welcome to 44 Henderson Lane in Willingboro! This 4-bedroom, 2-bathroom home offers approximately 1,791 square feet of living space, was built in 1963, and sits on a 65' x 100' lot (approximately 0.15 acres). Offering the convenience of one-floor living, the home features a spacious primary bedroom with its own private bathroom, a convenient laundry/utility room located off the fourth bedroom, and a layout with plenty of potential for customization. The property offers an excellent opportunity for updating and personalization, allowing a buyer to bring their vision to life and make this home their own. The established Willingboro location provides convenient access to shopping, dining, parks, recreation, schools, and everyday amenities. Commuters will appreciate convenient access to Route 130, I-295, and the New Jersey Turnpike, providing connections throughout Burlington County, South Jersey, Philadelphia, Trenton, and surrounding areas. NJ TRANSIT bus service also provides public transportation options. Property Disclosure: Property is being sold AS-IS. Buyer is responsible for obtaining all required certifications. Seller never occupied the property. Neither the Seller nor the Listing Agent makes any representation or warranty as to the accuracy or completeness of any information contained herein. Buyer must conduct their own due diligence, verification, research, and inspections and should rely solely upon the results thereof. The fourth bedroom appears to be a conversion of the former garage area. The Seller and Listing Agent have no information regarding the workmanship, permits, approvals, or original construction of this conversion. The laundry/utility room is located off the fourth bedroom. Buyer is responsible for independently verifying the bedroom count, square footage, use, permits, zoning, certifications, and compliance with all applicable requirements.
Foreclosure
$269,900
44 Henderson Ln, Willingboro, NJ 08046
4beds
1,791sqft
Single Family Residence
Built in 1963
6,500 Square Feet Lot
$274,200 Zestimate®
$151/sqft
$-- HOA
What's special
One-floor living
- 3 days |
- 569 |
- 30 |
Zillow last checked:
Listing updated:
Listed by:
Lisa Sparks 856-692-8221,
A J Falciani Realty
Source: Bright MLS,MLS#: NJBL2118486
Facts & features
Interior
Bedrooms & bathrooms
- Bedrooms: 4
- Bathrooms: 2
- Full bathrooms: 2
- Main level bathrooms: 2
- Main level bedrooms: 4
Rooms
- Room types: Living Room, Kitchen
Kitchen
- Level: Main
Living room
- Level: Main
Heating
- Forced Air, Natural Gas
Cooling
- Window Unit(s), Electric
Appliances
- Included: Gas Water Heater
- Laundry: Main Level
Features
- Has basement: No
- Has fireplace: No
Interior area
- Total structure area: 1,791
- Total interior livable area: 1,791 sqft
- Finished area above ground: 1,791
- Finished area below ground: 0
Property
Parking
- Total spaces: 2
- Parking features: Driveway
- Uncovered spaces: 2
Accessibility
- Accessibility features: None
Features
- Levels: One
- Stories: 1
- Pool features: None
Lot
- Size: 6,500 Square Feet
- Dimensions: 65.00 x 100.00
Details
- Additional structures: Above Grade, Below Grade
- Parcel number: 380062100013
- Zoning: RESI
- Special conditions: Real Estate Owned
Construction
Type & style
- Home type: SingleFamily
- Architectural style: Ranch/Rambler
- Property subtype: Single Family Residence
Materials
- Frame
- Foundation: Slab
Condition
- New construction: No
- Year built: 1963
Utilities & green energy
- Sewer: Public Sewer
- Water: Public
Community & HOA
Community
- Subdivision: Hawthorne Park
HOA
- Has HOA: No
Location
- Region: Willingboro
- Municipality: WILLINGBORO TWP
Financial & listing details
- Price per square foot: $151/sqft
- Tax assessed value: $146,500
- Annual tax amount: $6,453
- Date on market: 8/12/2026
- Listing agreement: Exclusive Right To Sell
- Listing terms: FHA 203(k),Cash
- Ownership: Fee Simple
Foreclosure details
Estimated market value
$274,200
$260,000 - $288,000
$3,405/mo
Price history
Price history is unavailable.
Public tax history
| Year | Property taxes | Tax assessment |
|---|---|---|
| 2025 | $6,324 +0.7% | $146,500 |
| 2024 | $6,278 | $146,500 |
| 2023 | -- | $146,500 |
| 2022 | $5,844 -0.2% | $146,500 |
| 2021 | $5,854 +0.5% | $146,500 |
| 2020 | $5,823 +1.9% | $146,500 |
| 2019 | $5,715 +2.9% | $146,500 |
| 2018 | $5,555 +1% | $146,500 |
| 2017 | $5,500 +3.6% | $146,500 |
| 2016 | $5,311 +5% | $146,500 |
| 2015 | $5,056 +3.4% | $146,500 |
| 2014 | $4,890 +2.7% | $146,500 |
| 2013 | $4,763 +0.2% | $146,500 |
| 2012 | $4,752 +1.3% | $146,500 |
| 2011 | $4,689 +8.8% | $146,500 |
| 2010 | $4,311 -0.2% | $146,500 +78.9% |
| 2009 | $4,322 +1.9% | $81,900 |
| 2008 | $4,242 | $81,900 |
| 2007 | $4,242 +18.5% | $81,900 |
| 2006 | $3,579 +5.2% | $81,900 |
| 2005 | $3,401 +5.2% | $81,900 |
| 2004 | $3,233 | $81,900 |
| 2003 | -- | $81,900 |
| 2002 | -- | $81,900 |
| 2001 | -- | $81,900 |
Find assessor info on the county website
Monthly payment
Climate risks
Neighborhood: 08046
Nearby schools
GreatSchools rating
- 5/10Hawthorne Park Elementary SchoolGrades: 1-4Distance: 0.3 mi
- 3/10Memorial Middle SchoolGrades: 7-8Distance: 0.8 mi
- 1/10Willingboro High SchoolGrades: 9-12Distance: 2.2 mi
Schools provided by the listing agent
- District: Willingboro Township Public Schools
Source: Bright MLS. This data may not be complete. We recommend contacting the local school district to confirm school assignments for this home.
- $379,7004 bd3 ba1.8k sqft46 Henderson Ln, Willingboro, NJ 08046Off Market
- $372,100-- bd-- ba2.1k sqft40 Henderson Ln, Willingboro, NJ 08046Off Market
- $383,9004 bd2 ba1.8k sqft50 Henderson Ln, Willingboro, NJ 08046Off Market
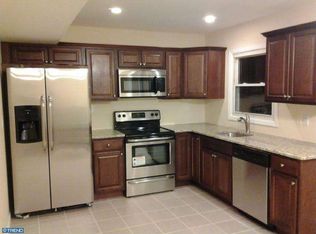
- $380,8004 bd3 ba2.1k sqft36 Henderson Ln, Willingboro, NJ 08046Off Market
- $335,0003 bd2 ba1.4k sqft45 Henderson Ln, Willingboro, NJ 08046Sold
- $346,300-- bd-- ba1.7k sqft41 Henderson Ln, Willingboro, NJ 08046Off Market
- $360,0004 bd2 ba1.8k sqft2 Hazelwood Cir, Willingboro, NJ 08046Sold
- $441,5003 bd3 ba2.2k sqft49 Henderson Ln, Willingboro, NJ 08046Off Market
A local agent can set up tours, give advice and negotiate with sellers.
Similar homes
- $234,9004 bd2 ba1.6k sqft101 Pageant Ln, Willingboro, NJ 08046For Sale

 MLS ID #NJBL2118416, Juanita Negron, Weichert Realtors - Moorestown. Bright MLS
 - $255,0003 bd2 ba1.7k sqft49 Gabriel Ln, Willingboro, NJ 08046For Sale
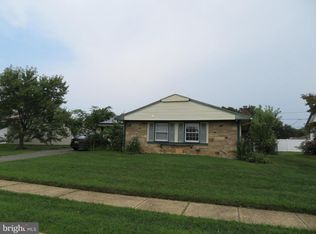 MLS ID #NJBL2118468, Edward Keebler, RE/MAX Preferred - Medford. Bright MLS
 - $--3 bd2 ba2.1k sqft56 Henderson Ln, Willingboro, NJ 08046Auction
 Auction.com 2
 - $309,5003 bd2 ba1.2k sqft6 Brierdale Ln, Willingboro Twp., NJ 08046For Sale
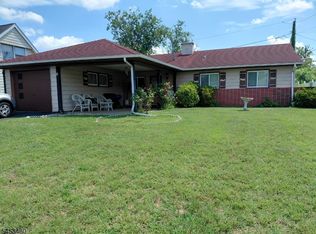 MLS ID #4046540, Joy A. Hopkins, Realty Mark Advantage. GSMLS
 - $345,9903 bd2 ba1.7k sqft23 Eastbrook Ln, Willingboro, NJ 08046For SaleMLS ID #NJBL2117928, Sherry Ellis, HomeSmart First Advantage Realty. Bright MLS
- $384,9004 bd2 ba1.5k sqft37 Blackwell Ln, Willingboro, NJ 08046For SaleMLS ID #NJBL2118356, Michelle Greco, Real Broker, LLC. Bright MLS
- $335,0003 bd2 ba1.3k sqft203 Evergreen Dr, Willingboro, NJ 08046For SaleMLS ID #NJBL2118272, Jacqueline Acevedo, Real Broker, LLC. Bright MLS
- $319,7773 bd3 ba1.8k sqft27 Northgate Ln, Willingboro, NJ 08046For SaleMLS ID #NJBL2118270, Michael Fingerman, HomeSmart First Advantage Realty. Bright MLS
- $335,0004 bd3 ba2.1k sqft40 Norwood Ln, Willingboro, NJ 08046For SaleMLS ID #NJBL2117884, Ron Bruce, BHHS Fox & Roach-Mullica Hill South. Bright MLS
- $260,0002 bd1 ba954 sqft14 Roanoke Ct, Willingboro, NJ 08046For SaleMLS ID #NJBL2118612, shawntavia Stewart, Real Broker, LLC. Bright MLS
- $350,0004 bd2 ba1.3k sqft59 Bartlett Ln, Willingboro, NJ 08046For SaleMLS ID #NJBL2117488, Kathy Moore, Weichert Realtors - Moorestown. Bright MLS
- $350,0004 bd2 ba1.8k sqft103 Niagara Ln, Willingboro, NJ 08046For SaleMLS ID #NJBL2116414, Jasmin Elalfy, NJ Elite Group, LLC. Bright MLS
- $280,0002 bd2 ba1.6k sqft12 Belmont Ave, Edgewater Park, NJ 08010For SaleMLS ID #NJBL2117774, Maria Helena Vianna, Weichert Realtors - Moorestown. Bright MLS
- $329,7773 bd2 ba1.4k sqft9 Hancock Ln, Willingboro, NJ 08046For SaleMLS ID #NJBL2116918, Austin Cennimo, Keller Williams Realty - Moorestown. Bright MLS
- $299,9003 bd2 ba1.7k sqft81 Somerset Dr, Willingboro, NJ 08046For SaleMLS ID #NJBL2116428, Mr. Mark Del Roccili, Coldwell Banker Realty. Bright MLS
- $369,9004 bd2 ba1.8k sqft19 Enter Turn, Willingboro, NJ 08046For SaleMLS ID #NJBL2118236, Deedra Richardson, Keller Williams Realty - Moorestown. Bright MLS
- $374,9003 bd2 ba1.3k sqft8 Marblestone Ln, Willingboro, NJ 08046For SaleMLS ID #NJBL2118306, Michelle Greco, Real Broker, LLC. Bright MLS
- $320,0003 bd3 ba1.7k sqft156 Pennypacker Dr, Willingboro, NJ 08046For SaleMLS ID #NJBL2115030, Olga St.Pierre, Keller Williams Real Estate-Langhorne. Bright MLS
- $400,0004 bd2 ba2.1k sqft57 Eastbrook Ln, Willingboro, NJ 08046For SaleMLS ID #NJBL2117410, Bob Millaway, Redfin. Bright MLS
- $349,0004 bd3 ba1.7k sqft41 Bartlett Ln, Willingboro, NJ 08046For SaleMLS ID #NJBL2115640, Joseph Santoro, EveryHome Realtors. Bright MLS
