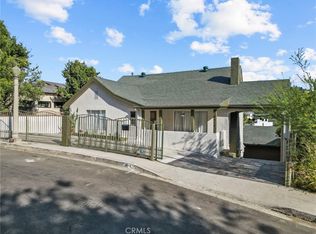
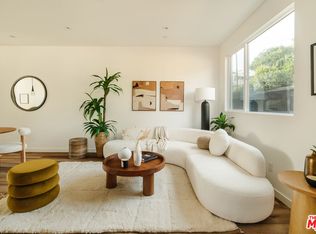
A spacious four-bedroom Mid-Century retreat on a quiet street, at the top of Glassell Park, with panoramic hillside views. Sensitively reimagined, this architecutal unfolds across three levels of organic materials, thoughtful design, and true indoor-outdoor living. A private gate opens to a vast entry deck, setting the tone before you even step inside; a beautiful place to gather, linger, and welcome guests in the open air. Inside, wood beams, Brazilian mahogany, and French white oak floors ground airy, sun-filled spaces. Fleetwood doors, oversized windows, and skylights draw in natural light while seamlessly connecting the interiors to the surrounding landscape. The formal living room pairs warmth with architectural character. The kitchen, with generous counter space, storage and a thoughtful layout, flows effortlessly into the dining area and family room; an ideal setting for both everyday living and entertaining. Just off the main level, a flexible space features a tucked-away Murphy bed, deck access, and an adjacent half bath, offering endless possibilities as a guest room, office, or kids' space. Downstairs, the primary suite feels like a private retreat with a sitting area, walk-in closet, and 16-foot Fleetwood doors opening to a secluded patio with an outdoor shower. The spa-inspired bath, wrapped in creamy stone and inspired by Japanese wet rooms, centers around an oversized soaking tub and rain shower. Two additional bedrooms and a second full bath with direct outdoor access complete this level. The lower garden level reveals yet another outdoor escape beneath the home, surrounded by mature landscaping, lush gardens, and a grassy play area. A separate bonus room opens directly to the garden and easily transforms into a gym, studio, office, or creative space. Thoughtful storage is woven throughout, including a cellar and generous lower-level closets. Moments from hiking trails and some of the neighborhood's most beloved destinations such as Dunsmoor, The Grant, Bub and Grandma's, Barra Santos, Joy, and Capri Club, this home offers the rare combination of architectural integrity, modern comfort, and an unbeatable Glassell Park setting. Close the gate, open the doors, and let the world fall away.
Sold for $2,066,300
Zillow last checked:
Listing updated:
Bought with:
Stefanie Novik, DRE # 01986771
Coldwell Banker Realty
Source: CLAW,MLS#: 26853891
Price history
| Date | Event | Price |
|---|---|---|
| 8/12/2026 | Sold | $2,066,300+14.9%$764/sqft |
Source:  CLAW #26853891 Report a problem CLAW #26853891 Report a problem | ||
| 7/31/2026 | Pending sale | $1,799,000$665/sqft |
Source: CLAW #26853891 Report a problem | ||
| 7/20/2026 | Contingent | $1,799,000$665/sqft |
Source: CLAW #26853891 Report a problem | ||
| 7/10/2026 | Listed for sale | $1,799,000+5.2%$665/sqft |
Source: CLAW #26853891 Report a problem | ||
| 9/27/2023 | Sold | $1,710,000-1.1%$632/sqft |
Source: Public Record Report a problem | ||
| 9/5/2023 | Contingent | $1,729,000$639/sqft |
Source: CLAW #23-299383 Report a problem | ||
| 8/22/2023 | Listed for sale | $1,729,000$639/sqft |
Source: CLAW #23-299383 Report a problem | ||
| 8/16/2023 | Contingent | $1,729,000$639/sqft |
Source: CLAW #23-299383 Report a problem | ||
| 8/10/2023 | Listed for sale | $1,729,000+35.9%$639/sqft |
Source: CLAW #23-299383 Report a problem | ||
| 6/15/2017 | Sold | $1,272,000+27.3%$470/sqft |
Source:  Pasadena Foothills MLS #317003994 Report a problem Pasadena Foothills MLS #317003994 Report a problem | ||
| 5/16/2017 | Pending sale | $999,000$369/sqft |
Source: Keller Williams Realty #317003994 Report a problem | ||
| 5/5/2017 | Listed for sale | $999,000+120.5%$369/sqft |
Source: Keller Williams Realty #317003994 Report a problem | ||
| 2/4/2004 | Sold | $453,000+151.7%$167/sqft |
Source: Public Record Report a problem | ||
| 12/4/1995 | Sold | $180,000$67/sqft |
Source: Public Record Report a problem | ||
Get a cash offer in 3 minutes
Find out how much your home could sell for in as little as 3 minutes with a no-obligation cash offer.
Estimated market value
$2,055,500
