Welcome to 3818 Shell Road, where thoughtful design meets modern comfort. This spacious 5 bdrm, 3.5 bath home offers approx. 3,100 sq ft of beautifully finished living space. Step into an inviting open layout accented by stylish lighting/chandelier fans, warm cherry wood tones, and quality craftsmanship reminiscent of custom new construction. The kitchen serves as the heart of the home with ample cabinetry, quartz countertops, and a quartz waterfall island perfect for gathering. The 2nd flr primary ste provides a serene retreat with a spa-inspired bath and generous closet space, while add'l bedrooms offer flexibility for guests, office, or multi-generational living with a primary ste on the 1st flr. Enjoy outdoor relaxation on the deck overlooking the backyard. Upgraded exterior features include black frame windows, and much more. Conveniently located near shopping, dining, entertainment, and quick access to I-64 and I-664 for an easy commute. This home blends comfort, style, and prime Hampton location—welcome home!
New construction
$599,000
3818 Shell Rd, Hampton, VA 23669
5beds
3,100sqft
Single Family Residence
Built in 2025
-- sqft lot
$598,500 Zestimate®
$193/sqft
$-- HOA
What's special
Inviting open layoutGenerous closet spaceWarm cherry wood tonesQuartz countertopsAmple cabinetry
- 318 days
- 246
- 30
Zillow last checked:
Listing updated:
Listed by:
Lacreasia Davis,
Garrett Realty Partners 757-873-1002
Source: REIN Inc.,MLS#: 10609309
Facts & features
Interior
Bedrooms & bathrooms
- Bedrooms: 5
- Bathrooms: 4
- Full bathrooms: 3
- 1/2 bathrooms: 1
Rooms
- Room types: 1st Floor Primary BR, PBR with Bath, Utility Closet
Primary bedroom
- Level: First
Heating
- Electric
Cooling
- Central Air
Appliances
- Included: Dishwasher, Disposal, Microwave, Electric Range, Refrigerator, Electric Water Heater
- Laundry: Dryer Hookup, Washer Hookup
Features
- Primary Sink-Double, Walk-In Closet(s), Ceiling Fan(s), Entrance Foyer
- Flooring: Laminate/LVP
- Basement: Crawl Space
- Attic: Pull Down Stairs
- Number of fireplaces: 1
- Fireplace features: Electric
Interior area
- Total interior livable area: 3,100 sqft
Property
Parking
- Total spaces: 2
- Parking features: Garage Att 2 Car, Driveway
- Attached garage spaces: 2
- Has uncovered spaces: Yes
Features
- Levels: Two
- Stories: 2
- Patio & porch: Deck, Porch
- Pool features: None
- Fencing: None
- Waterfront features: Not Waterfront
Details
- Parcel number: 2001451
- Special conditions: Owner Agent
Construction
Type & style
- Home type: SingleFamily
- Architectural style: Contemp
- Property subtype: Single Family Residence
Materials
- Fiber Cement
- Roof: Asphalt Shingle,Metal
Condition
- New construction: Yes
- Year built: 2025
Utilities & green energy
- Sewer: City/County
- Water: City/County
Community & HOA
Community
- Subdivision: All Others Area 102
HOA
- Has HOA: No
Location
- Region: Hampton
Financial & listing details
- Price per square foot: $193/sqft
- Tax assessed value: $52,100
- Annual tax amount: $4,000
- Date on market: 11/7/2025
Estimated market value
$598,500
$569,000 - $628,000
$2,912/mo
Price history
Price history is unavailable.
Public tax history
| Year | Property taxes | Tax assessment |
|---|---|---|
| 2025 | $700 +0.6% | $52,100 +1.6% |
| 2024 | $696 +7.1% | $51,300 +11.3% |
| 2023 | $650 +8.2% | $46,100 +15.5% |
| 2022 | $601 +2.5% | $39,900 +0.8% |
| 2021 | $586 | $39,600 +2.3% |
| 2020 | $586 -40.6% | $38,700 |
| 2019 | $986 +62.7% | $38,700 -6.3% |
| 2018 | $606 | $41,300 |
| 2017 | $606 | -- |
| 2016 | $606 -27.8% | -- |
| 2015 | $840 | -- |
| 2014 | $840 | $42,100 |
| 2013 | -- | -- |
| 2012 | -- | -- |
| 2011 | -- | -- |
| 2010 | -- | -- |
| 2009 | -- | -- |
| 2008 | -- | -- |
| 2007 | -- | -- |
| 2006 | -- | -- |
| 2005 | -- | -- |
| 2004 | -- | -- |
| 2003 | -- | -- |
| 2002 | -- | $36,700 +1.9% |
| 2001 | -- | $36,000 |
Find assessor info on the county website
Monthly payment
Est. payment
Payment breakdown
Explore the cost of this home by adjusting the details. Changes won't be saved.Climate risks
Neighborhood: Downtown
Nearby schools
Schools provided by the listing agent
- Elementary: Hunter B. Andrews
- Middle: Hunter B. Andrews
- High: Hampton
Source: REIN Inc.. This data may not be complete. We recommend contacting the local school district to confirm school assignments for this home.
Similar homes
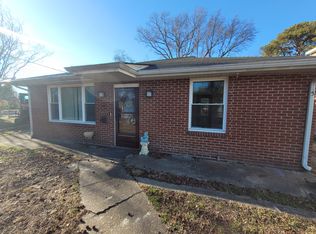
- $599,0004 bd3 ba2.5k sqft223 Captains Ct, Hampton, VA 23669For Sale
 MLS ID #10638883, Christopher Kostyrka. REIN Inc.
 - $435,0005 bd3 ba3k sqft9 Riverdale Dr, Hampton, VA 23666For Sale
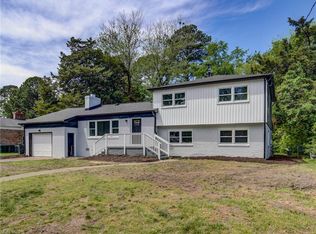 MLS ID #10654349, Krystal Fridley. REIN Inc.
 - $400,0004 bd2 ba2.5k sqft618 S Armistead Ave, Hampton, VA 23669For Sale
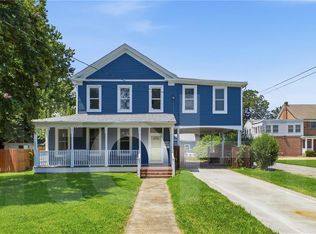 MLS ID #10650368, Caitlin Ashcraft. REIN Inc.
 - $485,0005 bd4 ba2.8k sqft229 La Salle Ave, Hampton, VA 23661New Construction
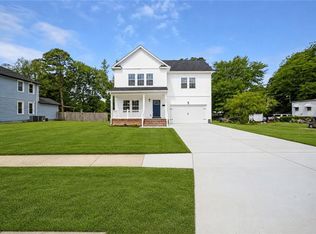 MLS ID #10649905, Bobby Njoo. REIN Inc.
