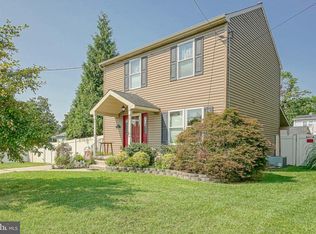
Welcome to 334 Reading Avenue in Barrington! This charming ranch-style home features 2 bedrooms, 1 full bathroom, and has been tastefully renovated within the last few years. Major updates include a newer HVAC system, making this home truly move-in ready. Enter through the enclosed front porch and into a spacious living room that flows seamlessly into the open-concept dining area and galley-style kitchen. The modern kitchen features recessed lighting, stainless steel appliances, and updated cabinetry. Down the hall, you'll find two comfortable bedrooms and a full bathroom. Outside, enjoy a fenced-in backyard, small rear deck, and one-car detached garage offering additional parking and storage. Conveniently located and ready for its next owner. Schedule your showing ASAP!
For sale
$299,900
334 Reading Ave, Barrington, NJ 08007
2beds
1,059sqft
Single Family Residence
Built in 1900
7,000 Square Feet Lot
$-- Zestimate®
$283/sqft
$-- HOA
What's special
Modern kitchenGalley-style kitchenOne-car detached garageRecessed lightingSmall rear deckEnclosed front porchTwo comfortable bedrooms
- 2 days |
- 431 |
- 42 |
Zillow last checked:
Listing updated:
Listed by:
Rob Bunis 609-220-6311,
Prime Realty Partners
Source: Bright MLS,MLS#: NJCD2122646
Facts & features
Interior
Bedrooms & bathrooms
- Bedrooms: 2
- Bathrooms: 1
- Full bathrooms: 1
- Main level bathrooms: 1
- Main level bedrooms: 2
Rooms
- Room types: Living Room, Dining Room, Bedroom 2, Kitchen, Bedroom 1, Laundry, Bathroom 1
Bedroom 1
- Level: Main
Bedroom 2
- Level: Main
Bathroom 1
- Level: Main
Dining room
- Level: Main
Kitchen
- Level: Main
Laundry
- Level: Main
Living room
- Level: Main
Screened porch
- Level: Main
Heating
- Forced Air, Natural Gas
Cooling
- Central Air, Natural Gas
Appliances
- Included: Gas Water Heater
- Laundry: Laundry Room
Features
- Basement: Unfinished
- Has fireplace: No
Interior area
- Total structure area: 1,059
- Total interior livable area: 1,059 sqft
- Finished area above ground: 1,059
- Finished area below ground: 0
Property
Parking
- Total spaces: 5
- Parking features: Other, Driveway, Detached
- Garage spaces: 1
- Uncovered spaces: 4
Accessibility
- Accessibility features: None
Features
- Levels: One
- Stories: 1
- Patio & porch: Screened Porch
- Pool features: None
Lot
- Size: 7,000 Square Feet
- Dimensions: 50.00 x 140.00
Details
- Additional structures: Above Grade, Below Grade
- Parcel number: 030003100021
- Zoning: RESIDENTIAL
- Special conditions: Standard
Construction
Type & style
- Home type: SingleFamily
- Architectural style: Ranch/Rambler
- Property subtype: Single Family Residence
Materials
- Frame
- Foundation: Permanent
- Roof: Shingle
Condition
- New construction: No
- Year built: 1900
Utilities & green energy
- Sewer: Public Sewer
- Water: Public
Community & HOA
Community
- Subdivision: Barrington Gardens
HOA
- Has HOA: No
Location
- Region: Barrington
- Municipality: BARRINGTON BORO
Financial & listing details
- Price per square foot: $283/sqft
- Tax assessed value: $135,200
- Annual tax amount: $6,758
- Date on market: 8/13/2026
- Listing agreement: Exclusive Right To Sell
- Ownership: Fee Simple
Estimated market value
Not available
Estimated sales range
Not available
Not available
Price history
| Date | Event | Price |
|---|---|---|
| 8/13/2026 | Listed for sale | $299,900+111.3%$283/sqft |
Source:  Bright MLS #NJCD2122646 Report a problem Bright MLS #NJCD2122646 Report a problem | ||
| 3/28/2016 | Sold | $141,900+3.7%$134/sqft |
Source: Agent Provided Report a problem | ||
| 12/29/2015 | Pending sale | $136,900$129/sqft |
Source: BHHS Fox & Roach #6684891 Report a problem | ||
| 12/15/2015 | Listed for sale | $136,900+82.5%$129/sqft |
Source: BHHS Fox & Roach #6684891 Report a problem | ||
| 12/2/2015 | Sold | $75,000$71/sqft |
Source: Public Record Report a problem | ||
| 9/22/2015 | Sold | $75,000-21.1%$71/sqft |
Source: Agent Provided Report a problem | ||
| 4/21/2015 | Price change | $95,000-9.5%$90/sqft |
Source: BHHS Fox & Roach #6530317 Report a problem | ||
| 3/19/2015 | Price change | $105,000-12.4%$99/sqft |
Source: BHHS Fox & Roach #6530317 Report a problem | ||
| 3/7/2015 | Listed for sale | $119,900$113/sqft |
Source: BHHS Fox & Roach-Haddonfield #6530317 Report a problem | ||
Public tax history
| Year | Property taxes | Tax assessment |
|---|---|---|
| 2025 | $6,759 +4.4% | $135,200 |
| 2024 | $6,473 -41.5% | $135,200 |
| 2023 | $11,070 +0.3% | $135,200 |
| 2022 | $11,041 +85.6% | $135,200 |
| 2021 | $5,949 +0.4% | $135,200 |
| 2020 | $5,923 +2% | $135,200 |
| 2019 | $5,808 | $135,200 |
| 2018 | $5,808 -4.4% | $135,200 |
| 2017 | $6,077 -9.3% | $135,200 -16.5% |
| 2016 | $6,698 +4.7% | $162,000 -18.3% |
| 2015 | $6,394 +4.7% | $198,400 |
| 2014 | $6,105 +6.1% | $198,400 |
| 2012 | $5,754 +5% | $198,400 |
| 2011 | $5,482 +11.3% | $198,400 |
| 2010 | $4,924 +2% | $198,400 +126% |
| 2009 | $4,829 | $87,800 |
| 2008 | -- | $87,800 |
| 2007 | -- | $87,800 |
| 2006 | -- | $87,800 |
| 2005 | -- | $87,800 |
| 2004 | -- | $87,800 |
| 2003 | -- | $87,800 |
| 2002 | -- | $87,800 |
| 2001 | -- | $87,800 |
Find assessor info on the county website
Monthly payment
Est. payment
Payment breakdown
Explore the cost of this home by adjusting the details. Changes won't be saved.Climate risks
Neighborhood: 08007
Nearby schools
GreatSchools rating
- 7/10Woodland Elementary SchoolGrades: 5-8Distance: 0.4 mi
- 7/10Avon Elementary SchoolGrades: PK-4Distance: 0.9 mi
Schools provided by the listing agent
- District: Haddon Heights Schools
Source: Bright MLS. This data may not be complete. We recommend contacting the local school district to confirm school assignments for this home.
- $365,0004 bd2 ba1.1k sqft328 Reading Ave, Barrington, NJ 08007Sold

- $376,300-- bd-- ba1.4k sqft336 Reading Ave, Barrington, NJ 08007Off Market
- $283,0003 bd1 ba1k sqft326 Reading Ave, Barrington, NJ 08007Sold

- $370,000-- bd-- ba1.4k sqft338 Reading Ave, Barrington, NJ 08007Sold
- $314,000-- bd-- ba1k sqft333 Haines Ave, Barrington, NJ 08007Off Market
- $290,200-- bd-- ba1k sqft329 Haines Ave, Barrington, NJ 08007Off Market
- $405,3003 bd1 ba1.4k sqft318 Reading Ave, Barrington, NJ 08007Off Market
- $440,7003 bd2 ba2k sqft337 Haines Ave, Barrington, NJ 08007Off Market
A local agent can set up tours, give advice and negotiate with sellers.
Similar homes
- $349,9003 bd1 ba1.4k sqft140 Albany Ave, Barrington, NJ 08007For Sale

 MLS ID #NJCD2123884, Kathy McDonald, BHHS Fox & Roach - Haddonfield. Bright MLS
 - $319,9004 bd1 ba1.1k sqft9 E Williams Ave, Barrington, NJ 08007For Sale
 MLS ID #NJCD2121956, Azieza Kazlak, HOF Realty. Bright MLS
 - $349,9003 bd1 ba1.2k sqft103 Erie Ave, Barrington, NJ 08007For Sale
 MLS ID #NJCD2123208, Renee Walsh, Keller Williams Realty - Moorestown. Bright MLS
 - $330,0003 bd2 ba1.3k sqft301 Main St, Glendora, NJ 08029For Sale
 MLS ID #NJCD2122784, Constance Curci, RE/MAX Of Cherry Hill. Bright MLS
 - $295,0003 bd1 ba1.2k sqft232 Northmont Ave, Mount Ephraim, NJ 08059For SaleMLS ID #NJCD2124426, Tom Railey, Weichert Realtors-Turnersville. Bright MLS
- $349,9003 bd2 ba1k sqft343 5th Ave, Bellmawr, NJ 08031For SaleMLS ID #NJCD2123488, Nicholas Barbetta, HOF Realty. Bright MLS
- $299,0002 bd2 ba1.1k sqft303 Tavistock, Cherry Hill Twp., NJ 08034For SaleMLS ID #4046347, James Hogan, Keller Williams Prosperity Realty. GSMLS
- $299,9003 bd1 ba1k sqft126 Gehrig Ave, Gloucester City, NJ 08030For SaleMLS ID #NJCD2124418, Jechelle Cosme, First Advantage Realty II LLC. Bright MLS
- $260,0003 bd2 ba1.1k sqft822 Merrick Ave, Collingswood, NJ 08108For SaleMLS ID #NJCD2124014, Meghan Klauder, RE/MAX ONE Realty-Moorestown. Bright MLS
- $--2 bd1 ba1.2k sqft115 Cedarcroft Ave, Audubon, NJ 08106AuctionAuction.com 2
- $--3 bd1 ba1k sqft711 W Madison Ave, Magnolia, NJ 08049AuctionAuction.com 2
- $299,0002 bd2 ba1.1k sqft303 Tavistock, Cherry Hill, NJ 08034For SaleMLS ID #NJCD2124498, James Hogan, Keller Williams Prosperity. Bright MLS
- $--4 bd1 ba1.2k sqft218 Patricia Ln, Runnemede, NJ 08078AuctionAuction.com 2
- $--4 bd1 ba1.3k sqft116 W Pine St, Audubon, NJ 08106AuctionXome
- $305,0002 bd1 ba1k sqft607 Railroad Blvd, Cherry Hill, NJ 08003For SaleMLS ID #NJCD2113112, kim Hoffman, Redfin. Bright MLS
- $315,0003 bd1 ba1.1k sqft115 Cooper Ave, Collingswood, NJ 08108For SaleMLS ID #NJCD2124642, Brian Mulvenna, Long & Foster Real Estate, Inc.. Bright MLS
- $315,0002 bd2 ba1k sqft366 Tavistock, Cherry Hill, NJ 08034For SaleMLS ID #NJCD2122590, Gary R Vermaat, Prominent Properties Sotheby's International Realty. Bright MLS
- $415,0003 bd2 ba1.1k sqft1921 Maple Ave, Haddon Heights, NJ 08035For SaleMLS ID #NJCD2123856, Corrin Marrazzo, Space & Company. Bright MLS
- $375,0003 bd2 ba1.3k sqft869 Orchard Ave, Runnemede, NJ 08078For SaleMLS ID #NJCD2124770, Ron Bruce, BHHS Fox & Roach-Mullica Hill South. Bright MLS
- $300,0003 bd1 ba1.1k sqft9 Charles Ave, Blackwood, NJ 08012For SaleMLS ID #NJCD2115266, Tom Lillie, Thomas E Lillie Realty. Bright MLS
