Pride of ownership shines throughout this immaculate and exceptionally well-cared-for 3-bedroom tri-level! This beautiful home is in pristine condition and truly move-in ready. Step inside to find brand-new carpeting in the living and dining rooms and a spacious, comfortable floor plan with plenty of room to spread out. The kitchen features a beautiful atrium window that brings in an abundance of natural light and adds wonderful character to the space. Just beyond, you'll fall in love with the amazing 3-season sunroom overlooking the picturesque backyard-the perfect spot for morning coffee, relaxing evenings, or entertaining family and friends. Situated on over an acre of land, the property offers plenty of space to enjoy the outdoors and already features established apple trees and a garden ready for your green thumb. The lower level provides additional living space and a cozy wood-burning fireplace, creating the perfect gathering spot on chilly evenings. The primary bedroom features its own private full bath for added comfort and convenience. And wait until you see the garage! The incredible 4+ car heated garage offers endless possibilities for car enthusiasts, hobbyists, a workshop, recreational toys, or additional storage. An extra-large driveway provides plenty of additional parking. With most major mechanicals newer and the entire property meticulously maintained, this is a home you can move into and enjoy from day one. Over an acre, a beautiful sunroom, a 4+ car heated garage, and exceptional condition make this one truly special! Want to install a pool or even a gazebo? Electric is already in the yard from a previously installed pool.
Contingent
$450,000
3819 Mill Rd, Richmond, IL 60071
3beds
2,103sqft
Single Family Residence
Built in 1980
1.1 Acres Lot
$-- Zestimate®
$214/sqft
$-- HOA
What's special
Cozy wood-burning fireplaceEstablished apple treesSpacious comfortable floor planAbundance of natural lightBeautiful atrium window
- --
- 689
- views
- 54
- saves
Zillow last checked:
Listing updated:
Listed by:
Salli Renz 815-675-0512,
Baird & Warner
Source: MRED as distributed by MLS GRID,MLS#: 12782231
Facts & features
Interior
Bedrooms & bathrooms
- Bedrooms: 3
- Bathrooms: 2
- Full bathrooms: 2
Rooms
- Room types: Foyer
Primary bedroom
- Features: Bathroom (Full)
- Level: Second
- Area: 208 Square Feet
- Dimensions: 16X13
Bedroom 2
- Level: Second
- Area: 154 Square Feet
- Dimensions: 14X11
Bedroom 3
- Level: Second
- Area: 110 Square Feet
- Dimensions: 11X10
Dining room
- Level: Main
- Area: 121 Square Feet
- Dimensions: 11X11
Family room
- Level: Lower
- Area: 460 Square Feet
- Dimensions: 20X23
Foyer
- Level: Lower
- Area: 99 Square Feet
- Dimensions: 11X9
Kitchen
- Level: Main
- Area: 165 Square Feet
- Dimensions: 15X11
Laundry
- Level: Lower
Living room
- Features: Flooring (Carpet)
- Level: Main
- Area: 240 Square Feet
- Dimensions: 20X12
Heating
- Natural Gas
Cooling
- Central Air
Features
- Basement: Finished,Partial
Interior area
- Total structure area: 0
- Total interior livable area: 2,103 sqft
Video & virtual tour
Property
Parking
- Total spaces: 14
- Parking features: Asphalt, Yes, Attached, Garage
- Attached garage spaces: 4
Accessibility
- Accessibility features: No Disability Access
Features
- Levels: Tri-Level
Lot
- Size: 1.1 Acres
- Dimensions: 160x301
Details
- Parcel number: 0423177002
- Special conditions: None
Construction
Type & style
- Home type: SingleFamily
- Property subtype: Single Family Residence
Materials
- Vinyl Siding
Condition
- New construction: No
- Year built: 1980
Utilities & green energy
- Sewer: Septic Tank
- Water: Well
Community & HOA
HOA
- Services included: None
Location
- Region: Richmond
Financial & listing details
- Price per square foot: $214/sqft
- Tax assessed value: $331,713
- Annual tax amount: $6,642
- Date on market: 10/10/2026
- Ownership: Fee Simple
Estimated market value
Not available
Estimated sales range
Not available
Not available
Price history
| Date | Event | Price |
|---|---|---|
| 7/29/2005 | Sold | $235,000+15.2%$112/sqft |
Source: Public Record Report a problem | ||
| 12/17/2002 | Sold | $204,000$97/sqft |
Source: Public Record Report a problem | ||
Public tax history
| Year | Property taxes | Tax assessment |
|---|---|---|
| 2025 | $6,642 +6.8% | $110,571 +10.6% |
| 2024 | $6,220 +4.5% | $99,955 +9.4% |
| 2023 | $5,950 -0.5% | $91,375 +11.1% |
| 2022 | $5,977 +3.8% | $82,275 +4.2% |
| 2021 | $5,761 +2.1% | $78,966 +3.9% |
| 2020 | $5,645 | $75,980 +3.3% |
| 2019 | -- | $73,538 +4.3% |
| 2018 | $6,078 +0.1% | $70,499 +5% |
| 2017 | $6,073 +1.7% | $67,135 +6.7% |
| 2016 | $5,973 | $62,943 +5.8% |
| 2013 | $5,973 | $59,513 -22.2% |
| 2011 | -- | $76,513 -6.8% |
| 2010 | -- | $82,128 -8.3% |
| 2009 | -- | $89,571 +2.7% |
| 2008 | -- | $87,182 +23.1% |
| 2006 | -- | $70,815 |
| 2005 | $4,209 +6.2% | $70,815 +7.4% |
| 2004 | $3,964 -3% | $65,948 +5.4% |
| 2003 | $4,087 +3.7% | $62,587 +4.5% |
| 2002 | $3,941 +5.8% | $59,903 +4.4% |
| 2001 | $3,726 +5.9% | $57,390 +5.3% |
| 2000 | $3,517 | $54,517 |
Find assessor info on the county website
Monthly payment
Est. payment
Payment breakdown
Explore the cost of this home by adjusting the details. Changes won't be saved.Climate risks
Neighborhood: 60071
Nearby schools
Schools provided by the listing agent
- Elementary: Richmond Grade School
- Middle: Nippersink Middle School
- High: Richmond-Burton Community High S
- District: 2
Source: MRED as distributed by MLS GRID. This data may not be complete. We recommend contacting the local school district to confirm school assignments for this home.

Similar homes
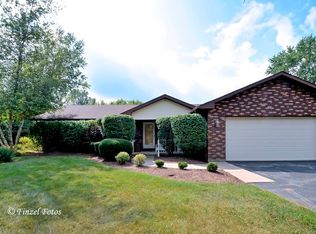
- $475,0003 bd2 ba2.1k sqft4731 Foxboro Ct, Richmond, IL 60071Active
 MLS ID #12683896, Alice Picchi, Keller Williams Success Realty. MRED as distributed by MLS GRID
- $--3 bd1 ba1.9k sqft10309 Covell St, Richmond, IL 60071Auction
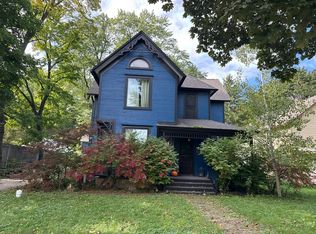 Auction.com 2
- $465,0005 bd3 ba3k sqft5124 Bonnie Brae Rd, Richmond, IL 60071Price Change
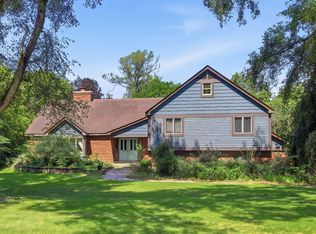 MLS ID #12706082, Laura Lanz, RE/MAX Plaza. MRED as distributed by MLS GRID
- $479,9004 bd3 ba2.2k sqft5408 N Amby Ln, McHenry, IL 60051New
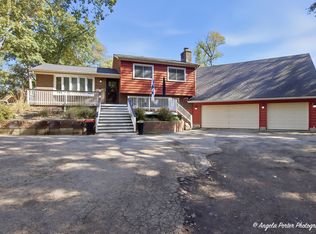 MLS ID #12786503, Lisa Savage, Brokerocity Inc. MRED as distributed by MLS GRID
