Charming 11/2-Story Home on 0.72 Acre with Detached Garage Take a look at this 11/2-story home located at 3819 Muses Mill Road in Wallingford, Kentucky. Offering approximately 1,552 square feet, this property features 3 bedrooms and 1 full bathroom and sits on approximately 0.72 acre. The home features a combination of hardwood and vinyl flooring, along with mini-split heating and air conditioning for year-round comfort. A metal roof provides durability, while the single detached garage offers convenient additional storage or parking. The approximately 0.72-acre lot provides room to enjoy the outdoors, with the 11/2-story layout offering comfortable living space. Located in the Wallingford area, this property is a great opportunity for buyers looking for a home with land and a detached garage.
For sale
Price cut: $20K (10/22)
$150,000
3819 Muses Mill Rd, Wallingford, KY 41093
3beds
1,552sqft
Single Family Residence
Built in ----
0.72 Acres Lot
$144,100 Zestimate®
$97/sqft
$-- HOA
What's special
Metal roof provides durability
- 45 days
- 408
- 21
Zillow last checked:
Listing updated:
Listed by:
Charles Marshall 606-782-0374,
Chuck Marshall Auction & Real Estate
Source: My State MLS,MLS#: 11973846
Facts & features
Interior
Bedrooms & bathrooms
- Bedrooms: 3
- Bathrooms: 1
- Full bathrooms: 1
Rooms
- Room types: Dining Room, Kitchen
Kitchen
- Features: Open
Basement
- Area: 0
Heating
- Electric, Other
Cooling
- Central
Appliances
- Included: Dishwasher, Refrigerator, Oven
Features
- Flooring: Hardwood, Vinyl
- Has basement: No
- Has fireplace: No
Interior area
- Total structure area: 1,552
- Total interior livable area: 1,552 sqft
- Finished area above ground: 1,552
Property
Parking
- Total spaces: 1
- Parking features: Detached
- Garage spaces: 1
Features
- Stories: 2
- Patio & porch: Open Porch
- Has view: Yes
- View description: Street
Lot
- Size: 0.72 Acres
Details
- Parcel number: 102100001000
- Lease amount: $0
Construction
Type & style
- Home type: SingleFamily
- Architectural style: Traditional
- Property subtype: Single Family Residence
Materials
- Frame, Vinyl Siding
- Roof: Metal
Condition
- New construction: No
- Year built: 0
Utilities & green energy
- Electric: Amps(0)
- Sewer: Private Septic
- Water: Municipal
Community & HOA
HOA
- Has HOA: No
Location
- Region: Wallingford
Financial & listing details
- Price per square foot: $97/sqft
- Tax assessed value: $65,000
- Annual tax amount: $641
- Date on market: 9/10/2026
- Date available: 09/01/2026
- Listing agreement: Exclusive
Estimated market value
$144,100
$137,000 - $151,000
$1,339/mo
Price history
| Date | Event | Price |
|---|---|---|
| 10/22/2026 | Price change | $130,000-13.3%$84/sqft |
Source: Buffalo Trace MLS #45487 Report a problem | ||
| 9/10/2026 | Listed for sale | $150,000+30.4%$97/sqft |
Source: Buffalo Trace MLS #45487 Report a problem | ||
| 3/17/2023 | Listing removed | -- |
Source:  Imagine MLS #22006405 Report a problem Imagine MLS #22006405 Report a problem | ||
| 12/1/2022 | Listed for sale | $115,000$74/sqft |
Source: Imagine MLS #22006405 Report a problem | ||
| 11/23/2022 | Listing removed | -- |
Source: Imagine MLS #22006405 Report a problem | ||
| 8/22/2022 | Price change | $115,000-7.3%$74/sqft |
Source: Imagine MLS #22006405 Report a problem | ||
| 7/9/2022 | Listed for sale | $124,000+106.7%$80/sqft |
Source: Imagine MLS #22006405 Report a problem | ||
| 4/18/2022 | Sold | $60,000-52%$39/sqft |
Source: Public Record Report a problem | ||
| 4/13/2022 | Listed for sale | $125,000$81/sqft |
Source: Imagine MLS #22006405 Report a problem | ||
| 4/10/2022 | Pending sale | $125,000$81/sqft |
Source: Imagine MLS #22006405 Report a problem | ||
| 4/6/2022 | Listed for sale | $125,000+431.9%$81/sqft |
Source: Imagine MLS #22006405 Report a problem | ||
| 9/17/2008 | Sold | $23,500$15/sqft |
Source: Public Record Report a problem | ||
Public tax history
| Year | Property taxes | Tax assessment |
|---|---|---|
| 2025 | $641 +6.9% | $65,000 +8.3% |
| 2024 | $599 -1.8% | $60,000 |
| 2023 | $610 +140.5% | $60,000 +140% |
| 2022 | $254 -2.8% | $25,000 |
| 2021 | $261 -0.1% | $25,000 |
| 2020 | $261 +1.2% | $25,000 |
| 2019 | $258 +5% | $25,000 |
| 2018 | $246 +0.2% | $25,000 |
| 2017 | $246 +0.2% | $25,000 |
| 2016 | $245 +0.7% | $25,000 |
| 2015 | $244 +3.6% | $25,000 |
| 2014 | $235 +3.3% | $25,000 |
| 2012 | $228 | $25,000 |
Find assessor info on the county website
Monthly payment
Est. payment
Payment breakdown
Explore the cost of this home by adjusting the details. Changes won't be saved.Climate risks
Neighborhood: 41093
Nearby schools
Schools provided by the listing agent
- District: Fleming County
Source: My State MLS. This data may not be complete. We recommend contacting the local school district to confirm school assignments for this home.
- $5,0002 bd1 ba832 sqft3837 Muses Mill Rd, Wallingford, KY 41093Off Market
- $143,4003 bd2 ba2.3k sqft3795 Muses Mill Rd, Wallingford, KY 41093Off Market
- $103,2002 bd1 ba1.1k sqft3832 Muses Mill Rd, Wallingford, KY 41093Off Market
- $15,000-- bd-- ba-- sqft3832 Muses Mill Rd, Wallingford, KY 41093Off Market
Similar homes
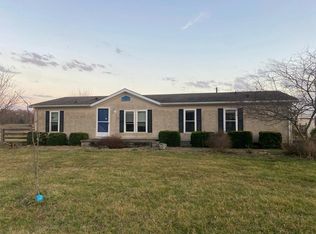
- $154,0004 bd2 ba1.7k sqft6830 Us Highway 60 W, Morehead, KY 40351For Sale

 MLS ID #26029043, Tyler Chamings, Nexthome Realty Experts. Imagine MLS
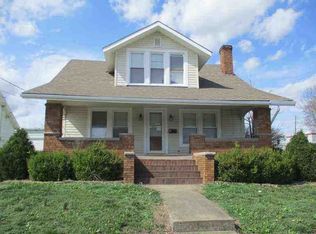
 - $--4 bd2 ba1.5k sqft122 Colgan Rd, Wallingford, KY 41093Auction
 Auction.com 1
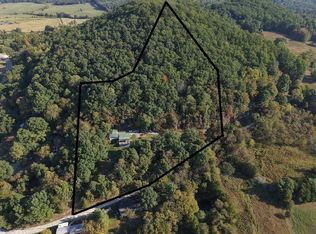
 - $--3 bd2 ba1.6k sqft241 Garr Ave, Flemingsburg, KY 41041Auction
 Auction.com 1
 - $114,9003 bd2 ba1.2k sqft63 Holly Ln, Hillsboro, KY 41049For Sale
 MLS ID #45526, Laken Pope. Buffalo Trace MLS
 - $125,0003 bd1 ba1.5k sqft443 N Wilson Ave, Morehead, KY 40351For SaleMLS ID #26012688, Sue McClurg, Rector Hayden Realtors. Imagine MLS
- $154,0002 bd1 ba1.1k sqft812 Andrew Mason Rd, Vanceburg, KY 41179For SaleMLS ID #26021207, Kelley Bane, CENTURY 21 Advantage Realty. Imagine MLS
- $160,0003 bd1 ba1.1k sqft326 Pleasant Valley, Morehead, KY 40351For SaleMLS ID #26008031, Kamilia Lawson, Lawson Real Estate, Inc. Imagine MLS
- $145,0003 bd1 ba1k sqft91 Roxanne St, Clearfield, KY 40313For SaleMLS ID #26024123, Shannon V Malone, HomeLand Real Estate Inc. Imagine MLS
- $185,0003 bd1 ba1.2k sqft211 Ridgeway Dr, Lakewood Acres, KY 40351For SaleMLS ID #26025976, Vickie P Oldfield, The Real Estate Co - W Liberty. Imagine MLS
- $169,9003 bd2 ba1.3k sqft191 Pleasant Valley, Morehead, KY 40351For SaleMLS ID #26027506, R Michelle Rowland, Dream Maker Realty, LLC. Imagine MLS
- $139,0002 bd1 ba800 sqft131 Barber Rd, Clearfield, KY 40313For SaleMLS ID #26028620, Ethan D Blair, SimpliHOM. Imagine MLS
- $175,0003 bd2 ba1.2k sqft7580 Mount Carmel Rd, Flemingsburg, KY 41041For SaleMLS ID #26021962, Kevin Boling, Kevin Boling Auction & Real Estate. Imagine MLS
- $189,0004 bd3 ba1.3k sqft25 Hogge St, Clearfield, KY 40313For SaleMLS ID #26013956, Kamilia Lawson, Lawson Real Estate, Inc. Imagine MLS
- $170,0003 bd1 ba960 sqft809 Boone Pl, Morehead, KY 40351For SaleMLS ID #26011017, Karla Lambert, CENTURY 21 Advantage Realty. Imagine MLS
- $219,9001 bd2 ba966 sqft249 Diamond Ln, Wallingford, KY 41093For SaleMLS ID #26026520, Rebakah R Goodpaster, Keller Williams Legacy Group. Imagine MLS
- $125,0002 bd1 ba1.2k sqft1797 E Clack Mountain Rd, Clearfield, KY 40313For SaleMLS ID #26015833, Dustin Pennington, Keller Williams Legacy Group. Imagine MLS
- $149,0002 bd2 ba1.3k sqft418 Dye St, Flemingsburg, KY 41041For SaleMLS ID #25506349, Kevin Boling, Kevin Boling Auction & Real Estate. Imagine MLS
