Welcome to this beautifully designed, newly built townhome-style home, completed in 2026 and offering modern comfort and convenience. Located entirely on the second floor, this thoughtfully designed home features 2 bedrooms and 1 well-appointed bathroom, along with a bright, open-concept floor plan ideal for everyday living and entertaining. The enlarged primary bedroom provides additional space and comfort, while the spacious great room flows seamlessly into the modern kitchen, featuring granite countertops, stainless steel appliances, and ample workspace. Contemporary finishes and an efficient layout provide both style and functionality. Additional conveniences include an in-home washer and dryer and an included Ring camera for added peace of mind. Sidewalks and street lighting throughout the community enhance the neighborhood’s welcoming atmosphere. With its newer construction, enlarged primary bedroom, modern finishes, included security feature, and low-maintenance lifestyle, this second-floor-only townhome home offers an excellent opportunity for buyers seeking comfort, convenience, and value.
For sale
Price cut: $5K (9/23)
$265,000
3819 Powell Rd, Brookhaven, PA 19015
2beds
1,111sqft
Townhouse
Built in 2026
1,000 Square Feet Lot
$264,800 Zestimate®
$239/sqft
$90/mo HOA
What's special
Contemporary finishesIn-home washer and dryerAmple workspaceBright open-concept floor planSpacious great roomEfficient layoutEnlarged primary bedroom
- 47 days
- 633
- 46
Zillow last checked:
Listing updated:
Listed by:
Damon King 302-317-1507,
Empower Real Estate, LLC 3027382300
Source: Bright MLS,MLS#: PADE2123364
Facts & features
Interior
Bedrooms & bathrooms
- Bedrooms: 2
- Bathrooms: 1
- Full bathrooms: 1
- Main level bathrooms: 1
- Main level bedrooms: 2
Heating
- Forced Air, Natural Gas
Cooling
- Central Air
Appliances
- Included: Microwave, Refrigerator, Dryer, Washer, Stainless Steel Appliance(s), Oven/Range - Electric, Disposal, Dishwasher, Tankless Water Heater, Electric Water Heater
- Laundry: Dryer In Unit, Washer In Unit
Features
- Flooring: Carpet, Luxury Vinyl
- Has basement: No
- Has fireplace: No
Interior area
- Total structure area: 1,111
- Total interior livable area: 1,111 sqft
- Finished area above ground: 1,111
Property
Parking
- Total spaces: 2
- Parking features: Paved, Public, Assigned, Parking Lot, Off Street
- Details: Assigned Parking
Accessibility
- Accessibility features: None
Features
- Levels: One
- Stories: 1
- Pool features: None
Lot
- Size: 1,000 Square Feet
Details
- Additional structures: Above Grade
- Parcel number: 07000051362
- Zoning: RESIDENTIAL
- Special conditions: Standard
Construction
Type & style
- Home type: Townhouse
- Architectural style: Traditional
- Property subtype: Townhouse
Materials
- Vinyl Siding
- Foundation: Slab
- Roof: Architectural Shingle
Condition
- Excellent
- New construction: No
- Year built: 2026
Details
- Builder model: Turner
- Builder name: RYAN HOMES
Utilities & green energy
- Electric: Circuit Breakers
- Sewer: Public Sewer
- Water: Public
- Utilities for property: Cable Available, Electricity Available, Natural Gas Available, Sewer Available, Water Available
Community & HOA
Community
- Subdivision: Bridgewater Run
HOA
- Has HOA: Yes
- Services included: Common Area Maintenance, Lawn Care Front, Lawn Care Rear, Maintenance Grounds, Lawn Care Side
- HOA fee: $90 monthly
- HOA name: SHEW MANAGEMENT
Location
- Region: Brookhaven
- Municipality: CHESTER TWP
Financial & listing details
- Price per square foot: $239/sqft
- Date on market: 9/9/2026
- Listing agreement: Exclusive Right To Sell
- Listing terms: Cash,Conventional,FHA,Private Financing Available,VA Loan
- Inclusions: Washer / Dryer
- Ownership: Fee Simple
Estimated market value
$264,800
$252,000 - $278,000
$2,237/mo
Price history
| Date | Event | Price |
|---|---|---|
| 10/15/2026 | Listed for rent | $1,950$2/sqft |
Source: Zillow Rentals Report a problem | ||
| 9/23/2026 | Price change | $265,000-1.9%$239/sqft |
Source:  Bright MLS #PADE2123364 Report a problem Bright MLS #PADE2123364 Report a problem | ||
| 9/9/2026 | Listed for sale | $270,000$243/sqft |
Source: Bright MLS #PADE2123364 Report a problem | ||
Public tax history
Tax history is unavailable.
Monthly payment
Est. payment
Payment breakdown
Explore the cost of this home by adjusting the details. Changes won't be saved.Climate risks
Neighborhood: 19015
Nearby schools
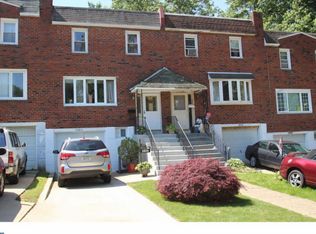
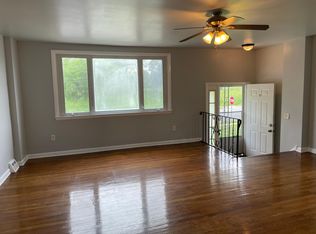
Similar homes
- $--4 bd3 ba1.2k sqft208 N Monroe St, Wilmington, DE 19801For Sale
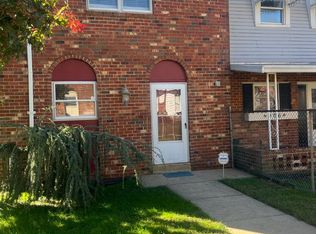
 MLS ID #DENC2113342, Tony Borleis, RE/MAX Point Realty. Bright MLS
 - $220,0003 bd2 ba1.3k sqft327 E 20th St, Chester, PA 19013For Sale
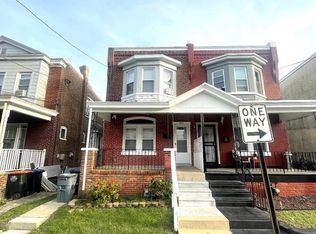 MLS ID #PADE2125634, Greg Hayes, United Real Estate. Bright MLS
 - $299,9003 bd2 ba1.2k sqft1344 Forrest St, Trainer, PA 19061For Sale
 MLS ID #PADE2119712, Tiffanie Radomicki, Keller Williams Realty - Cherry Hill. Bright MLS
 - $255,0003 bd3 ba1.1k sqft1722 N Redfield St, Philadelphia, PA 19151For Sale
 MLS ID #PAPH2676808, Saletia Stokes, Weichert, Realtors - Cornerstone. Bright MLS
 - $278,0002 bd1 ba1.1k sqft501 N Providence Rd APT 109, Media, PA 19063For SaleMLS ID #PADE2122808, Norman Carey, HomeSmart Realty Advisors. Bright MLS
- $250,0002 bd2 ba1.1k sqft16 N Maple St APT A1, Woodbury, NJ 08096For SaleMLS ID #NJGL2079876, Darlene Fiore, BHHS Fox & Roach-Washington-Gloucester. Bright MLS
- $269,9993 bd3 ba1.3k sqft1429 N 57th St, Philadelphia, PA 19131For SaleMLS ID #PAPH2671198, Erica Nixon, EXP Realty, LLC. Bright MLS
- $264,5003 bd1 ba1.2k sqft1343 N 76th St, Philadelphia, PA 19151For SaleMLS ID #PAPH2616538, Charles Balducci, KW Empower. Bright MLS
- $289,9002 bd1 ba1.1k sqft101 Oak Ave, Bellmawr, NJ 08031For SaleMLS ID #NJCD2128370, Matt Uhr, Romano Realty. Bright MLS
- $273,0003 bd1 ba1.1k sqft7602 Woodcrest Ave, Philadelphia, PA 19151For SaleMLS ID #PAPH2661934, Ed Arentzen, Howard Hanna Real Estate Services. Bright MLS
- $187,0001 bd1 ba600 sqft7126 Hilltop Dr #90, Brookhaven, PA 19015For SaleMLS ID #PADE2124740, Sarah Largin, Keller Williams Real Estate - Media. Bright MLS
- $269,9003 bd2 ba1.1k sqft5415 W Montgomery Ave, Philadelphia, PA 19131For SaleMLS ID #PAPH2648304, Mysha Thompson, Realty Mark Cityscape-Huntingdon Valley. Bright MLS
- $279,9002 bd2 ba1k sqft19 W Madison St, Paulsboro, NJ 08066For SaleMLS ID #NJGL2077830, Gabrielle Abrams, Realty Mark Advantage. Bright MLS
- $175,0003 bd1 ba1.2k sqft1003 Madison St, Chester, PA 19013For SaleMLS ID #PADE2115018, Jennifer Rothenberger, Compass RE. Bright MLS
- $244,0002 bd1 ba1k sqft1239 S Newkirk St, Philadelphia, PA 19146For SaleMLS ID #PAPH2663576, Adam Funck, KW Empower. Bright MLS
- $279,0003 bd3 ba1k sqft1630 S 27th St, Philadelphia, PA 19145For SaleMLS ID #PAPH2668432, Jing Wang, Home Line Realty Corp. Bright MLS
- $275,0004 bd3 ba1.4k sqft5324 W Girard Ave, Philadelphia, PA 19131For SaleMLS ID #PAPH2658398, Dianne N Smith, Real Estate Bosses. Bright MLS
- $239,9003 bd2 ba1k sqft235 Laurel Rd, Sharon Hill, PA 19079For SaleMLS ID #PADE2120764, Bola Kayagba, Realty Mark Associates. Bright MLS
- $270,0003 bd4 ba1.1k sqft2618 N 7th St, Philadelphia, PA 19133For SaleMLS ID #PAPH2664992, Solangie Morales Ortiz, Real of Pennsylvania. Bright MLS
- $279,9003 bd2 ba1k sqft2238 S Clarion St, Philadelphia, PA 19148For SaleMLS ID #PAPH2670040, Mike Xiao, Canaan Realty Services INC. Bright MLS
