5+ Acres of Peace, Privacy & Potential
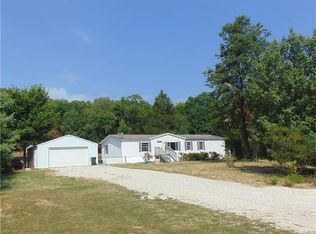
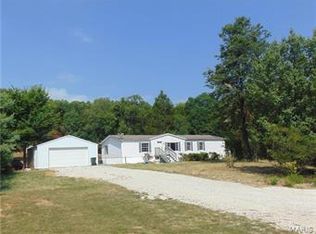
If you’ve been looking for space, and a quiet park like setting—this one deserves a look! Nestled at the end of a dead-end road with only three homes on the entire road and just one neighbor in sight, this home sits on over 5 beautiful acres.
Offering the kind of serene setting that’s getting harder and harder to find—plenty of room to roam, relax, garden, entertain, or simply enjoy your own little piece of paradise.
Inside the home enjoy 3 bedrooms, 2 bathrooms, and a full walk-out basement with tons of potential for additional living space, storage, hobbies, or a workshop area. The home does need some TLC and updating, but it is livable now, giving you the opportunity to move in and make improvements at your own pace.
Outside, you’ll find a detached garage with a workshop area, perfect for projects, equipment, hobbies, and an additional larger shed for even more storage.
If you’ve been waiting for acreage, privacy, and a home with room to grow—this is the one for you! Opportunities like this are rare and don’t last long in today’s market. Schedule your private showing today and come experience the setting in person before it’s gone. Don’t miss your chance to call this home!
Active under contract
Listed by: Wright Living Real Estate, LLC • Steph A Beene • 636-633-9227
$215,000
3819 Primo Rd, Festus, MO 63028
3beds
1,152sqft
Manufactured Home, Single Family Residence
Built in 1997
5.19 Acres Lot
$-- Zestimate®
$187/sqft
$-- HOA
What's special
Serene settingQuiet park like settingFull walk-out basement
- 26 days
- 612
- 31
Likely to sell faster than
Zillow last checked:
Listing updated:
Listed by:
Steph A Beene 636-633-9227,
Wright Living Real Estate, LLC
Source: MARIS,MLS#: 26052078
Originating MLS: Southern Gateway Association of REALTORS
Facts & features
Interior
Bedrooms & bathrooms
- Bedrooms: 3
- Bathrooms: 2
- Full bathrooms: 2
- Main level bathrooms: 2
- Main level bedrooms: 3
Heating
- Propane
Cooling
- Central Air
Features
- Basement: Full,Sump Pump,Unfinished,Walk-Out Access
- Has fireplace: No
Interior area
- Total structure area: 1,152
- Total interior livable area: 1,152 sqft
- Finished area above ground: 1,152
Property
Parking
- Total spaces: 2
- Parking features: Garage
- Garage spaces: 2
Features
- Levels: One
Lot
- Size: 5.19 Acres
- Features: Adjoins Wooded Area, Back Yard
Details
- Parcel number: 221.212.00000068.04
- Special conditions: Standard
Construction
Type & style
- Home type: MobileManufactured
- Architectural style: Ranch
- Property subtype: Manufactured Home, Single Family Residence
Materials
- Vinyl Siding
Condition
- Year built: 1997
Utilities & green energy
- Electric: Ameren
- Sewer: Septic Tank
- Water: Well
- Utilities for property: Cable Connected, Electricity Connected, Propane, Water Connected
Community & HOA
Community
- Subdivision: Becker Minor
HOA
- Has HOA: No
Location
- Region: Festus
Financial & listing details
- Price per square foot: $187/sqft
- Tax assessed value: $121,000
- Annual tax amount: $1,461
- Date on market: 8/17/2026
- Cumulative days on market: 26 days
- Listing terms: Cash,Conventional,FHA
- Electric utility on property: Yes
Estimated market value
Not available
Estimated sales range
Not available
Not available
Price history
| Date | Event | Price |
|---|---|---|
| 8/20/2026 | Contingent | $215,000$187/sqft |
Source: | ||
| 8/17/2026 | Listed for sale | $215,000+30.3%$187/sqft |
Source: | ||
| 8/7/2026 | Listing removed | -- |
Source: Owner Report a problem | ||
| 7/30/2026 | Listed for sale | $165,000$143/sqft |
Source: Owner Report a problem | ||
Public tax history
| Year | Property taxes | Tax assessment |
|---|---|---|
| 2025 | $1,461 +6.3% | $23,000 +7% |
| 2024 | $1,374 +0.1% | $21,500 |
| 2023 | $1,373 -0.1% | $21,500 |
| 2022 | $1,375 -0.1% | $21,500 |
| 2021 | $1,376 +14.2% | $21,500 +18.1% |
| 2020 | $1,205 +0% | $18,200 |
| 2019 | $1,204 | $18,200 |
| 2018 | $1,204 +5.8% | $18,200 |
| 2017 | $1,139 | $18,200 +7.1% |
| 2016 | $1,139 +10.4% | $17,000 |
| 2015 | $1,031 | $17,000 +1.2% |
| 2013 | $1,031 | $16,800 +9.8% |
| 2005 | -- | $15,300 +10.1% |
| 2004 | -- | $13,900 +434.6% |
| 2003 | -- | $2,600 |
| 2002 | -- | $2,600 |
| 2001 | -- | $2,600 |
Find assessor info on the county website
Monthly payment
Climate risks
Neighborhood: 63028
Nearby schools
Schools provided by the listing agent
- Elementary: Plattin/Telegraph
- Middle: Danby-Rush Tower Middle
- High: Jefferson High School
Source: MARIS. This data may not be complete. We recommend contacting the local school district to confirm school assignments for this home.