Skip main navigation
For sale
  • $475,000

    3819 Roland Ave, Baltimore, MD 21211

    4beds
    1,290sqft
    : 
    Townhouse
    Built in 1920
    1,200 Square Feet Lot
    $462,900 Zestimate®
    $368/sqft
    $-- HOA

    What's special

    Recently renovated homeHuge rear lot
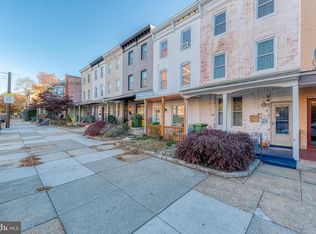
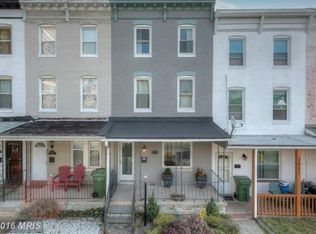
    GREAT DAYS START HERE- ENJOY THIS HAMPDEN SENSATION TODAY. RECENTLY RENOVATED HOME OFFERS A LOVELY MODERNIZED LAYOUT THROUGHOUT ALL FOUR LEVELS. HUGE REAR LOT OFFERS A REAL BACK YARD SETTING ALONG WITH LARGE PARKING LAYOUT (AT LEAST FOUR CARS). BEDROOMS ARE AMPLE SIZE THROUGHOUT. BATHROOMS OFFER CLEAN TILE AND FIXTURE PACKAGES. KITCHEN IS LARGE FOR AREA AND IS DRENCHED WITH SUNLIGHT OVERLOOKING REAR YARD (QUITE UNIQUE FOR CITY LIVING!!).
    47 days
    |
    960
    |
    56
    |

    Zillow last checked:

    Listing updated:

    Listed by:

    Mr. Joseph B Sachetti III 443-253-9345,

    Cummings & Co. Realtors (410) 823-0033

    Source: Bright MLS,MLS#: MDBA2204180MLS Logo

    Tour with a local agent

      Facts & features

      Interior

      Bedrooms & bathrooms
      • Bedrooms: 4
      • Bathrooms: 3
      • Full bathrooms: 3
      Rooms
      • Room types: Office
      Office
      • Level: Upper
      Heating
      • Baseboard, Radiator, Oil
      Cooling
      • Ceiling Fan(s), Window Unit(s), Electric
      Appliances
      • Included: Microwave, Dishwasher, Disposal, Dryer, Ice Maker, Self Cleaning Oven, Oven, Oven/Range - Gas, Refrigerator, Washer, Gas Water Heater
      • Laundry: Has Laundry, Lower Level
      Features
      • Built-in Features, Kitchen - Table Space, Primary Bath(s), Upgraded Countertops, Walk-In Closet(s), Recessed Lighting, Open Floorplan
      • Flooring: Hardwood, Laminate, Carpet
      • Doors: Storm Door(s)
      • Windows: Double Hung, Insulated Windows, Replacement, Screens, Vinyl Clad
      • Basement: Other,Full,Exterior Entry,Rear Entrance,Walk-Out Access,Windows
      • Has fireplace: No
      Interior area
      • Total structure area: 1,290
      • Total interior livable area: 1,290 sqft
      • Finished area above ground: 1,290
      • Finished area below ground: 0

      Property

      Parking
      • Total spaces: 4
      • Parking features: General Common Elements, Private, Surface, Unpaved, Driveway
      • Uncovered spaces: 4
      Accessibility
      • Accessibility features: Doors - Swing In, Accessible Kitchen, Accessible Entrance
      Features
      • Levels: Four
      • Stories: 4
      • Pool features: None
      • Has view: Yes
      • View description: City
      Lot
      • Size: 1,200 Square Feet
      • Features: Backs to Trees, Interior Lot, Rear Yard, Subdivision Possible, Other
      Details
      • Additional structures: Above Grade, Below Grade
      • Additional parcels included: Lot behind deeded also conveys Book 25190. Additional Lot is behind home and is TAX ID 0313013561109C (TO BE SUBDIVIDED)
      • Parcel number: 0313013561 010
      • Zoning: R-7
      • Special conditions: Standard

      Construction

      Type & style
      • Home type: Townhouse
      • Architectural style: Federal
      • Property subtype: Townhouse
      Materials
      • Brick
      • Foundation: Stone
      • Roof: Flat
      Condition
      • Very Good
      • New construction: No
      • Year built: 1920

      Utilities & green energy

      • Sewer: Public Sewer
      • Water: Public
      • Utilities for property: Cable Connected, Natural Gas Available, Phone

      Community & HOA

      Community
      • Subdivision: Hampden Historic District
      HOA
      • Has HOA: No
      Location
      • Region: Baltimore
      • Municipality: Baltimore City

      Financial & listing details

      • Price per square foot: $368/sqft
      • Tax assessed value: $187,267
      • Annual tax amount: $4,240
      • Date on market: 4/8/2026
      • Listing agreement: Exclusive Right To Sell
      • Listing terms: Negotiable
      • Inclusions: Additional Lot Behind Property. See Tax Id's As Follows: Primary Property Tax Id 0313013561 010 Additional Lot Tax Id 031301356 109c (to Be Subdivided To Two Parcels Prior To Closing)
      • Ownership: Fee Simple
      Get pre-qualifiedBe ready to make an offer.
      Connect with an agentGet info on this home, tour, and more.
      Calculate monthly paymentSee if you can afford this home.

        Estimated market value

        $462,900

        $440,000 - $486,000

        $3,261/mo

        Price history

        DateEventPrice
        4/8/2026Listed for sale$475,000+156.8%$368/sqft
        Source: Bright MLS #MDBA2204180 Report a problem
        2/23/2022Listing removed--
        Source: Berkshire Hathaway HomeServices Homesale Realty Report a problem
        1/14/2022Price change$3,000-6.3%$2/sqft
        Source: Berkshire Hathaway HomeServices Homesale Realty #MDBA2022954 Report a problem
        12/17/2021Listed for rent$3,200$2/sqft
        Source: Berkshire Hathaway HomeServices Homesale Realty #MDBA2022954 Report a problem
        1/26/2021Sold$185,000-26%$143/sqft
        Source: Public Record Report a problem
        8/10/2020Listing removed$250,000$194/sqft
        Source: Long & Foster Real Estate, Inc. #MDBA514044 Report a problem
        7/22/2020Listed for sale$250,000$194/sqft
        Source: Long & Foster Real Estate, Inc. #MDBA514044 Report a problem
        7/15/2020Pending sale$250,000$194/sqft
        Source: Long & Foster Real Estate, Inc. #MDBA514044 Report a problem
        6/18/2020Listed for sale$250,000+207.6%$194/sqft
        Source: Long & Foster Real Estate, Inc. #MDBA514044 Report a problem
        3/14/2008Sold$81,266-39.3%$63/sqft
        Source: Public Record Report a problem
        5/29/2001Sold$133,800+43.9%$104/sqft
        Source: Public Record Report a problem
        1/21/1999Sold$93,000$72/sqft
        Source: Public Record Report a problem

        Public tax history

        YearProperty taxesTax assessment
        2025-- $250,200 +6.8%
        2024$5,529 +7.3%$234,267 +7.3%
        2023$5,153 +7.9%$218,333 +7.9%
        2022$4,777 +3.9%$202,400 +3.9%
        2021$4,598 +4%$194,833 +4%
        2020$4,420 +4.2%$187,267 +4.2%
        2019$4,241 +1.4%$179,700 +1.4%
        2018$4,180 +1.5%$177,133 +1.5%
        2017$4,120 +3.6%$174,567 +1.5%
        2016$3,977 $172,000 +0.8%
        2015$3,977 $170,633 +0.8%
        2014$3,977 $169,267 +0.8%
        2013-- $167,900
        2012-- $167,900
        2011-- $167,900 -31.5%
        2010-- $244,950 +13.2%
        2009-- $216,460 +15.2%
        2008-- $187,970 +17.9%
        2007-- $159,480 +20.7%
        2006-- $132,180 +26%
        2005-- $104,880 +35.2%
        2004-- $77,580 +3.7%
        2003-- $74,802 +3.9%
        2002-- $72,026 +4%
        2001-- $69,250

        Find assessor info on the county website

        Monthly payment

        Est. payment

          Payment breakdown

          Explore the cost of this home by adjusting the details. Changes won't be saved.
          All calculations are estimates and provided by Zillow, Inc. for informational purposes only. Actual amounts may vary.
          HOA fees may include property taxes on listings classified as Co-Ops. Contact the listing agent and/or owner for fee details.
          Mortgage interest rates are dependent on a number of factors, including credit score, down payment, and repayment length. Interest rate data provided by Zillow Group Marketplace, Inc. as of 1/1/1970 from various mortgage lenders with which we have lead or other similar arrangements; the Estimated Payment is an average of those rates.
          See how much you could borrow to make a competitive offer.

          Climate risks

          Neighborhood: Hampden

          Getting around

          97 / 100
          Walker's Paradise
          64 / 100
          Good Transit
          73 / 100
          Very Bikeable

          Nearby schools

          GreatSchools rating
          Schools provided by the listing agent
          • District: Baltimore City Public Schools

          Source: Bright MLS. This data may not be complete. We recommend contacting the local school district to confirm school assignments for this home.

          A local agent can set up tours, give advice and negotiate with sellers.

          Browse local experts

          Similar homes

          Skip to the end of the carouselSkip to the beginning of the carousel