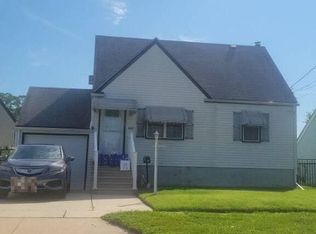
Welcome to this charming 3-bedroom home, built in 1960 and nestled on a beautiful, inviting neighborhood street. Offering a flexible layout, the home features a first-floor bedroom and full bathroom, along with two additional bedrooms and a full bathroom on the second floor—perfect for a variety of living arrangements. Also, the first floor offers a den/office, a separate spacious dining area, and a beautifully laid out kitchen with ample storage. The home also offers the peace of mind of a new HVAC system and new hot water heater. Step outside and enjoy the wonderful backyard, providing plenty of space for outdoor entertaining, gardening, play, or simply relaxing. This is a wonderful opportunity for the next owner to bring their vision to life. With a solid layout, great outdoor space, and an appealing neighborhood setting, this home offers tremendous potential for those looking to make updates and create a home that truly reflects their own style. Don’t miss the opportunity to make this home your own! Home is being sold AS-IS. Showings will start FRIDAY August 14th.
For sale
$272,000
270 Bergen Ave, Bellmawr, NJ 08031
3beds
1,668sqft
Single Family Residence
Built in 1960
5,406 Square Feet Lot
$275,600 Zestimate®
$163/sqft
$-- HOA
What's special
Separate spacious dining area
- 2 days |
- 559 |
- 68 |
Zillow last checked:
Listing updated:
Listed by:
Kate Nicastro 856-321-1212,
Lisa Wolschina & Associates, Inc.,
Co-Listing Agent: Jeanne "lisa" Wolschina 856-261-5202,
Lisa Wolschina & Associates, Inc.
Source: Bright MLS,MLS#: NJCD2124582
Facts & features
Interior
Bedrooms & bathrooms
- Bedrooms: 3
- Bathrooms: 2
- Full bathrooms: 2
- Main level bathrooms: 1
- Main level bedrooms: 1
Rooms
- Room types: Living Room, Dining Room, Primary Bedroom, Bedroom 2, Bedroom 3, Kitchen, Den, Bathroom 1, Bathroom 2
Primary bedroom
- Level: Main
- Area: 144 Square Feet
- Dimensions: 12 X 12
Bedroom 2
- Level: Upper
- Area: 168 Square Feet
- Dimensions: 14 X 12
Bedroom 3
- Level: Upper
- Area: 168 Square Feet
- Dimensions: 14 X 12
Bathroom 1
- Level: Main
- Area: 60 Square Feet
- Dimensions: 6 X 10
Bathroom 2
- Level: Upper
- Area: 48 Square Feet
- Dimensions: 6 X 8
Den
- Level: Main
- Area: 80 Square Feet
- Dimensions: 8 X 10
Dining room
- Level: Main
- Area: 120 Square Feet
- Dimensions: 10 X 12
Kitchen
- Level: Main
- Area: 252 Square Feet
- Dimensions: 14 X 18
Living room
- Level: Main
- Area: 120 Square Feet
- Dimensions: 12 X 10
Heating
- Forced Air, Natural Gas
Cooling
- Central Air, Natural Gas
Appliances
- Included: Gas Water Heater
Features
- Dining Area, Entry Level Bedroom, Floor Plan - Traditional, Formal/Separate Dining Room, Eat-in Kitchen
- Basement: Unfinished
- Has fireplace: No
Interior area
- Total structure area: 1,668
- Total interior livable area: 1,668 sqft
- Finished area above ground: 1,668
- Finished area below ground: 0
Property
Parking
- Total spaces: 2
- Parking features: Driveway
- Uncovered spaces: 2
Accessibility
- Accessibility features: None
Features
- Levels: Two
- Stories: 2
- Pool features: None
Lot
- Size: 5,406 Square Feet
- Dimensions: 51.00 x 106.00
Details
- Additional structures: Above Grade, Below Grade
- Parcel number: 040003900019
- Zoning: RESIDENTIAL
- Special conditions: Standard
Construction
Type & style
- Home type: SingleFamily
- Architectural style: Cape Cod
- Property subtype: Single Family Residence
Materials
- Frame
- Foundation: Block
- Roof: Shingle
Condition
- New construction: No
- Year built: 1960
Utilities & green energy
- Sewer: Public Sewer
- Water: Public
Community & HOA
Community
- Subdivision: Kresson Woods
HOA
- Has HOA: No
Location
- Region: Bellmawr
- Municipality: BELLMAWR BORO
Financial & listing details
- Price per square foot: $163/sqft
- Tax assessed value: $185,100
- Annual tax amount: $7,115
- Date on market: 8/13/2026
- Listing agreement: Exclusive Right To Sell
- Listing terms: Cash,Conventional
- Inclusions: All Appliances And They Are As-is. There Will Be No Repairs Or Credits Given Toward Them. The Dryer Door Functions But Likely Needs Repair.
- Exclusions: Personal Property
- Ownership: Fee Simple
Estimated market value
$275,600
$262,000 - $289,000
$2,780/mo
Price history
| Date | Event | Price |
|---|---|---|
| 8/13/2026 | Listed for sale | $272,000$163/sqft |
Source:  Bright MLS #NJCD2124582 Report a problem Bright MLS #NJCD2124582 Report a problem | ||
Public tax history
| Year | Property taxes | Tax assessment |
|---|---|---|
| 2025 | $7,115 +1.6% | $185,100 |
| 2024 | $7,000 -67.2% | $185,100 |
| 2023 | $21,364 +3.3% | $185,100 |
| 2022 | $20,685 +186.6% | $185,100 |
| 2021 | $7,217 +2.5% | $185,100 |
| 2020 | $7,043 +1.6% | $185,100 |
| 2019 | $6,932 +1.2% | $185,100 |
| 2018 | $6,851 +2% | $185,100 |
| 2017 | $6,717 +2% | $185,100 |
| 2016 | $6,588 +3% | $185,100 |
| 2015 | $6,395 +2.5% | $185,100 |
| 2014 | $6,238 +3.6% | $185,100 |
| 2013 | $6,019 +5.1% | $185,100 |
| 2012 | $5,729 +3.8% | $185,100 |
| 2011 | $5,520 +6.7% | $185,100 |
| 2010 | $5,174 +6.3% | $185,100 |
| 2009 | $4,869 | $185,100 +105.9% |
| 2008 | -- | $89,900 |
| 2007 | -- | $89,900 |
| 2006 | -- | $89,900 |
| 2005 | -- | $89,900 |
| 2004 | -- | $89,900 |
| 2003 | -- | $89,900 |
| 2002 | -- | $89,900 |
| 2001 | -- | $89,900 |
Find assessor info on the county website
Monthly payment
Est. payment
Payment breakdown
Explore the cost of this home by adjusting the details. Changes won't be saved.Climate risks
Neighborhood: 08031
Nearby schools
GreatSchools rating
- 6/10Bellmawr Park Elementary SchoolGrades: PK-4Distance: 0.5 mi
- 6/10Bell Oaks Middle SchoolGrades: 5-8Distance: 1.2 mi
- 3/10Triton High SchoolGrades: 9-12Distance: 3 mi
Schools provided by the listing agent
- Middle: Bell Oaks M.s.
- High: Triton H.s.
- District: Black Horse Pike Regional Schools
Source: Bright MLS. This data may not be complete. We recommend contacting the local school district to confirm school assignments for this home.
- $262,100-- bd-- ba1.2k sqft266 Bergen Ave, Bellmawr, NJ 08031Off Market
- $320,0003 bd2 ba1.1k sqft274 Bergen Ave, Bellmawr, NJ 08031Sold
- $293,6003 bd2 ba1.2k sqft262 Bergen Ave, Bellmawr, NJ 08031Off Market
- $256,600-- bd-- ba1.1k sqft277 Mercer Ave, Bellmawr, NJ 08031Off Market
- $350,8004 bd2 ba1.5k sqft281 Mercer Ave, Bellmawr, NJ 08031Off Market
- $260,0004 bd2 ba1.5k sqft273 Mercer Ave, Bellmawr, NJ 08031Sold
- $304,6003 bd1 ba1.4k sqft265 Bergen Ave, Bellmawr, NJ 08031Off Market
- $302,6003 bd2 ba1.1k sqft269 Mercer Ave, Bellmawr, NJ 08031Off Market
A local agent can set up tours, give advice and negotiate with sellers.
Similar homes
- $--3 bd1 ba1k sqft937 Carter Ave, Bellmawr, NJ 08031Auction
 Auction.com 2
 - $220,9003 bd2 ba1.8k sqft608 Delsea Dr, Westville, NJ 08093Auction
 MLS ID #NJGL2077146, Christopher Rose, REALHome Services and Solutions, Inc.. Bright MLS
 - $299,9003 bd1 ba1k sqft126 Gehrig Ave, Gloucester City, NJ 08030For Sale
 MLS ID #NJCD2124418, Jechelle Cosme, First Advantage Realty II LLC. Bright MLS
 - $295,0003 bd1 ba1.2k sqft232 Northmont Ave, Mount Ephraim, NJ 08059For Sale
 MLS ID #NJCD2124426, Tom Railey, Weichert Realtors-Turnersville. Bright MLS
 - $349,9003 bd2 ba1k sqft343 5th Ave, Bellmawr, NJ 08031For SaleMLS ID #NJCD2123488, Nicholas Barbetta, HOF Realty. Bright MLS
- $275,0004 bd2 ba1.7k sqft30 Glover Ave, Mount Ephraim, NJ 08059For SaleMLS ID #NJCD2124298, Michael Fingerman, HomeSmart First Advantage Realty. Bright MLS
- $275,0004 bd2 ba1.5k sqft717 Gaskill Ave, Mount Ephraim, NJ 08059For SaleMLS ID #NJCD2123526, Michael DiPlacido, Weichert Realtors-Turnersville. Bright MLS
- $299,9003 bd2 ba1.6k sqft1348 Thompson Ave, Gloucester City, NJ 08030For SaleMLS ID #NJCD2119248, Moustafa Aldouri, Kay and Jay Realty Inc. Bright MLS
- $--3 bd2 ba2.1k sqft517 Singley Ave, Runnemede, NJ 08078AuctionXome
- $335,0003 bd2 ba1.3k sqft50 E Maple Ave, Bellmawr, NJ 08031For SaleMLS ID #NJCD2120190, Yolanda JIMENEZ-COLON, Weichert Realtors - Moorestown. Bright MLS
- $250,0003 bd2 ba1.7k sqft116 Hunter Ave, Westville, NJ 08093For SaleMLS ID #NJGL2075390, Rose Simila, Home and Heart Realty. Bright MLS
- $--3 bd2 ba2k sqft520 Saint John St, Gloucester City, NJ 08030AuctionAuction.com 2
- $285,0003 bd1 ba1.4k sqft324 Hunter St, Gloucester City, NJ 08030For SaleMLS ID #NJCD2123934, DonnaMarie Iacone, Weichert Realtors-Cherry Hill. Bright MLS
- $235,0003 bd1 ba1.2k sqft534 Delsea Dr, Westville, NJ 08093For SaleMLS ID #NJGL2076560, Doug Vladick, Keller Williams Realty - Moorestown. Bright MLS
- $--4 bd2 ba1.7k sqft841 Powell St, Gloucester City, NJ 08030AuctionAuction.com 2
- $279,0003 bd1 ba1k sqft464 Center Ave, Runnemede, NJ 08078For SaleMLS ID #NJCD2121686, Christopher Corso, Coldwell Banker Realty. Bright MLS
- $279,0003 bd2 ba1.5k sqft440 Summit Ave, Westville, NJ 08093For SaleMLS ID #NJGL2067264, Sharita Rivera, Rivera Realty, LLC. Bright MLS
- $--4 bd2 ba1.9k sqft111 Wilson Ave, Mount Ephraim, NJ 08059AuctionAuction.com 2
- $295,0003 bd2 ba1.4k sqft1209 W Kings Hwy, Mount Ephraim, NJ 08059For SaleMLS ID #NJCD2121062, Dan Henner, Howard Hanna Real Estate Services. Bright MLS
- $289,0005 bd2 ba1.4k sqft223 Hudson St, Gloucester City, NJ 08030For SaleMLS ID #NJCD2124202, Ramona Torres, Weichert Realtors-Haddonfield. Bright MLS
