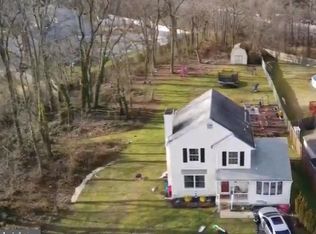
Completely Renovated and Brand New Everything. Flooring, Lighting, Paint, Bathrooms, Kitchen, Roof, HVAC (New Central Air and Gas Heater). Just shy of 3000sf of finished living space including the basement. 4 Bedroom, 2 Full Bathrooms. Master Bedroom with Huge Walk In Closet and additional closet space. Brand New Master Bathroom, with Soaking Tub, Skylight, Stall Shower with Custom Shower Doors. Great size 2nd bedroom on the 2nd level. There is great 2nd floor hallway space that can be used for a Desk area. 1st Floor Features an Open concept Living Room, with Acoustic Style Wall Feature and Electric Fireplace. The Brand New Kitchen, with Upgraded countertops, offers a Breakfast Bar for 2 and a MOVEABLE Granite Island that fits 6 stools. All 8 Stools included with the sale. 2 additional huge bedrooms and a Brand New Bath are on this level. Main Floor Laundry room with Brand New Full Size Stackable Washer and Dryer. The basement is where you will spend all of your time. With outside access to the amazing large yard, the basement is approximately 1000 sf of additional finished living space. It features 2 separate areas and a Huge Wet bar that fits 6 stools. The basement also features a generous size workshop/storage room. The outdoor space is truly impressive, featuring a spacious 20' x 30' covered patio perfect for enjoying the outdoors throughout the spring and summer—even on rainy days. The covered area also offers the convenience of protected parking during the winter months, so there’s no need to worry about clearing snow from your vehicle. A separate fire pit area provides the perfect spot for relaxing or entertaining, while the expansive, fully fenced backyard offers plenty of room to enjoy. New Roof, New HVAC, New Flooring, New Paint, New Appliances. Ready for you to Move Right In. Disclosure: Agent is Seller. All layouts are estimates and buyer should confirm.
For sale
$497,000
121 Patterson Ave, Bellmawr, NJ 08031
4beds
2,836sqft
Single Family Residence
Built in 1948
10,019 Square Feet Lot
$495,500 Zestimate®
$175/sqft
$-- HOA
What's special
New paintNew appliancesNew roofNew flooring
- 2 days |
- 190 |
- 11 |
Zillow last checked:
Listing updated:
Listed by:
Nicole Dizio 215-370-1003,
Realty Mark Associates
Source: Bright MLS,MLS#: NJCD2124352
Facts & features
Interior
Bedrooms & bathrooms
- Bedrooms: 4
- Bathrooms: 2
- Full bathrooms: 2
- Main level bathrooms: 1
- Main level bedrooms: 2
Rooms
- Room types: Living Room, Primary Bedroom, Bedroom 2, Bedroom 3, Kitchen, Basement, Bedroom 1, Laundry, Bathroom 1, Primary Bathroom
Primary bedroom
- Features: Attached Bathroom, Ceiling Fan(s), Flooring - Carpet, Walk-In Closet(s)
- Level: Upper
Bedroom 1
- Features: Ceiling Fan(s), Flooring - Carpet
- Level: Upper
Bedroom 2
- Features: Ceiling Fan(s), Flooring - Luxury Vinyl Plank
- Level: Main
Bedroom 3
- Features: Ceiling Fan(s), Flooring - Luxury Vinyl Plank
- Level: Main
Primary bathroom
- Features: Soaking Tub, Bathroom - Stall Shower, Flooring - Ceramic Tile, Skylight(s)
- Level: Upper
Bathroom 1
- Features: Bathroom - Tub Shower, Double Sink, Flooring - Ceramic Tile
- Level: Main
Basement
- Features: Basement - Finished, Built-in Features, Flooring - Luxury Vinyl Plank, Recessed Lighting
- Level: Lower
Kitchen
- Features: Breakfast Bar, Granite Counters, Flooring - Luxury Vinyl Plank, Kitchen Island, Eat-in Kitchen, Kitchen - Gas Cooking, Lighting - Pendants, Recessed Lighting
- Level: Main
Laundry
- Features: Flooring - Luxury Vinyl Plank
- Level: Main
Living room
- Features: Fireplace - Electric, Flooring - Luxury Vinyl Plank, Recessed Lighting, Lighting - Wall sconces
- Level: Main
Heating
- Forced Air, Natural Gas
Cooling
- Central Air, Electric
Appliances
- Included: Microwave, Dishwasher, Disposal, Dryer, Exhaust Fan, Ice Maker, Self Cleaning Oven, Oven/Range - Gas, Refrigerator, Stainless Steel Appliance(s), Washer, Washer/Dryer Stacked, Water Heater, Gas Water Heater
- Laundry: Main Level, Laundry Room
Features
- Bar, Soaking Tub, Bathroom - Stall Shower, Bathroom - Tub Shower, Built-in Features, Ceiling Fan(s), Open Floorplan, Eat-in Kitchen, Kitchen - Table Space, Primary Bath(s), Recessed Lighting, Upgraded Countertops, Walk-In Closet(s), Other
- Flooring: Carpet, Ceramic Tile, Luxury Vinyl
- Doors: Storm Door(s)
- Windows: Screens, Skylight(s)
- Basement: Finished,Sump Pump,Walk-Out Access,Windows,Workshop
- Number of fireplaces: 2
- Fireplace features: Electric, Decorative
Interior area
- Total structure area: 2,836
- Total interior livable area: 2,836 sqft
- Finished area above ground: 1,836
- Finished area below ground: 1,000
Video & virtual tour
Property
Parking
- Total spaces: 5
- Parking features: Asphalt, Attached Carport, Driveway, On Street
- Carport spaces: 1
- Uncovered spaces: 4
Accessibility
- Accessibility features: None
Features
- Levels: Two
- Stories: 2
- Patio & porch: Patio, Roof
- Exterior features: Chimney Cap(s), Lighting, Other, Awning(s)
- Pool features: None
- Fencing: Chain Link,Full,Back Yard,Vinyl
Lot
- Size: 10,019 Square Feet
- Dimensions: 100 x 100
- Features: Front Yard, Landscaped, Level, Rear Yard, SideYard(s)
Details
- Additional structures: Above Grade, Below Grade
- Parcel number: 040007400007 02
- Zoning: RES
- Special conditions: Standard
Construction
Type & style
- Home type: SingleFamily
- Architectural style: Other
- Property subtype: Single Family Residence
Materials
- Block
- Foundation: Block
Condition
- Excellent
- New construction: No
- Year built: 1948
- Major remodel year: 2026
Utilities & green energy
- Sewer: Public Sewer
- Water: Public
Community & HOA
Community
- Security: Carbon Monoxide Detector(s), Smoke Detector(s)
- Subdivision: None Available
HOA
- Has HOA: No
Location
- Region: Bellmawr
- Municipality: BELLMAWR BORO
Financial & listing details
- Price per square foot: $175/sqft
- Tax assessed value: $207,900
- Annual tax amount: $7,991
- Date on market: 8/13/2026
- Listing agreement: Exclusive Right To Sell
- Inclusions: Brand New - With Warranties: Refrigerator, Dishwasher, Microwave, Stove, Washer, Dryer 8 Brand New Kitchen Stools
- Ownership: Fee Simple
Estimated market value
$495,500
$471,000 - $520,000
$3,135/mo
Price history
| Date | Event | Price |
|---|---|---|
| 8/13/2026 | Listed for sale | $497,000+92.4%$175/sqft |
Source:  Bright MLS #NJCD2124352 Report a problem Bright MLS #NJCD2124352 Report a problem | ||
| 5/5/2026 | Sold | $258,375-13.6%$91/sqft |
Source: Bright MLS #NJCD2107870 Report a problem | ||
| 3/5/2026 | Pending sale | $299,000$105/sqft |
Source: Bright MLS #NJCD2107870 Report a problem | ||
| 2/24/2026 | Listed for sale | $299,000$105/sqft |
Source: Bright MLS #NJCD2107870 Report a problem | ||
| 1/23/2026 | Contingent | $299,000$105/sqft |
Source: Bright MLS #NJCD2107870 Report a problem | ||
| 12/30/2025 | Listed for sale | $299,000+175.8%$105/sqft |
Source: Bright MLS #NJCD2107870 Report a problem | ||
| 5/1/2019 | Sold | $108,412-10.3%$38/sqft |
Source: Public Record Report a problem | ||
| 2/8/2019 | Price change | $120,900-14.8%$43/sqft |
Source: CENTURY 21 Rivera Realty #NJCD254490 Report a problem | ||
| 1/11/2019 | Listed for sale | $141,900+43.5%$50/sqft |
Source: CENTURY 21 Rivera Realty #NJCD254490 Report a problem | ||
| 12/6/2018 | Listing removed | $98,863-34.1%$35/sqft |
Source: Auction.com Report a problem | ||
| 5/2/2018 | Listing removed | $150,000$53/sqft |
Source: KELLER WILLIAMS REALTY-WASHINGTON TWP #497469 Report a problem | ||
| 2/26/2018 | Price change | $150,000-11.7%$53/sqft |
Source: Washington Township #1004209645 Report a problem | ||
| 11/22/2017 | Price change | $169,900-2.9%$60/sqft |
Source: Kw Realty - Washington Twp #1004209645 Report a problem | ||
| 9/29/2017 | Listed for sale | $175,000-10%$62/sqft |
Source: BHHS Fox & Roach-Cherry Hill #7061319 Report a problem | ||
| 1/23/2015 | Listing removed | $194,500$69/sqft |
Source: KingsGate Realty LLC #6447954 Report a problem | ||
| 1/3/2015 | Price change | $194,500-2.7%$69/sqft |
Source: KingsGate Realty LLC #6447954 Report a problem | ||
| 11/16/2014 | Price change | $199,900-4.8%$70/sqft |
Source: KingsGate Realty LLC #6447954 Report a problem | ||
| 8/29/2014 | Listed for sale | $210,000$74/sqft |
Source: KingsGate Realty LLC #6447954 Report a problem | ||
Public tax history
| Year | Property taxes | Tax assessment |
|---|---|---|
| 2025 | $7,992 +1.6% | $207,900 |
| 2024 | $7,863 +0.2% | $207,900 |
| 2023 | $7,850 -1.3% | $207,900 |
| 2022 | $7,950 -1.9% | $207,900 |
| 2021 | $8,106 +2.5% | $207,900 |
| 2020 | $7,911 +1.6% | $207,900 |
| 2019 | $7,786 +1.2% | $207,900 |
| 2018 | $7,694 +2% | $207,900 |
| 2017 | $7,545 +2% | $207,900 |
| 2016 | $7,399 +3% | $207,900 |
| 2015 | $7,183 +2.5% | $207,900 |
| 2014 | $7,006 +3.6% | $207,900 |
| 2013 | $6,761 +5.1% | $207,900 |
| 2012 | $6,435 +3.8% | $207,900 |
| 2011 | $6,200 +6.7% | $207,900 |
| 2010 | $5,811 +2.7% | $207,900 |
| 2009 | $5,660 | $207,900 +98.9% |
| 2008 | -- | $104,500 |
| 2007 | -- | $104,500 |
| 2006 | -- | $104,500 |
| 2005 | -- | $104,500 |
| 2004 | -- | $104,500 |
| 2003 | -- | $104,500 |
| 2002 | -- | $104,500 |
| 2001 | -- | $104,500 |
Find assessor info on the county website
Monthly payment
Est. payment
Payment breakdown
Explore the cost of this home by adjusting the details. Changes won't be saved.Climate risks
Neighborhood: 08031
Nearby schools
GreatSchools rating
- 6/10Bell Oaks Middle SchoolGrades: 5-8Distance: 0.5 mi
- 3/10Triton High SchoolGrades: 9-12Distance: 2 mi
- 6/10Bellmawr Park Elementary SchoolGrades: PK-4Distance: 0.6 mi
Schools provided by the listing agent
- Elementary: Bellmawr Park
- District: Bellmawr Public Schools
Source: Bright MLS. This data may not be complete. We recommend contacting the local school district to confirm school assignments for this home.
- $463,3003 bd3 ba2.8k sqft115 Patterson Ave, Bellmawr, NJ 08031Off Market
- $373,8003 bd2 ba1.6k sqft124 Kingston Ave, Bellmawr, NJ 08031Off Market
- $286,700-- bd-- ba1.3k sqft129 Patterson Ave, Bellmawr, NJ 08031Off Market
- $359,300-- bd-- ba1.3k sqft124 Patterson Ave, Bellmawr, NJ 08031Off Market
- $286,200-- bd-- ba1.3k sqft128 Kingston Ave, Bellmawr, NJ 08031Off Market
- $335,0003 bd1 ba1.3k sqft111 Patterson Ave, Bellmawr, NJ 08031Sold
- $326,00010,018 sqft116 Patterson Ave, Bellmawr, NJ 08031Off Market
- $352,0004 bd2 ba1.4k sqft132 Patterson Ave, Bellmawr, NJ 08031Sold
A local agent can set up tours, give advice and negotiate with sellers.
Similar homes
- $499,9004 bd3 ba2.6k sqft8814 Tyson Rd, Wyndmoor, PA 19038For Sale
 MLS ID #PAMC2184688, Jane Donohue-Temple, EXP Realty, LLC. Bright MLS
 - $484,9994 bd3 ba2.5k sqft1353 Heartwood Dr, Cherry Hill, NJ 08003For Sale
 MLS ID #NJCD2123964, David Huber, HomeSmart First Advantage Realty. Bright MLS
 - $590,0004 bd2 ba1.6k sqft106 E Williams Ave, Barrington, NJ 08007For Sale
 MLS ID #NJCD2123806, Fay M Smith, BHHS Fox & Roach - Haddonfield. Bright MLS
 - $549,9004 bd3 ba3k sqft224 Orono Pl, Somerdale, NJ 08083For Sale
 MLS ID #NJCD2118914, Jerry McManus, Keller Williams Realty - Washington Township. Bright MLS
 - $440,0004 bd3 ba2k sqft603 Park Ave, Collingswood, NJ 08108For SaleMLS ID #NJCD2124220, Erin Finazzo, Compass New Jersey, LLC - Moorestown. Bright MLS
- $525,0004 bd3 ba2.1k sqft29 Strathmore Dr, Cherry Hill, NJ 08003For SaleMLS ID #NJCD2124404, Bani LaRiche, RE/MAX Preferred - Sewell. Bright MLS
- $550,0005 bd4 ba2.9k sqft514 Beverly Blvd, Upper Darby, PA 19082For SaleMLS ID #PADE2120896, Brendon Hong, Prosperity Real Estate & Investment Services. Bright MLS
- $469,9994 bd3 ba1.9k sqft3 Belleview Ave, Sicklerville, NJ 08081For SaleMLS ID #NJCD2123948, Bob Dick Sr, Keller Williams Realty - Washington Township. Bright MLS
- $425,0003 bd2 ba1.6k sqft100 Kennedy Blvd, Somerdale, NJ 08083For SaleMLS ID #NJCD2124142, Mr. Mike Bhular, HomeSmart First Advantage Realty. Bright MLS
- $510,0004 bd3 ba2.6k sqft9 Crystal Ct, Sicklerville, NJ 08081For SaleMLS ID #NJCD2119588, Hssaine Zahiri, First Advantage Realty II LLC. Bright MLS
- $400,0004 bd3 ba2.6k sqft6 Devlin Ave, Burlington, NJ 08016For SaleMLS ID #NJBL2118212, Laura Smith, RE/MAX Preferred - Cherry Hill. Bright MLS
- $470,0005 bd2 ba2k sqft16 King Ave, Marlton, NJ 08053For SaleMLS ID #NJBL2116044, Mustafa Noor, Long & Foster Real Estate, Inc.. Bright MLS
- $495,0004 bd2 ba2.2k sqft110 Thornwood Dr, Marlton, NJ 08053For SaleMLS ID #NJBL2108074, James Moffa, Keller Williams Realty - Marlton. Bright MLS
- $475,0006 bd4 ba2.4k sqft1408 Donna Ave, Woodlyn, PA 19094For SaleMLS ID #PADE2119336, Doris Cheveres, Realty Mark Associates. Bright MLS
- $564,9004 bd4 ba2.1k sqft148 Kelly Driver Rd, Clementon, NJ 08021For SaleMLS ID #NJCD2120648, Bob Stein, HomeSmart First Advantage Realty. Bright MLS
- $449,9995 bd3 ba2k sqft36 W Cedar Ave, Merchantville, NJ 08109For SaleMLS ID #NJCD2121028, Natalie Schanne, HomeSmart First Advantage Realty. Bright MLS
- $525,0003 bd3 ba2.2k sqft32 Battery Hill Dr, Voorhees, NJ 08043For SaleMLS ID #NJCD2121752, Tony DiBacco, World Net Realty/SJ. Bright MLS
- $495,5003 bd3 ba2.4k sqft1105 Rock Creek Dr, Wyncote, PA 19095For SaleMLS ID #PAMC2182770, Tiffany Erwin, Coldwell Banker Hearthside Realtors. Bright MLS
- $450,0004 bd2 ba2k sqft752 Lincoln Ave, Atco, NJ 08004For SaleMLS ID #NJCD2122446, Michael Walton, RE/MAX ONE Realty. Bright MLS
- $499,9004 bd3 ba2.4k sqft1113 Drexel Ave, Drexel Hill, PA 19026For SaleMLS ID #PADE2113606, Vladymir Valentin, KW Empower. Bright MLS
