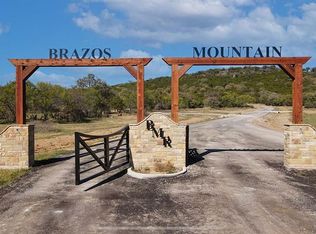
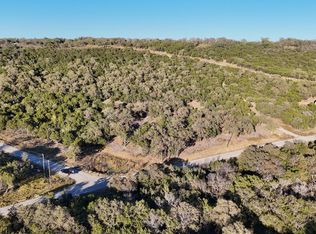
If you're searching for an absolutely stunning ranch home with the perfect blend of modern convenience and serene privacy, this property is a must-see. Located on the peaceful Brazos Mountain Ranch, this gated, wooded retreat feels like a world of its own. Built in 2022, this custom home exudes timeless charm and stylish contemporary touches from the gourmet kitchen and thoughtful, open floorplan to the incredible five wooded Ag Exempted acres where exploration awaits. Featuring tasteful finishes throughout, you'll love entertaining and hosting weekend getaways with family and friends. The home chef will be delighted to find a side-by-side stainless refrigerator freezer combo, granite apron sink, pendant lighting, built-in oven, microwave, copious amounts of cabinetry, open shelving and a large kitchen island with plenty of counterspace for preparing culinary masterpieces. A generously sized walk-in pantry lies adjacent to the kitchen as does the separate laundry room. The living room will surely bring everyone together. Whether it’s relaxing with good reads or gathering around the fireplace, you will love the warmth and sophistication this home offers. The dining area is adorned with a striking modern chandelier that is truly a conversation piece. The primary bedroom and ensuite bath is the perfect retreat for beginning and ending the day with gorgeous marble flooring, dual wooden vanities, designer lighting, fixtures and two generous walk-in closets. A separate shower with dual showerheads takes it to the next level. The second and third bedrooms share a full bath with hex-tile flooring, double vanity and walk-in shower with crisp white subway tile. The fourth bedroom has an walk-in closet and bath that is softly adorned in pink and brushed gold. An additional bonus room and bathroom complete this functional floorplan. Watch the sunset or grill your favorite food from the covered porch and flagstone patio. You'll love the breathtaking vistas in all directions!
For sale
$875,000
112 Wooded Acres Dr, Mineral Wells, TX 76067
4beds
3,600sqft
Single Family Residence
Built in 2022
5 Acres Lot
$-- Zestimate®
$243/sqft
$78/mo HOA
What's special
Striking modern chandelierTasteful finishes throughoutFlagstone patioBuilt-in ovenGranite apron sinkGorgeous marble flooringGated wooded retreat
- 5 days |
- 126 |
- 2 |
Likely to sell faster than
Zillow last checked:
Listing updated:
Listed by:
Michele Nemecek 0687830 972-691-7580,
Coldwell Banker Realty 972-691-7580
Source: NTREIS,MLS#: 21355386
Facts & features
Interior
Bedrooms & bathrooms
- Bedrooms: 4
- Bathrooms: 5
- Full bathrooms: 4
- 1/2 bathrooms: 1
Primary bedroom
- Features: Ceiling Fan(s), En Suite Bathroom, Walk-In Closet(s)
- Level: First
- Dimensions: 17 x 14
Primary bedroom
- Features: Ceiling Fan(s), En Suite Bathroom, Walk-In Closet(s)
- Level: First
- Dimensions: 14 x 11
Bedroom
- Features: Ceiling Fan(s), Split Bedrooms, Walk-In Closet(s)
- Level: First
- Dimensions: 14 x 11
Bedroom
- Features: Ceiling Fan(s), Split Bedrooms, Walk-In Closet(s)
- Level: First
- Dimensions: 12 x 13
Primary bathroom
- Features: Built-in Features, Dual Sinks, Double Vanity, En Suite Bathroom, Hollywood Bath, Solid Surface Counters, Separate Shower
- Level: First
- Dimensions: 14 x 20
Bonus room
- Level: Second
- Dimensions: 20 x 15
Dining room
- Level: First
- Dimensions: 20 x 10
Other
- Features: Built-in Features, Solid Surface Counters
- Level: Second
- Dimensions: 8 x 6
Other
- Features: Built-in Features, En Suite Bathroom, Solid Surface Counters
- Level: First
- Dimensions: 7 x 7
Other
- Features: Built-in Features, Dual Sinks, Jack and Jill Bath, Solid Surface Counters
- Level: First
- Dimensions: 13 x 6
Half bath
- Features: Granite Counters
- Level: First
- Dimensions: 6 x 5
Kitchen
- Features: Breakfast Bar, Built-in Features, Butler's Pantry, Kitchen Island, Pantry, Stone Counters, Walk-In Pantry
- Level: First
- Dimensions: 20 x 12
Living room
- Features: Built-in Features, Ceiling Fan(s), Fireplace
- Level: First
- Dimensions: 20 x 16
Office
- Level: First
- Dimensions: 13 x 9
Storage room
- Features: Built-in Features
- Level: First
- Dimensions: 11 x 8
Utility room
- Features: Built-in Features, Utility Room, Utility Sink
- Level: First
- Dimensions: 12 x 11
Heating
- Central, Fireplace(s), Propane
Cooling
- Central Air, Ceiling Fan(s)
Appliances
- Included: Built-In Refrigerator, Dishwasher, Gas Cooktop, Microwave, Refrigerator
Features
- Built-in Features, Chandelier, Decorative/Designer Lighting Fixtures, Double Vanity, Granite Counters, Kitchen Island, Multiple Staircases, Open Floorplan, Pantry, Vaulted Ceiling(s), Natural Woodwork, Walk-In Closet(s)
- Flooring: Ceramic Tile, Tile, Vinyl
- Has basement: No
- Number of fireplaces: 1
- Fireplace features: Living Room, Stone
Interior area
- Total interior livable area: 3,600 sqft
Video & virtual tour
Property
Parking
- Total spaces: 3
- Parking features: Additional Parking, Circular Driveway, Door-Multi, Direct Access, Door-Single, Driveway, Garage, Gravel, Outside, Oversized, Garage Faces Side
- Attached garage spaces: 3
Features
- Levels: Two
- Stories: 1
- Patio & porch: Covered
- Exterior features: Rain Gutters
- Pool features: None
- Fencing: Gate
- Body of water: Brazos
Lot
- Size: 5 Acres
- Features: Acreage, Irregular Lot, Many Trees, Subdivision, Sloped
- Topography: Rough
- Residential vegetation: Wooded
Details
- Parcel number: 566365
Construction
Type & style
- Home type: SingleFamily
- Architectural style: Ranch,Detached
- Property subtype: Single Family Residence
Materials
- Brick
- Foundation: Slab
- Roof: Composition
Condition
- Year built: 2022
Utilities & green energy
- Water: Well
- Utilities for property: Electricity Available, Propane, Water Available
Community & HOA
Community
- Security: Smoke Detector(s)
- Subdivision: Brazos Mountain Ranch Ph 3
HOA
- Has HOA: Yes
- Services included: Association Management, Maintenance Grounds
- HOA fee: $932 annually
- HOA name: Globolink
- HOA phone: 817-741-0827
Location
- Region: Mineral Wells
Financial & listing details
- Price per square foot: $243/sqft
- Tax assessed value: $833,900
- Annual tax amount: $7,666
- Date on market: 8/10/2026
- Listing terms: Cash,Conventional
Estimated market value
Not available
Estimated sales range
Not available
Not available
Price history
| Date | Event | Price |
|---|---|---|
| 8/10/2026 | Listed for sale | $875,000-2.7%$243/sqft |
Source: NTREIS #21355386 Report a problem | ||
| 7/8/2026 | Listing removed | $899,000$250/sqft |
Source: NTREIS #20859072 Report a problem | ||
| 4/1/2026 | Price change | $899,000-5.3%$250/sqft |
Source: NTREIS #20859072 Report a problem | ||
| 9/2/2025 | Price change | $949,000-5%$264/sqft |
Source: NTREIS #20859072 Report a problem | ||
| 7/13/2025 | Price change | $999,000-9.2%$278/sqft |
Source: NTREIS #20859072 Report a problem | ||
| 5/29/2025 | Price change | $1,100,000-8.3%$306/sqft |
Source: NTREIS #20859072 Report a problem | ||
| 3/12/2025 | Listed for sale | $1,200,000$333/sqft |
Source: NTREIS #20859072 Report a problem | ||
Public tax history
| Year | Property taxes | Tax assessment |
|---|---|---|
| 2025 | $7,666 -16% | $833,900 -9.7% |
| 2024 | $9,129 +178.8% | $923,450 +167.6% |
| 2023 | $3,274 +49576.3% | $345,110 +165.5% |
| 2022 | $7 -12.6% | $130,000 +39% |
| 2021 | $8 | $93,500 |
Find assessor info on the county website
Monthly payment
Est. payment
Payment breakdown
Explore the cost of this home by adjusting the details. Changes won't be saved.Climate risks
Neighborhood: 76067
Getting around
0 / 100
Car-DependentNearby schools
GreatSchools rating
- 10/10Palo Pinto Elementary SchoolGrades: PK-6Distance: 6.1 mi
- NAMineral Wells Junior High SchoolGrades: 7-8Distance: 6.6 mi
- 4/10Mineral Wells High SchoolGrades: PK-12Distance: 8.3 mi
Schools provided by the listing agent
- Elementary: Palo Pinto
- Middle: Palo Pinto
- High: Mineral Wells
- District: Palo Pinto ISD
Source: NTREIS. This data may not be complete. We recommend contacting the local school district to confirm school assignments for this home.
- $--5 acres106 Wooded Acres Dr, Mineral Wells, TX 76067Off Market
- $105,0006 acresLOT 187 Wooded Acres Dr, Mineral Wells, TX 76067Lot/Land
- $--5 acres124 Wooded Acres Dr, Mineral Wells, TX 76067Sold

- $--3 bd2 ba2k sqft1006 High Point Dr, Mineral Wells, TX 76067Sold

- $356,100-- bd-- ba-- sqft101 Wooded Acres Dr, Mineral Wells, TX 76067Off Market
- $356,100-- bd-- ba-- sqft101 Wooded Acres Dr, Mineral Wells, TX 76067Off Market
- $117,500-- bd-- ba-- sqft124 Wooded Acres Dr, Mineral Wells, TX 76067Off Market
- $300,0005 acres212 Mountain Top Trl, Mineral Wells, TX 76067Lot/Land
A local agent can set up tours, give advice and negotiate with sellers.
Similar homes
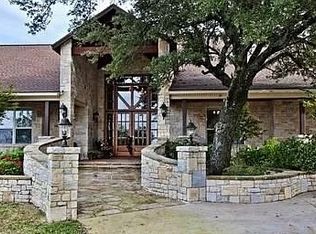
- $798,0003 bd4 ba5.3k sqft1050 Brazos Heights Rd, Mineral Wells, TX 76067For Sale
 MLS ID #21144871, Margaret Terry. NTREIS
 - $699,0004 bd2 ba2.4k sqft1193 Withers Rd, Mineral Wells, TX 76067For Sale
 MLS ID #97879594, Kaki Herring, Top Guns Realty on Lake Conroe. HAR
 - $950,0003 bd3 ba2.6k sqft3911 N Highway 281, Mineral Wells, TX 76067For Sale
 MLS ID #21341151, Mindy Holloway. NTREIS
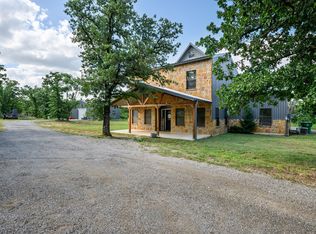
 - $599,0003 bd3 ba2.4k sqft146 Julie Dr, Mineral Wells, TX 76067For Sale
 MLS ID #21297366, Christy Dorr. NTREIS
 - $750,0004 bd4 ba4k sqft803 Lakeview Dr, Mineral Wells, TX 76067For SaleMLS ID #20883198, Bridgett Worley. NTREIS
- $1,090,0004 bd4 ba2.5k sqft1111 Brazos Dr, Mineral Wells, TX 76067For SaleMLS ID #21295523, Jenna Sims. NTREIS
- $859,0004 bd3 ba2.6k sqft1320 Post Oak Rd, Gordon, TX 76453For SaleMLS ID #21228456, Joel Taylor. NTREIS
- $865,0003 bd2 ba2.9k sqft1500 Newberry Rd, Millsap, TX 76066For SaleMLS ID #21274742, William Kiker. NTREIS
- $480,0003 bd2 ba1.9k sqft335 Brazos West Dr, Mineral Wells, TX 76067For SaleMLS ID #21183965, BriElle Cawley. NTREIS
- $899,9004 bd4 ba2.9k sqft401 Spring Valley Rd, Weatherford, TX 76087For SaleMLS ID #21288630, Brandy Shires. NTREIS
- $1,250,0004 bd3 ba2.3k sqft2801 Mh #379, Mineral Wells, TX 76067For SaleMLS ID #21275530, Brittany Jones. NTREIS
- $799,0004 bd4 ba3.5k sqft106 Treeline Ct, Lipan, TX 76462For SaleMLS ID #21313747, Candice Beal. NTREIS
- $969,0004 bd5 ba3.1k sqft220 Pinnacle Peak Ln, Weatherford, TX 76087For SaleMLS ID #21351777, Karrin Forrester. NTREIS
- $1,075,0004 bd3 ba2.5k sqft1000 Cool Ranch Ln, Millsap, TX 76066For SaleMLS ID #21339188, Valerie Horton. NTREIS
- $875,0003 bd4 ba3.1k sqft50 Harbour Town Dr, Graford, TX 76449For SaleMLS ID #21279677, Lorin Buck. NTREIS
- $869,9003 bd2 ba2k sqft932 Fm 3137, Palo Pinto, TX 76484For SaleMLS ID #21251434, Robin Lehew. NTREIS
- $850,0003 bd3 ba2.4k sqft3017 Shooting Star Ct, Graford, TX 76449For SaleMLS ID #21231446, Cody Klapper. NTREIS
- $899,0006 bd3 ba4.7k sqft927 Prickly Pear Trl, Gordon, TX 76453For SaleMLS ID #21284967, Brittany Elkins. NTREIS
- $849,0004 bd3 ba2.7k sqft520 Deer Trl, Gordon, TX 76453For SaleMLS ID #21220983, Jerry Moody. NTREIS
- $779,9003 bd3 ba2.2k sqft1001 Resolute Rd, Millsap, TX 76066For SaleMLS ID #21224628, Mariah Kessler. NTREIS
