Discover the charm of this exquisite Colonial townhouse, nestled on a coveted corner lot that offers both privacy and a vibrant street view. Built in 1910, this home seamlessly blends historic elegance with modern comforts. The brick and vinyl siding exterior exudes timeless appeal, while the spacious interior invites you to create lasting memories. With four generous bedrooms and a full bath, this residence provides ample space for relaxation and entertainment. The unfinished basement presents a canvas for your personal touch, whether you envision a cozy retreat or a stylish entertainment area. Enjoy the convenience of nearby transportation options, making city exploration effortless. The security system ensures peace of mind, allowing you to fully embrace the exclusive lifestyle this property offers. Step outside and relish the inviting atmosphere of the neighborhood, perfect for leisurely strolls or vibrant community gatherings. This home is not just a place to live; it's a sanctuary where comfort meets sophistication.
For sale
$245,000
128 York St, Camden, NJ 08102
4beds
1,589sqft
Townhouse
Built in 1910
0.3 Acres Lot
$-- Zestimate®
$154/sqft
$-- HOA
What's special
- 13 hours |
- 25 |
- 0 |
Zillow last checked:
Listing updated:
Listed by:
Gladys Robinson 609-247-6832,
RE/MAX Preferred - Cherry Hill
Source: Bright MLS,MLS#: NJCD2125244
Facts & features
Interior
Bedrooms & bathrooms
- Bedrooms: 4
- Bathrooms: 1
- Full bathrooms: 1
- Main level bathrooms: 1
- Main level bedrooms: 4
Heating
- Forced Air, Natural Gas
Cooling
- Ceiling Fan(s), Window Unit(s)
Appliances
- Included: Dryer, Exhaust Fan, Oven, Refrigerator, Cooktop, Washer, Gas Water Heater
- Laundry: Common Area
Features
- Ceiling Fan(s), Combination Kitchen/Dining, Combination Kitchen/Living, Family Room Off Kitchen, Studio
- Flooring: Carpet
- Doors: Storm Door(s)
- Windows: Double Pane Windows, Screens, Storm Window(s)
- Basement: Unfinished
- Has fireplace: No
Interior area
- Total structure area: 1,589
- Total interior livable area: 1,589 sqft
- Finished area above ground: 1,589
Property
Parking
- Parking features: On Street
- Has uncovered spaces: Yes
Accessibility
- Accessibility features: None
Features
- Levels: Two
- Stories: 2
- Exterior features: Lighting, Sidewalks, Street Lights
- Pool features: None
- Has view: Yes
- View description: Street
Lot
- Size: 0.3 Acres
- Features: Corner Lot, Corner Lot/Unit
Details
- Additional structures: Above Grade
- Parcel number: 080001900123
- Zoning: RES
- Special conditions: Standard
Construction
Type & style
- Home type: Townhouse
- Architectural style: Colonial
- Property subtype: Townhouse
Materials
- Brick, Vinyl Siding
- Foundation: Slab
- Roof: Shingle
Condition
- Average
- New construction: No
- Year built: 1910
Utilities & green energy
- Electric: Circuit Breakers
- Sewer: Public Sewer
- Water: Public
- Utilities for property: Cable Connected, Electricity Available, Natural Gas Available, Phone Available, Sewer Available, Water Available, Cable
Community & HOA
Community
- Security: Security System
- Subdivision: None Available
HOA
- Has HOA: No
- Amenities included: None
- Services included: None
Location
- Region: Camden
- Municipality: CAMDEN CITY
Financial & listing details
- Price per square foot: $154/sqft
- Tax assessed value: $65,400
- Annual tax amount: $2,411
- Date on market: 8/22/2026
- Listing agreement: Exclusive Right To Sell
- Listing terms: Cash,Conventional,FHA
- Exclusions: Tenant Personal Property
- Ownership: Fee Simple
Estimated market value
Not available
Estimated sales range
Not available
Not available
Price history
| Date | Event | Price |
|---|---|---|
| 8/22/2026 | Listed for sale | $245,000+716.7%$154/sqft |
Source:  Bright MLS #NJCD2125244 Report a problem Bright MLS #NJCD2125244 Report a problem | ||
| 8/11/2013 | Listing removed | $1,000$1/sqft |
Source: Go Section8 Report a problem | ||
| 7/11/2013 | Listed for rent | $1,000$1/sqft |
Source: Go Section8 Report a problem | ||
| 1/3/2012 | Sold | $30,000$19/sqft |
Source: Public Record Report a problem | ||
Public tax history
| Year | Property taxes | Tax assessment |
|---|---|---|
| 2025 | $2,411 +4.1% | $65,400 |
| 2024 | $2,317 +3.4% | $65,400 |
| 2023 | $2,240 +1.9% | $65,400 |
| 2022 | $2,198 +0.4% | $65,400 |
| 2021 | $2,190 +387.5% | $65,400 |
| 2020 | $449 -55.3% | $65,400 |
| 2019 | $1,004 | $65,400 |
| 2018 | $1,004 -46.3% | $65,400 |
| 2017 | $1,871 +3.9% | $65,400 |
| 2016 | $1,801 +2.5% | $65,400 |
| 2015 | $1,758 +0.8% | $65,400 |
| 2014 | $1,744 +7.5% | $65,400 |
| 2012 | $1,623 +276% | $65,400 |
| 2011 | $432 -2.3% | $65,400 +595.7% |
| 2010 | $442 +1.5% | $9,400 |
| 2009 | $436 | $9,400 |
| 2008 | -- | $9,400 |
| 2007 | -- | $9,400 |
| 2006 | -- | $9,400 |
| 2005 | -- | $9,400 |
| 2004 | -- | $9,400 |
| 2003 | -- | $9,400 |
| 2002 | -- | $9,400 |
| 2001 | -- | $9,400 |
Find assessor info on the county website
Monthly payment
Est. payment
Payment breakdown
Explore the cost of this home by adjusting the details. Changes won't be saved.Climate risks
Neighborhood: Cooper's Poynt
Nearby schools
GreatSchools rating
- 2/10Cooper's Poynt Elementary SchoolGrades: PK-8Distance: 0.1 mi
- 1/10East Side High SchoolGrades: 9-12Distance: 2.5 mi
Schools provided by the listing agent
- Elementary: Local
- Middle: Local
- High: Camden H.s.
- District: Califon Public Schools
Source: Bright MLS. This data may not be complete. We recommend contacting the local school district to confirm school assignments for this home.
- $162,6003 bd1 ba1.3k sqft819 No 2 St, Camden, NJ 08102Off Market
- $159,2003 bd1 ba1.2k sqft126 York St, Camden, NJ 08102Off Market
- $114,7004 bd1 ba1.3k sqft823 Howard St, Camden, NJ 08102Off Market
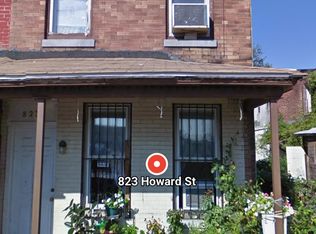
- $700361 sqft823 Howard St REAR 821, Camden, NJ 08102Off Market
- $215,000-- bd-- ba2k sqft130 York St, Camden, NJ 08102Off Market
- $10,2001,119 sqft122 York St, Camden, NJ 08102Off Market
- $137,700-- bd-- ba1.3k sqft821 Howard St, Camden, NJ 08102Off Market
- $219,100-- bd-- ba1.8k sqft132 York St, Camden, NJ 08102Off Market
A local agent can set up tours, give advice and negotiate with sellers.
Similar homes
- $269,9004 bd2 ba2.2k sqft528-530 Vine St, Camden, NJ 08102For Sale

 MLS ID #NJCD2124354, VanessaSalas Salas, Keller Williams Realty - Atlantic Shore. Bright MLS
 - $250,0003 bd2 ba1.4k sqft637 Vine St, Camden, NJ 08102For Sale By Owner

- $215,0003 bd1 ba1k sqft785 Chestnut St, Camden, NJ 08103For Sale
 MLS ID #NJCD2125232, Sharonn Thomas-Pope, Vanguard Realty Group Inc. Bright MLS
 - $249,9003 bd2 ba1.2k sqft1033 E Crease St, Philadelphia, PA 19125For Sale
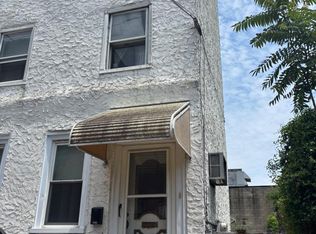 MLS ID #PAPH2659702, Colleen Strunk Nagle, Leibovitz Real Estate, LLC. Bright MLS
 - $179,9003 bd1 ba1.1k sqft757 Spruce St, Camden, NJ 08103For SaleMLS ID #NJCD2125054, Val Nunnenkamp, Keller Williams Realty - Marlton. Bright MLS
- $260,0004 bd2 ba2k sqft571 Clinton St, Camden, NJ 08103For SaleMLS ID #NJCD2124488, Emma Jones, Victory Realty LLC. Bright MLS
- $239,0003 bd1 ba1.5k sqft518 Line St, Camden, NJ 08103For SaleMLS ID #NJCD2124556, Dovi Brustowsky, EXP Realty, LLC. Bright MLS
- $237,0004 bd1 ba1k sqft1055 Kenwood Ave, Camden, NJ 08103For SaleMLS ID #NJCD2120870, George White, Cherry Hill Real Estate Sales. Bright MLS
- $259,0003 bd2 ba1.4k sqft549 S 6th St, Camden, NJ 08103For SaleMLS ID #NJCD2123446, Michelle Greco, Real Broker, LLC. Bright MLS
- $259,9003 bd1 ba1.3k sqft1022 N 20th St, Camden, NJ 08105For SaleMLS ID #NJCD2122770, Al Duran, HomeSmart First Advantage Realty. Bright MLS
- $225,0003 bd1 ba1k sqft914 N 19th St, Camden, NJ 08105For SaleMLS ID #NJCD2122002, Patrick Gorman, Keller Williams - Main Street. Bright MLS
- $275,0004 bd-- ba1.6k sqft848 Haddon Ave, Camden, NJ 08103For SaleMLS ID #NJCD2124172, Ryan Emanuel, KW Empower. Bright MLS
- $250,0003 bd2 ba1.5k sqft1596 Park Blvd, Camden, NJ 08103For SaleMLS ID #NJCD2110378, Bri Vogel Collins, Weichert Realtors-Cherry Hill. Bright MLS
- $275,0004 bd2 ba2k sqft854 Haddon Ave, Camden, NJ 08103For SaleMLS ID #NJCD2124176, Ryan Emanuel, KW Empower. Bright MLS
- $330,0005 bd2 ba1.5k sqft707 N 6th St, Camden, NJ 08102For SaleMLS ID #NJCD2106146, Alfred Dansbury, BHHS Fox & Roach - Haddonfield. Bright MLS
- $219,9003 bd1 ba1.1k sqft2861 Harrison Ave, Camden, NJ 08105For SaleMLS ID #NJCD2122414, Dennis Zisa, Dennis J Zisa Associates. Bright MLS
- $185,0003 bd2 ba1k sqft318 Cherry St, Camden, NJ 08103For SaleMLS ID #NJCD2124888, Richard Bradin, Weichert Realtors-Cherry Hill. Bright MLS
- $214,9003 bd2 ba1.1k sqft724 Spruce St, Camden, NJ 08103For SaleMLS ID #NJCD2118938, George F Smith, World Net Realty/SJ. Bright MLS
- $249,9993 bd2 ba1.5k sqft323 Chestnut St, Camden, NJ 08103For SaleMLS ID #NJCD2120866, Sharonn Thomas-Pope, Vanguard Realty Group Inc. Bright MLS
- $230,0003 bd2 ba1.2k sqft1018 Ramona Gonzalez St, Camden, NJ 08103For SaleMLS ID #NJCD2122514, Val Jones, Century 21 Alliance-Cherry Hill. Bright MLS
