Skip main navigation
Off market
  • $724,600

    382 Bailey Rd, Montgomery, NY 12549

    4beds
    2,528sqft
    SingleFamily
    Built in 2018
    4.5 Acres Lot
    $724,600 Zestimate®
    $287/sqft
    $4,334 Estimated rent

    Home value

    $724,600

    $688,000 - $768,000

    $4,334/mo

    Zestimate® history
    Loading
    Loading...

    Owner options

    List your home for rent

    $4,334/mo

    Rent Zestimate®

    Find your next renter with Zillow Rental Manager. Plus, with online applications, you can quickly screen prospective tenants – for free.

    Learn more

    $4,334/mo

    Rent Zestimate®

    Refinance and save

    $5,060/mo

    Est. payment

    Refinancing to a lower rate could help reduce your monthly payments and save thousands over the life of the loan.

    See today's rates

    $5,060/mo

    Est. payment

    Explore your selling options

    Work with a Zillow partner agent

    Leverage their expertise and Zillow's premium Showcase listings to get your home seen by more buyers.

    Get started

    List with your own agent

    Get your home in front of millions of buyers by listing it on Zillow.

    Learn how to do it

    Sell it yourself

    Take full control of how buyers see your home on Zillow by listing For Sale by Owner (FSBO).

    List your home

    What's special

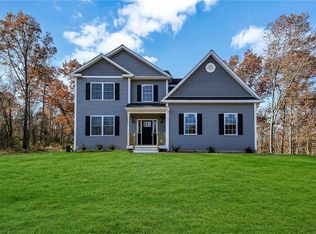
    MODEL HOME NO EXTRAS REQUIRED. UNLIKE OTHER BUILDERS OR NEW COMPLEXES OUR PRICE INCLUDES ALL THE UPGRADES. Arched entryway into Dining Room with Octagon tray ceiling. Kitchen with Tiled Back splash, Stainless Steel Appliances, and large island. Family Room with Gas fireplace, hearth and mantle. Additional room on main level, Great for Home office/Den. Full Tiled Bathroom on first floor. Wide Trim throughout house. 3 1/4" Stained Hardwood Floors throughout first floor and 2nd floor hallway. Double Hung Windows. Shaker Style Railing leads to 2nd floor. Master Bedroom suite with octagon tray ceiling. Master Tiled Bath with dual headed 6' shower and double sinks ,Walk in Closet. 3 Additional large bedrooms each with Walk in closets.Laundry Room located on 2nd Floor. TWO SEPARATE HEATING SYSTEMS and cooling systems. Alarm System, Water Softner, 2 Garage door openers. Walk out basement has been rough plumbed for future bathroom. Could easily be finished for 1000' sq ft of additional living space. Light fixtures, mirrors and shelving included.

    This property is off market, which means it's not currently listed for sale or rent on Zillow. This may be different from what's available on other websites or public sources.

    Facts & features

    Interior

    Bedrooms & bathrooms
    • Bedrooms: 4
    • Bathrooms: 3
    • Full bathrooms: 3
    Heating
    • Forced air, Propane / Butane
    Cooling
    • Central
    Appliances
    • Included: Dishwasher, Microwave, Range / Oven, Refrigerator
    Features
    • Granite Countertops, Pantry, Eat-in Kitchen, Master Bath, Light Fixtures, Screens, Alarm System, Water Conditioner Owned
    • Flooring: Carpet, Hardwood
    • Has fireplace: Yes
    Interior area
    • Structure area source: Other
    • Total interior livable area: 2,528 sqft

    Property

    Parking
    • Parking features: Garage - Attached
    Features
    • Exterior features: Vinyl
    • Has view: Yes
    • View description: Mountain
    Lot
    • Size: 4.5 Acres
    • Features: Level, Easement, Partly Wooded, Sloped
    • Land development status: New
    Details
    • Parcel number: 3342892049

    Construction

    Type & style
    • Home type: SingleFamily
    • Architectural style: Colonial
    Materials
    • brick
    Condition
    • new
    • New construction: No
    • Year built: 2018

    Utilities & green energy

    • Sewer: Septic Tank
    • Water: Drilled Well

    Community & HOA

    Location
    • Region: Montgomery

    Financial & listing details

    • Price per square foot: $287/sqft
    • Tax assessed value: $691,900
    • Road surface type: Public

    Price history

    DateEventPrice
    6/30/2023Sold$629,382+2.3%$249/sqft
    Source: OneKey® MLS as distributed by MLS GRID #H6237591 Report a problem
    4/24/2023Pending sale$615,000$243/sqft
    Source: OneKey® MLS as distributed by MLS GRID #H6237591 Report a problem
    4/8/2023Listing removed--
    Source: OneKey® MLS as distributed by MLS GRID #H6237591 Report a problem
    3/22/2023Listed for sale$615,000+44.1%$243/sqft
    Source: OneKey® MLS as distributed by MLS GRID #H6237591 Report a problem
    5/29/2019Sold$426,900$169/sqft
    Source: OneKey® MLS as distributed by MLS GRID #H4911964 Report a problem
    5/10/2019Pending sale$426,900$169/sqft
    Source: RE/MAX Benchmark Realty Group #4911964 Report a problem
    3/27/2019Price change$426,900-0.4%$169/sqft
    Source: RE/MAX Benchmark Realty Group #4911964 Report a problem
    3/6/2019Listed for sale$428,500+4.5%$170/sqft
    Source: RE/MAX Benchmark Realty Group #4911964 Report a problem
    11/13/2018Listing removed$410,000$162/sqft
    Source: RE/MAX Benchmark Realty Group #4845189 Report a problem
    10/29/2018Price change$410,000-4.7%$162/sqft
    Source: RE/MAX Benchmark Realty Group #4845189 Report a problem
    9/28/2018Price change$430,000-1.7%$170/sqft
    Source: RE/MAX Benchmark Realty Group #4845189 Report a problem
    9/4/2018Price change$437,500-0.5%$173/sqft
    Source: RE/MAX Benchmark Realty Group #4809245 Report a problem
    8/13/2018Price change$439,900-1%$174/sqft
    Source: RE/MAX Benchmark Realty Group #4809245 Report a problem
    8/3/2018Price change$444,500-0.7%$176/sqft
    Source: RE/MAX Benchmark Realty Group #4809245 Report a problem
    6/18/2018Price change$447,8000%$177/sqft
    Source: RE/MAX Benchmark Realty Group #4809245 Report a problem
    5/8/2018Price change$448,000-0.2%$177/sqft
    Source: RE/MAX Benchmark Realty Group #4809245 Report a problem
    5/5/2018Listed for sale$449,000$178/sqft
    Source: RE/MAX Benchmark Realty Group #4809245 Report a problem

    Public tax history

    YearProperty taxesTax assessment
    2025-- $256,000
    2024-- $256,000
    2023-- $256,000
    2022-- $256,000
    2021-- $256,000
    2020-- $256,000
    2019-- $256,000 +527.5%
    2018-- $40,800
    2017-- $40,800
    Find assessor info on the county website

    Neighborhood: 12549

    Nearby schools

    GreatSchools rating
    Schools provided by the listing agent
    • Elementary: Berea
    • Middle: Valley Central Middle School
    • High: Valley Central High School
    • District: Valley Central

    Source: The MLS. This data may not be complete. We recommend contacting the local school district to confirm school assignments for this home.

    Get a cash offer in 3 minutes
    Find out how much your home could sell for in as little as 3 minutes with a no-obligation cash offer.
    Estimated market value
    $724,600
    Get a cash offer in 3 minutes
    Find out how much your home could sell for in as little as 3 minutes with a no-obligation cash offer.
    Estimated market value
    $724,600