Skip main navigation
Sold for $700,000
  • $700,000

    382 Convent Road, Blauvelt, NY 10913

    4beds
    1,653sqft
    Single Family Residence, Residential
    Built in 1953
    0.48 Acres Lot
    $700,200 Zestimate®
    $423/sqft
    $4,289 Estimated rent

    Home value

    $700,200

    $644,000 - $763,000

    $4,289/mo

    Zestimate® history
    Loading
    Loading...

    Owner options

    List your home for rent

    $4,289/mo

    Rent Zestimate®

    Find your next renter with Zillow Rental Manager. Plus, with online applications, you can quickly screen prospective tenants – for free.

    Learn more

    $4,289/mo

    Rent Zestimate®

    Refinance and save

    $4,978/mo

    Est. payment

    Refinancing to a lower rate could help reduce your monthly payments and save thousands over the life of the loan.

    See today's rates

    $4,978/mo

    Est. payment

    Explore your selling options

    Work with a Zillow partner agent

    Leverage their expertise and Zillow's premium Showcase listings to get your home seen by more buyers.

    Get started

    List with your own agent

    Get your home in front of millions of buyers by listing it on Zillow.

    Learn how to do it

    Sell it yourself

    Take full control of how buyers see your home on Zillow by listing For Sale by Owner (FSBO).

    List your home

    What's special

    In ground poolFreshly painted throughoutPartially covered patioSkylight in kitchen
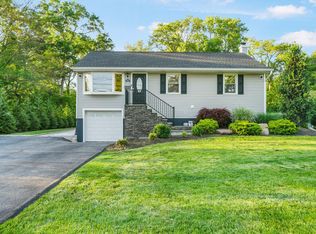
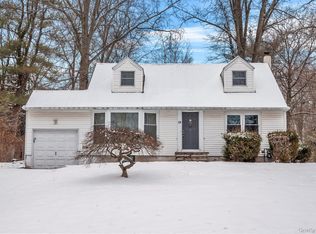
    IN GROUND POOL ....DIVE RIGHT IN.... Beautiful cape offering 4 Bedroom, 2 full bathroom, skylight in kitchen, full unfinished basement, oversized 2 car attached garage with plenty of storage, partially covered patio, in ground pool open patio area totally fenced in. large level property partially wooded in rear. Home was freshly painted throughout , new wall to wall carpet upstairs and refinished hardwood floors on main level....This is the one.

    Zillow last checked:

    Listing updated:

    Listed by:

    James J Molinaro Jr 845-642-1900,

    Molinaro Assoc RE & Appraiser 845-357-0300,

    Connie Molinaro 914-589-3711,

    Molinaro Assoc RE & Appraiser

    Bought with:

    Naomi Streicher, 10301218918

    Q Home Sales

    Pamela R. Gibbs, 10401392880

    Q Home Sales

    Source: OneKey® MLS as distributed by MLS GRID,MLS#: 1020762MLS Logo

    Facts & features

    Interior

    Bedrooms & bathrooms
    • Bedrooms: 4
    • Bathrooms: 2
    • Full bathrooms: 2
    Bedroom 1
    • Description: Freshly painted & Hardwood floors refinished
    • Level: First
    Bedroom 2
    • Description: Freshly painted & Hardwood floors refinished, Laundry within this room easily moved to additional hook up on lower level
    • Level: First
    Bedroom 3
    • Description: New Carpet and freshly painted
    • Level: Second
    Bedroom 4
    • Description: New Carpet and freshly painted
    • Level: Second
    Bathroom 1
    • Description: Ceramic tiled
    • Level: First
    Bathroom 2
    • Description: Ceramic tiled
    • Level: Second
    Basement
    • Description: Full Unfinished freshly painted
    • Level: Lower
    Dining room
    • Description: Freshly painted & Hardwood floors refinished
    • Level: First
    Kitchen
    • Description: Wood cabinets, ceramic floors & skylight
    • Level: First
    Living room
    • Description: Freshly painted & Hardwood floors refinished
    • Level: First
    Heating
    • Ducts, Forced Air
    Cooling
    • Central Air, Wall/Window Unit(s)
    Appliances
    • Included: Convection Oven, Dishwasher, Dryer, Gas Oven, Gas Range, Microwave, Refrigerator, Washer, Gas Water Heater
    • Laundry: In Basement, Inside, Multiple Locations
    Features
    • First Floor Bedroom, First Floor Full Bath
    • Flooring: Carpet, Ceramic Tile, Hardwood
    • Windows: Insulated Windows
    • Basement: Full,Storage Space,Unfinished
    • Attic: None
    • Has fireplace: No
    Interior area
    • Total structure area: 1,653
    • Total interior livable area: 1,653 sqft

    Property

    Parking
    • Total spaces: 6
    • Parking features: Attached, Garage, Off Street, Storage
    • Garage spaces: 2
    Features
    • Patio & porch: Covered, Patio
    • Has private pool: Yes
    • Pool features: In Ground
    • Fencing: Chain Link
    Lot
    • Size: 0.48 Acres
    • Features: Back Yard, Interior Lot, Near Public Transit, Near School, Near Shops, Private, Wooded
    • Residential vegetation: Partially Wooded
    Details
    • Parcel number: 39248906902000020410000000
    • Special conditions: None

    Construction

    Type & style
    • Home type: SingleFamily
    • Architectural style: Cape Cod
    • Property subtype: Single Family Residence, Residential
    Materials
    • Frame, Vinyl Siding
    • Foundation: Block
    Condition
    • Year built: 1953

    Utilities & green energy

    • Sewer: Public Sewer
    • Water: Public
    • Utilities for property: Cable Available, Electricity Available, Electricity Connected, Natural Gas Available, Natural Gas Connected, Sewer Available, Sewer Connected, Trash Collection Private, Water Available, Water Connected

    Community & HOA

    HOA
    • Has HOA: No
    Location
    • Region: Blauvelt

    Financial & listing details

    • Price per square foot: $423/sqft
    • Tax assessed value: $163,000
    • Annual tax amount: $11,674
    • Date on market: 7/1/2026
    • Cumulative days on market: 48 days
    • Listing agreement: Exclusive Right To Sell
    • Electric utility on property: Yes

    Price history

    DateEventPrice
    10/14/2026Sold$700,000+3.1%$423/sqft
    Source: OneKey® MLS as distributed by MLS GRID #1020762 Report a problem
    8/18/2026Pending sale$679,000$411/sqft
    Source: OneKey® MLS as distributed by MLS GRID #1020762 Report a problem
    8/3/2026Price change$679,000-0.9%$411/sqft
    Source: OneKey® MLS as distributed by MLS GRID #1020762 Report a problem
    7/30/2026Price change$685,000-1.4%$414/sqft
    Source: OneKey® MLS as distributed by MLS GRID #1020762 Report a problem
    7/14/2026Price change$695,000-2.3%$420/sqft
    Source: OneKey® MLS as distributed by MLS GRID #1020762 Report a problem
    7/1/2026Listed for sale$711,000$430/sqft
    Source: OneKey® MLS as distributed by MLS GRID #1020762 Report a problem

    Public tax history

    YearProperty taxesTax assessment
    2025-- $163,000
    2024-- $163,000
    2023-- $163,000
    2022-- $163,000
    2021-- $163,000
    2020-- $163,000
    2019-- $163,000
    2018-- $163,000
    2017$6,938 $163,000
    2016-- $163,000 -8.2%
    2015-- $177,500
    2014-- $177,500
    2013-- $177,500
    2012-- $177,500
    2011-- $177,500 -5%
    2010-- $186,800
    2009-- $186,800
    2007-- $186,800
    2006-- $186,800
    2005-- $186,800
    2004-- $186,800
    2003-- $186,800
    2002-- $186,800
    2001-- $186,800
    2000-- $186,800
    Find assessor info on the county website

    Neighborhood: 10913

    Nearby schools

    GreatSchools rating
    Schools provided by the listing agent
    • Elementary: William O Schaefer Elementary School
    • Middle: South Orangetown Middle School
    • High: Tappan Zee High School

    Source: OneKey® MLS as distributed by MLS GRID. This data may not be complete. We recommend contacting the local school district to confirm school assignments for this home.

    Get a cash offer in 3 minutes
    Find out how much your home could sell for in as little as 3 minutes with a no-obligation cash offer.
    Estimated market value

    $700,200

    Get a cash offer in 3 minutes
    Find out how much your home could sell for in as little as 3 minutes with a no-obligation cash offer.
    Estimated market value

    $700,200