Welcome to Summerside, where comfort, convenience, and community come together in one incredible home!This beautifully 3-bedroom, 3.5-bathroom home offers the perfect blend of style and functionality, making it an ideal fit for growing families, professionals, or anyone looking for a move-in-ready home in one of London's most sought-after neighbourhoods. Step inside to discover a thoughtfully designed layout that makes everyday living effortless. The spacious main floor flows beautifully, creating the perfect space for entertaining guests or enjoying cozy nights at home. Upstairs, you'll love retreating to the impressive primary suite, complete with a fantastic ensuite designed to help you relax and unwind after a long day. Need more space? The fully finished basement provides endless possibilities-whether you're looking for a family room, home gym, office, or play area, it's ready to suit your lifestyle. Outside, you'll find a fully fenced backyard that's perfect for kids, summer BBQs, and all your furry family members to safely run and play. An attached garage adds convenience and extra storage, while the home's prime Summerside location puts you close to parks, schools, shopping, trails, and quick access to Highway 401.This is the kind of home that checks all the boxes-spacious, functional, and located in a fantastic family-friendly neighbourhood. Come see why life in Summerside is so easy to love! This has been virtually staged.
For sale
C$560,000
382 Lighthouse Rd, London, ON N6M 1J1
3beds
4baths
Single Family Residence
Built in ----
4,272 Square Feet Lot
$-- Zestimate®
C$--/sqft
C$-- HOA
What's special
Spacious main floorThoughtfully designed layoutImpressive primary suiteFantastic ensuiteFully finished basementFully fenced backyardAttached garage
- 3 hours |
- 3 |
- 0 |
Zillow last checked:
Listing updated:
Listed by:
THE REALTY FIRM INC.
Source: TRREB,MLS®#: X13611418 Originating MLS®#: London and St. Thomas Association of REALTORS
Originating MLS®#: London and St. Thomas Association of REALTORSFacts & features
Interior
Bedrooms & bathrooms
- Bedrooms: 3
- Bathrooms: 4
Bedroom
- Level: Second
- Dimensions: 4.69 x 4.08
Bedroom 2
- Level: Second
- Dimensions: 3.19 x 2.9
Bedroom 3
- Level: Second
- Dimensions: 3.51 x 3.66
Dining room
- Level: Main
- Dimensions: 2.68 x 2.75
Family room
- Level: Main
- Dimensions: 3.11 x 4.86
Game room
- Level: Basement
- Dimensions: 5.81 x 6.4
Kitchen
- Level: Main
- Dimensions: 2.68 x 3.46
Laundry
- Level: Basement
- Dimensions: 4.3 x 5.55
Living room
- Level: Main
- Dimensions: 4.82 x 3.17
Heating
- Forced Air, Gas
Cooling
- Central Air
Features
- Basement: Finished
- Has fireplace: Yes
Interior area
- Living area range: 1100-1500 null
Property
Parking
- Total spaces: 3
- Parking features: Garage Door Opener
- Has garage: Yes
Features
- Stories: 2
- Pool features: None
Lot
- Size: 4,272 Square Feet
Details
- Parcel number: 084780432
Construction
Type & style
- Home type: SingleFamily
- Property subtype: Single Family Residence
Materials
- Vinyl Siding, Brick
- Foundation: Poured Concrete
- Roof: Asphalt Shingle
Utilities & green energy
- Sewer: Sewer
Community & HOA
Location
- Region: London
Financial & listing details
- Annual tax amount: C$4,490
- Date on market: 7/28/2026
THE REALTY FIRM INC.
THE REALTY FIRM INC.
By pressing Contact Agent, you agree that the real estate professional identified above may call/text you about your search, which may involve use of automated means and pre-recorded/artificial voices. You don't need to consent as a condition of buying any property, goods, or services. Message/data rates may apply. You also agree to our Terms of Use. Zillow does not endorse any real estate professionals. We may share information about your recent and future site activity with your agent to help them understand what you're looking for in a home.
Price history
Price history is unavailable.
Public tax history
Tax history is unavailable.
Climate risks
Neighborhood: Jackson
Nearby schools
GreatSchools rating
No schools nearby
We couldn't find any schools near this home.
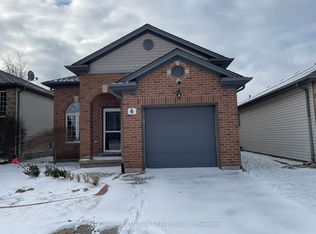
- C$535,0004 bd2 ba-- sqft335 Lighthouse Rd #6, London, ON N6M1J8For Sale
- C$519,0004 bd2 ba-- sqft335 Lighthouse Rd #29, London, ON N6M1J8For Sale

- C$610,0004 bd2 ba1.1k sqft360 White Sands Dr, London, ON N6M1J1Sold
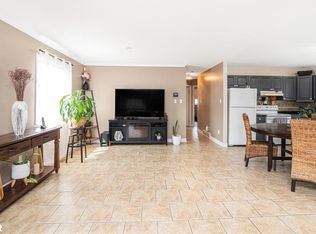
- C$469,9003 bd2 ba-- sqft325 Lighthouse Rd #50, London, ON N6M1H8For Sale

- C$625,0003 bd4 ba-- sqft163 Emerald Rd, London, ON N6M1J3For Sale
- C$647,6993 bd3 ba-- sqft1217 Tulloch Ave, London, ON N6M0L8For Sale
- C$652,1243 bd3 ba-- sqft1221 Tulloch Ave, London, ON N6M0L8For Sale
- C$655,6643 bd3 ba-- sqft1225 Tulloch Ave, London, ON N6M0L8For Sale
Similar homes
- C$659,5003 bd3 ba-- sqft1582 Chelton Pl, London, ON N6M 1M2For Sale
 MLS ID #X13602316, NU-VISTA PREMIERE REALTY INC.. TRREB
 - C$444,0003 bd2 ba-- sqft581 Deveron Cres, London, ON N5Z 4M4For Sale
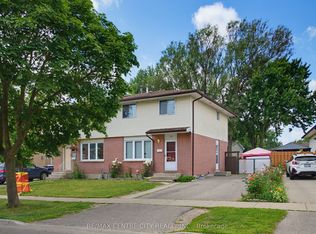 MLS ID #X13607070, RE/MAX CENTRE CITY REALTY INC.. TRREB
 - C$625,0003 bd4 ba-- sqft163 Emerald Rd, London, ON N6M 1J3For Sale
 MLS ID #X13455430, BLUE FOREST REALTY INC.. TRREB
 - C$577,9003 bd2 ba-- sqft132 Sundridge Cres, London, ON N5Z 4R7For Sale
 MLS ID #X13561630, CENTURY 21 PERCY FULTON LTD.. TRREB
 - C$469,9003 bd2 ba-- sqft325 Lighthouse Rd #50, London, ON N6M 1H8For SaleMLS ID #X13598922, ACCSELL REALTY INC.. TRREB
- C$589,9995 bd2 ba1k sqft60 Lysanda Ave, London, ON N5Z 4L3For SaleMLS ID #40849230, Sidakvir Singh Chhabra, Salesperson, ROYAL CANADIAN REALTY BROKERS INC. ITSO
- C$519,9003 bd1 ba-- sqft1456 Gore Rd, London, ON N5W 1T7For SaleMLS ID #X13563606, CENTURY 21 FIRST CANADIAN CORP. TRREB
- C$599,9003 bd2 ba-- sqft128 Crimson Cres, London, ON N5W 6E9For SaleMLS ID #X13582572, RE/MAX CENTRE CITY REALTY INC.. TRREB
- C$529,0003 bd2 ba-- sqft1488 Evans Blvd, London, ON N6M 0A8For SaleMLS ID #X13588548, CENTURY 21 FIRST CANADIAN CORP. TRREB
- C$549,9005 bd2 ba-- sqft6 Heath Pl, London, ON N5Z 4G6For SaleMLS ID #X13558568, TEAM GLASSER REAL ESTATE BROKERAGE INC.. TRREB
- C$575,0003 bd2 ba-- sqft130 Fundy Ave, London, ON N5W 1R9For SaleMLS ID #X13515858, SUTTON GROUP PREFERRED REALTY INC.. TRREB
- C$564,9003 bd3 ba1.4k sqft34 Phair Cres, London, ON N5Z 5B5For SaleMLS ID #40835102, Teja Vajha, Salesperson, CENTURY 21 PEOPLE'S CHOICE REALTY INC. BROKERAGE. ITSO
- C$539,9993 bd3 ba-- sqft1070 Meadowlark Rdg #25, London, ON N6M 0H4For SaleMLS ID #X13584918, THRIVE REALTY GROUP INC.. TRREB
- C$599,9003 bd2 ba-- sqft30 Trapper St, London, ON N5W 6B4For SaleMLS ID #X13536594, CENTURY 21 FIRST CANADIAN CORP. TRREB
- C$538,7413 bd4 ba-- sqft540 Gatestone Rd, London, ON N6M 0M3For SaleMLS ID #X13248038, CENTURY 21 FIRST CANADIAN CORP. TRREB
- C$599,9003 bd3 ba-- sqft227 Edmunds Pl, London, ON N5Z 4V9For SaleMLS ID #X12992422, SUTTON GROUP PREFERRED REALTY INC.. TRREB
- C$589,9004 bd3 ba-- sqft219 Worthington Ave, London, ON N5Z 4H9For SaleMLS ID #X13473178, BLUE FOREST REALTY INC.. TRREB
- C$484,9003 bd2 ba-- sqft615 Deveron Cres, London, ON N5Z 4M3For SaleMLS ID #X13519888, PC275 REALTY INC.. TRREB
- C$679,9003 bd2 ba-- sqft232 Chelton Rd, London, ON N6M 1B5For SaleMLS ID #X13480394, ROYAL LEPAGE TRILAND REALTY. TRREB
- C$543,1653 bd4 ba-- sqft530 Gatestone Rd #54, London, ON N6M 0M3For SaleMLS ID #X12826026, CENTURY 21 FIRST CANADIAN CORP. TRREB
