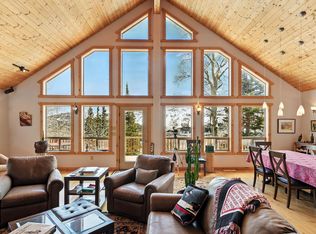
Luxury Mountain Living at its Finest. Perch above Brian Head Resort is located one of the nicest homes in Brian Head. This home offers many options. Bring your entire extended family for a wonderful relaxing weekend, use it for a corporate retreat. 2 separate kitchens with option for nightly rentals. Summer and Fall are unmatched with the cool weather, beautiful trails for hiking, bking, ATVs. Winter time brings more fun with the ski slopes all around you. Take the kayaks to the scenic nearby lakes. The wonderful home offers 2 custom gourmet kitchens, huge butler pantry, 2 owners suites, 2 laundry rooms, 8 bedrooms, 6 full baths, two 1/2 baths, large game room. The ultimate kids sleepover room that sleeps 14. 2 Separate garages the fit 10 cars, ATVs or snowmobiles. Everything you see-furniture, 4 wheelers, snow mobiles, kayaks, hot tub included. The Razor/trailer is excluded. Original cabin built in 2005, with a 4000 sq. ft. addition done in 2020. CALL JOHN FOR A PRIVATE SHOWING. Video Tour
For sale
$3,200,000
382 W Ridge View St #8 & 9, Brian Head, UT 84719
8beds
7,000sqft
:
Get pre-qualified$18,999/mo
Single Family Residence
Built in 2020
0.37 Acres Lot
$2,932,200 Zestimate®
$457/sqft
$-- HOA
What's special
- 59 days |
- 155 |
- 7 |
Zillow last checked:
Listing updated:
Listed by:
John R Carter 801-808-9760,
X FACTOR REAL ESTATE, LLC
Source: UtahRealEstate.com,MLS#: 2160640
Facts & features
Interior
Bedrooms & bathrooms
- Bedrooms: 8
- Bathrooms: 8
- Full bathrooms: 6
- 3/4 bathrooms: 2
- Main level bedrooms: 2
Rooms
- Room types: Master Bathroom, Great Room, Second Kitchen
Primary bedroom
- Level: First,Second
Heating
- Central
Appliances
- Included: Dryer, Gas Grill/BBQ, Microwave, Refrigerator, Washer
Features
- Separate Bath/Shower
- Flooring: Carpet, Tile
- Windows: Blinds, Full
- Basement: None
- Number of fireplaces: 2
Interior area
- Total structure area: 7,000
- Total interior livable area: 7,000 sqft
- Finished area above ground: 7,000
Property
Parking
- Total spaces: 16
- Parking features: Garage
- Garage spaces: 10
- Uncovered spaces: 6
Features
- Levels: Two
- Stories: 2
- Patio & porch: Covered, Covered Deck, Covered Patio
- Spa features: Hot Tub
- Has view: Yes
- View description: Mountain(s)
Lot
- Size: 0.37 Acres
- Features: Terrain: Mountain
- Topography: Terrain Mountain
- Residential vegetation: Pines
Details
- Parcel number: A115100010009
- Zoning: LW DEN
- Zoning description: Single-Family, Short Term Rental Allowed
Construction
Type & style
- Home type: SingleFamily
- Property subtype: Single Family Residence
Materials
- Stone, Stucco
- Roof: Metal
Condition
- Blt./Standing
- New construction: No
- Year built: 2020
- Major remodel year: 2020
Utilities & green energy
- Water: Culinary
- Utilities for property: Natural Gas Connected, Electricity Connected, Sewer Connected
Community & HOA
Community
- Subdivision: Woodbridge
HOA
- Has HOA: No
Location
- Region: Brian Head
Financial & listing details
- Price per square foot: $457/sqft
- Annual tax amount: $10,939
- Date on market: 5/21/2026
- Listing terms: Cash,Conventional
- Inclusions: Dryer, Gas Grill/BBQ, Hot Tub, Microwave, Refrigerator, Washer, Video Camera(s)
- Acres allowed for irrigation: 0
- Electric utility on property: Yes
Estimated market value
$2,932,200
$2.79M - $3.08M
$3,569/mo
Price history
| Date | Event | Price |
|---|---|---|
| 5/26/2026 | Listed for sale | $3,200,000-8.3%$457/sqft |
Source:  UtahRealEstate.com #2160640 Report a problem UtahRealEstate.com #2160640 Report a problem | ||
| 3/16/2026 | Listing removed | $3,490,900$499/sqft |
Source: UtahRealEstate.com #2119878 Report a problem | ||
| 10/28/2025 | Listed for sale | $3,490,900$499/sqft |
Source: UtahRealEstate.com #2119878 Report a problem | ||
| 10/2/2025 | Listing removed | $3,490,900$499/sqft |
Source: UtahRealEstate.com #2075932 Report a problem | ||
| 5/8/2025 | Price change | $3,490,900-10.5%$499/sqft |
Source: UtahRealEstate.com #2075932 Report a problem | ||
| 4/8/2025 | Listed for sale | $3,900,000$557/sqft |
Source: UtahRealEstate.com #2075932 Report a problem | ||
| 12/12/2024 | Listing removed | $3,900,000$557/sqft |
Source: UtahRealEstate.com #2005131 Report a problem | ||
| 6/13/2024 | Listed for sale | $3,900,000$557/sqft |
Source: UtahRealEstate.com #2005131 Report a problem | ||
Public tax history
Tax history is unavailable.
Monthly payment
Est. payment
Payment breakdown
Explore the cost of this home by adjusting the details. Changes won't be saved.Climate risks
Neighborhood: 84719
Getting around
7 / 100
Car-DependentNearby schools
GreatSchools rating
- 5/10Parowan SchoolGrades: K-6Distance: 10.5 mi
- 7/10Parowan High SchoolGrades: 7-12Distance: 10.6 mi
Schools provided by the listing agent
- Elementary: Parowan
- Middle: None/Other
- High: Parowan
- District: Iron
Source: UtahRealEstate.com. This data may not be complete. We recommend contacting the local school district to confirm school assignments for this home.
- $1,275,000-- bd-- ba-- sqft382 W Ridge View St, Brian Head, UT 84719Off Market
- $108,6751.07 Acres366 W Ridge View St, Brian Head, UT 84719Off Market
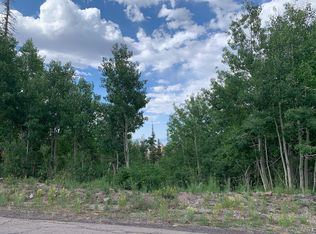
- $530,100-- bd-- ba-- sqft394 W Ridge View St, Brian Head, UT 84719Off Market
- $541,100-- bd-- ba-- sqft362 W Ridge View St, Brian Head, UT 84719Off Market
- $209,900-- bd-- ba-- sqft377 W Ridge View St, Brian Head, UT 84719Off Market
- $193,200-- bd-- ba-- sqft359 W Ridge View St, Brian Head, UT 84719Off Market
- $523,700-- bd-- ba-- sqft385 W Ridge View St, Brian Head, UT 84719Off Market
- $654,500-- bd-- ba-- sqft406 W Ridge View St, Brian Head, UT 84719Off Market
A local agent can set up tours, give advice and negotiate with sellers.
A local lender can help you make sure your offer is ready when you are.
Similar homes
- $2,890,00011 bd8 ba7.2k sqft98 N Shooting Star Way, Brian Head, UT 84719For Sale
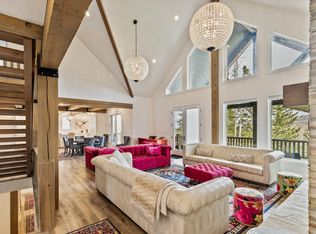 MLS ID #114027, MICHAEL SOLOVAY. ICBOR
 - $2,295,0005 bd6 ba5.8k sqft37 N Shooting Star Way, Brian Head, UT 84719For Sale
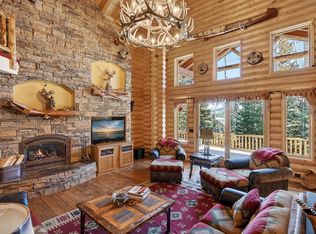 MLS ID #114430, Carrie Dever. ICBOR
 - $2,195,0005 bd7 ba5k sqft731 E Autumn Dr, Brian Head, UT 84719For Sale
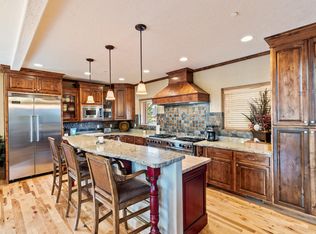 MLS ID #116145, MICHAEL SOLOVAY. ICBOR
 - $1,850,0006 bd6 ba4.6k sqft699 W Hunter Ridge Dr, Brian Head, UT 84719For Sale
 MLS ID #25-267374, Carrie B Dever, High Country Realty-South Bria. WCBR
 - $2,789,0005 bd4 ba4.1k sqft926 E Autumn Dr, Brian Head, UT 84719For SaleMLS ID #25-262641, Kelly Marshall, High Country Realty-South Bria. WCBR
- $2,950,0008 bd8 ba9.7k sqft1050 W Old Highway 91, Parowan, UT 84761For SaleMLS ID #26-272544, Curt J Allred, ERA Realty Center. WCBR
- $1,799,9006 bd4 ba4.4k sqft545 E Park U Pine Walk, Brian Head, UT 84719For SaleMLS ID #113204, Aspen Joye Shamblen. ICBOR
- $2,500,0005 bd5 ba4.4k sqft4285 N Meadow Ranch Dr, Alton, UT 84710For SaleMLS ID #2808480, Krista J Garmon, Duck Creek Realty. Duck Creek MLS Utah
- $2,200,0007 bd9 ba8k sqft617 S Cove Dr Unit 1, Cedar City, UT 84720For SaleMLS ID #114878, Justin Ludlow. ICBOR
