OUT OF TOWN ON OAKGROVE.. Looking for a weekend escape close to 20 Lake in 20 minutes, trails or stateland? This is the location for you. 2 bedroom cabin with 10x10 bunk house for guests. Nice sized livingroom with wood stove, updated electrical and covered patio. Do weekend projects to give it your flair and make it your own. Being sold as is.
For sale
Price cut: $6.1K (9/21)
$42,900
3820 Oakgrove Rd, Harrison, MI 48625
2beds
744sqft
Single Family Residence, Manufactured Home
Built in 1960
6,098 Square Feet Lot
$-- Zestimate®
$58/sqft
$-- HOA
What's special
Covered patioWood stoveUpdated electrical
- 107 days
- 856
- 37
Zillow last checked:
Listing updated:
Listed by:
ROSEMARIE MAYFIELD 989-240-2410,
HARRISON REALTY INC. 989-539-2261
Source: MiRealSource,MLS#: 50213075 Originating MLS: Clare Gladwin Board of REALTORS
Originating MLS: Clare Gladwin Board of REALTORSFacts & features
Interior
Bedrooms & bathrooms
- Bedrooms: 2
- Bathrooms: 1
- 1/2 bathrooms: 1
- Main level bedrooms: 2
Bedroom 1
- Level: Main
- Area: 80
- Dimensions: 10 x 8
Bedroom 2
- Level: Main
- Area: 36
- Dimensions: 6 x 6
Kitchen
- Area: 200
- Dimensions: 20 x 10
Living room
- Area: 220
- Dimensions: 20 x 11
Heating
- Wall Furnace, Propane, Wood
Cooling
- Wall/Window Unit(s)
Appliances
- Included: Electric Water Heater
Features
- Basement: Crawl Space
- Has fireplace: No
Interior area
- Total structure area: 744
- Total interior livable area: 744 sqft
- Finished area above ground: 744
- Finished area below ground: 0
Property
Features
- Levels: One
- Stories: 1
- Patio & porch: Patio
- Has view: Yes
- View description: Rural View
- Waterfront features: None
- Frontage type: Road
- Frontage length: 103
Lot
- Size: 6,098 Square Feet
- Dimensions: 103 x 60 x 104 x 60
- Features: Wooded, Unpaved, Rural, Subdivision, Platted
Details
- Additional structures: Shed(s)
- Parcel number: 00348002400
- Zoning description: Residential
- Special conditions: Private,Standard
Construction
Type & style
- Home type: MobileManufactured
- Architectural style: Ranch
- Property subtype: Single Family Residence, Manufactured Home
Materials
- Aluminum Siding
Condition
- Fixer
- Year built: 1960
Utilities & green energy
- Electric: 100 Amp Service
- Sewer: Septic Tank
- Water: Private Well
- Utilities for property: Electricity Connected
Community & HOA
Community
- Subdivision: 1st Add To Oakfrove Sub
HOA
- Has HOA: No
Location
- Region: Harrison
Financial & listing details
- Price per square foot: $58/sqft
- Tax assessed value: $38,900
- Annual tax amount: $392
- Date on market: 6/27/2026
- Cumulative days on market: 107 days
- Listing agreement: Exclusive Right To Sell
- Listing terms: Cash
- Road surface type: Gravel
- Body type: Single Wide
Estimated market value
Not available
Estimated sales range
Not available
$1,497/mo
Price history
| Date | Event | Price |
|---|---|---|
| 9/21/2026 | Price change | $42,900-12.4%$58/sqft |
Source:  MiRealSource #50213075 Report a problem MiRealSource #50213075 Report a problem | ||
| 6/27/2026 | Listed for sale | $49,000-22.1%$66/sqft |
Source: MiRealSource #50213075 Report a problem | ||
| 5/1/2026 | Listing removed | $62,900$85/sqft |
Source:  Realcomp II #56050191958 Report a problem Realcomp II #56050191958 Report a problem | ||
| 11/3/2025 | Price change | $62,900-10%$85/sqft |
Source: MiRealSource #50191958 Report a problem | ||
| 10/19/2025 | Listed for sale | $69,900$94/sqft |
Source: MiRealSource #50191958 Report a problem | ||
Public tax history
| Year | Property taxes | Tax assessment |
|---|---|---|
| 2025 | $392 +2.8% | $19,450 +6% |
| 2024 | $382 | $18,350 +35.9% |
| 2023 | -- | $13,500 +29.2% |
| 2022 | -- | $10,450 +12.4% |
| 2021 | -- | $9,300 +5.1% |
| 2020 | -- | $8,850 +14.2% |
| 2019 | -- | $7,750 -20.5% |
| 2018 | -- | $9,750 -5.3% |
| 2017 | -- | $10,300 +3.5% |
| 2016 | -- | $9,950 +4.2% |
| 2015 | -- | $9,550 |
| 2014 | -- | $9,550 +11% |
| 2013 | -- | $8,600 -0.6% |
| 2012 | -- | $8,650 -9.9% |
| 2011 | -- | $9,600 |
Find assessor info on the county website
Monthly payment
Climate risks
Neighborhood: 48625
Nearby schools
Schools provided by the listing agent
- District: Harrison Community Schools
Source: MiRealSource. This data may not be complete. We recommend contacting the local school district to confirm school assignments for this home.
Similar homes
- $49,000-- bd1 ba892 sqft4792 N Clare Ave, Harrison, MI 48625For Sale
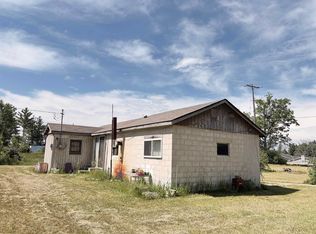
 MLS ID #50211652, ROBIN WITKOWSKI, Century 21 Signature - Clare. MiRealSource
 - $42,0003 bd1 ba854 sqft142 Ridgeview Dr, Prudenville, MI 48651For Sale

 MLS ID #201842276, Justin Holbrook, CB Schmidt Houghton Lake. WWMLS
 - $47,0001 bd1 ba384 sqft2060 Lois St, Harrison, MI 48625For Sale
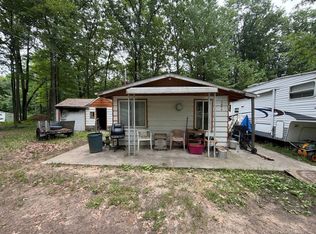 MLS ID #50212402, Scott Fader, Joseph Walter Realty LLC. MiRealSource
 - $37,9002 bd1 ba600 sqft5339 Jerry St, Gladwin, MI 48624For Sale

 MLS ID #26032521, Hayley Reifel, The Charles Reinhart Company. MichRIC
 - $24,500-- bd-- ba420 sqft302 Burns Rd, Harrison, MI 48625For SaleMLS ID #50221622, KARI GARBER, HARRISON REALTY INC.. MiRealSource
- $59,5001 bd1 ba520 sqft5374 Ferndale Dr, Harrison, MI 48625For SaleMLS ID #50220606, Tonya Nagle, Real Estate 4U - Lambertville. MiRealSource
